Leave a Message

Thank you for your message. I will be in touch with you shortly.

17969 W COLLEGE Drive
VIEW PHOTOS
Courtesy of West USA Realty, Manon Piccoli Listing Contact: 480-980-3310 
$485,000

17969 W COLLEGE Drive

4 Beds 3 Baths 2,022 Sq.Ft. 8,691 Sq.Ft.

Description

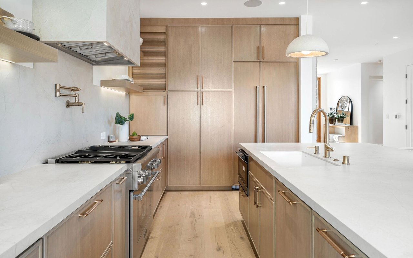
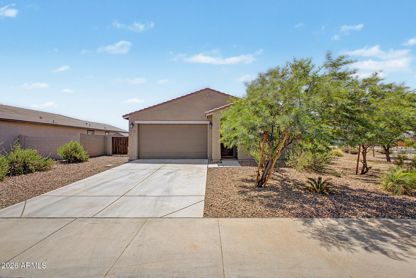
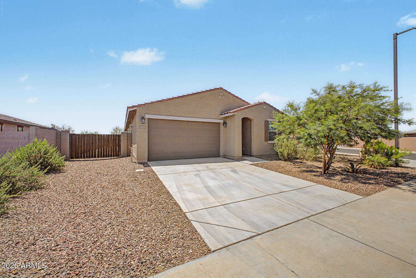
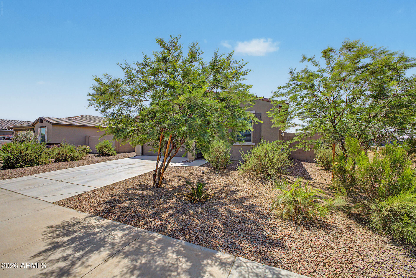
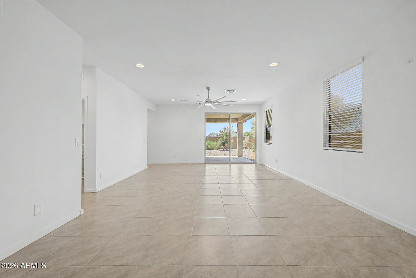
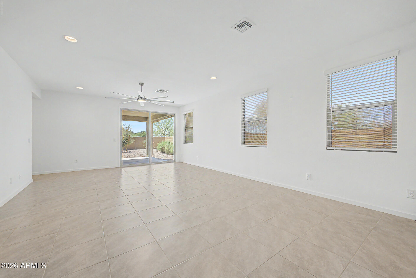
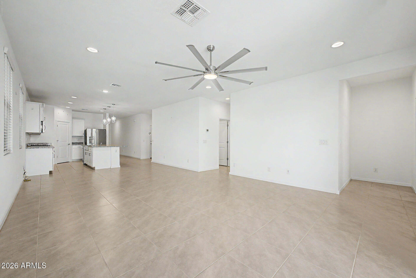
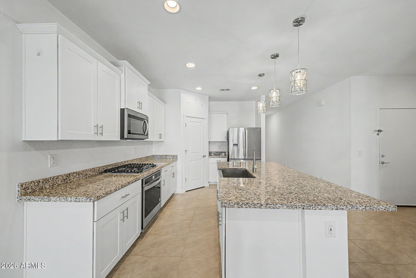
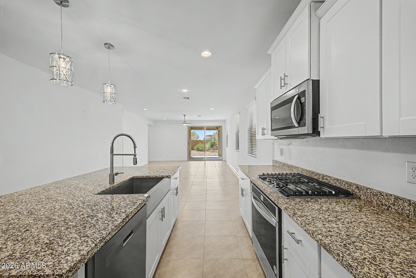
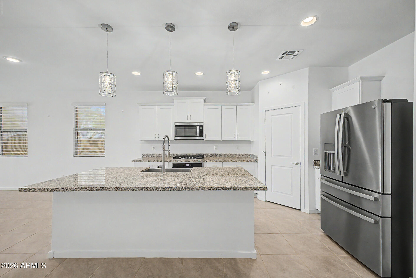
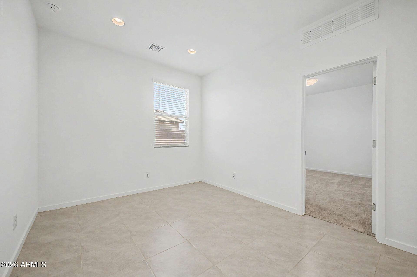
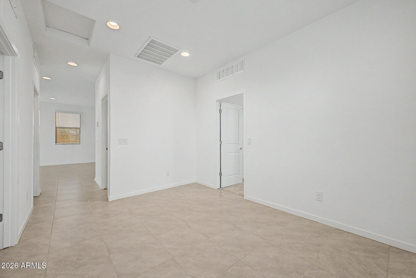
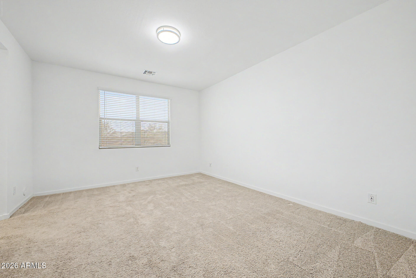
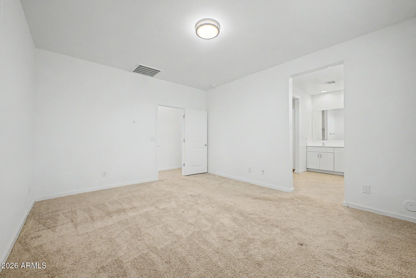
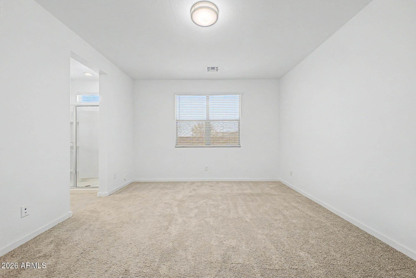
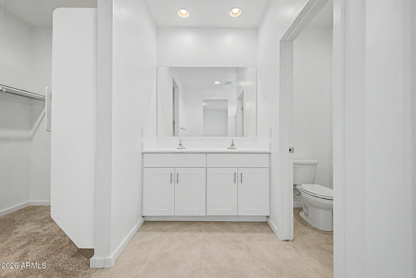
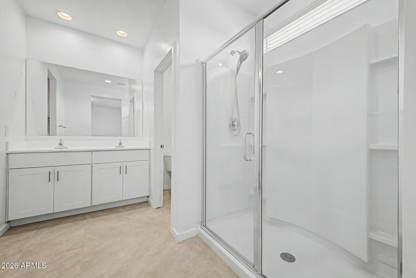
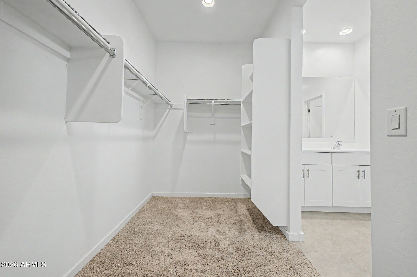
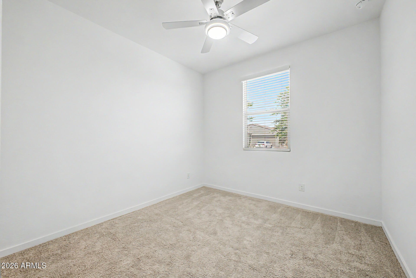
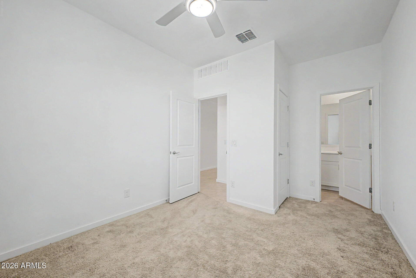
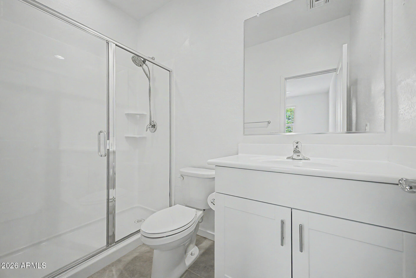
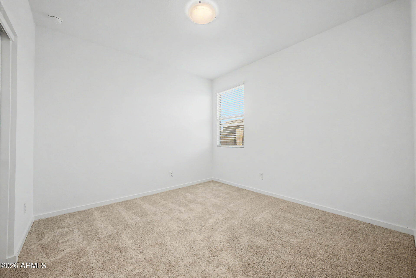
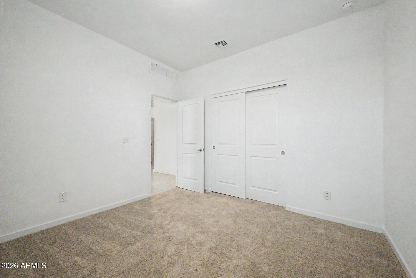
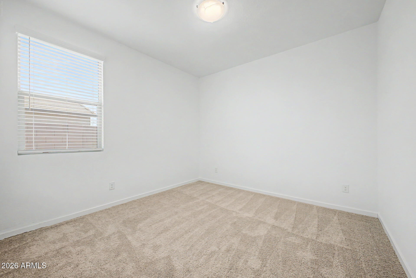
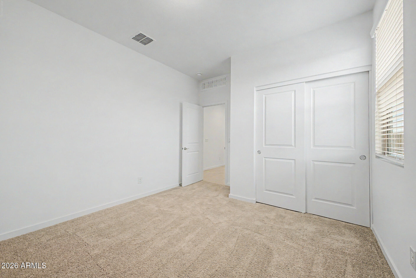
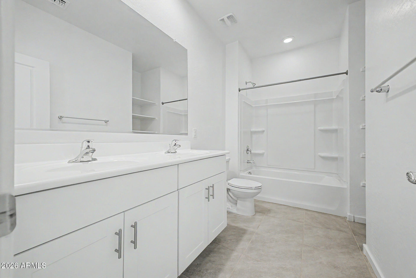
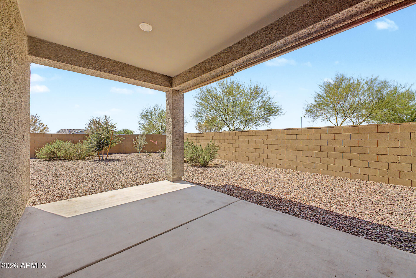
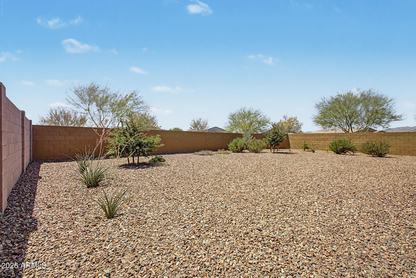
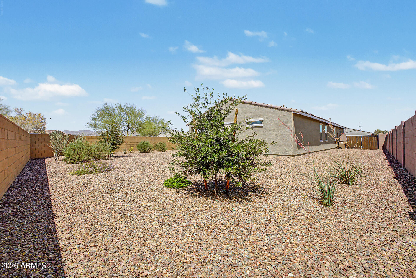
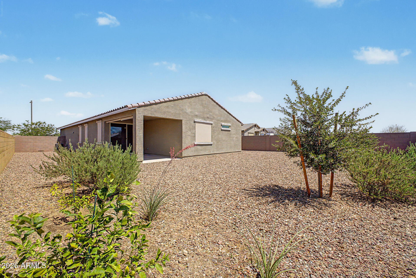
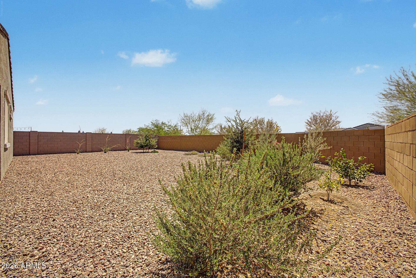
You'll LOVE this beautiful home in the gated Sedella! Sits on a corner lot, it offers 4 beds, 3 baths, 2-car garage, RV gate & parking, and a low-care landscape. The inviting interior features tons of natural light, recessed lighting, neutral paint, tile floors in common areas, and soft carpet in bedrooms. The seamlessly flowing open layout is sure to impress! The gourmet kitchen boasts granite counters, a walk-in pantry, white shaker cabinetry, SS appliances w/cooktop gas, and an island w/pendant lights over the breakfast bar. Den is ideal for an office. TWO PRIMARY BEDROOMS! One is large, featuring an ensuite with dual sinks & a walk-in closet. The other one is perfect for the guests. Check out the spacious backyard with a covered patio, where you can have a fun gathering! Move-in ready!

Share Property

Location

17969 W COLLEGE Drive, Goodyear, AZ 85395

Status

Sold

Date Sold

June 5, 2026
Manon R. Piccoli

Manon R. Piccoli

TITLE

Sales Consultant

Property Amenities

Interior
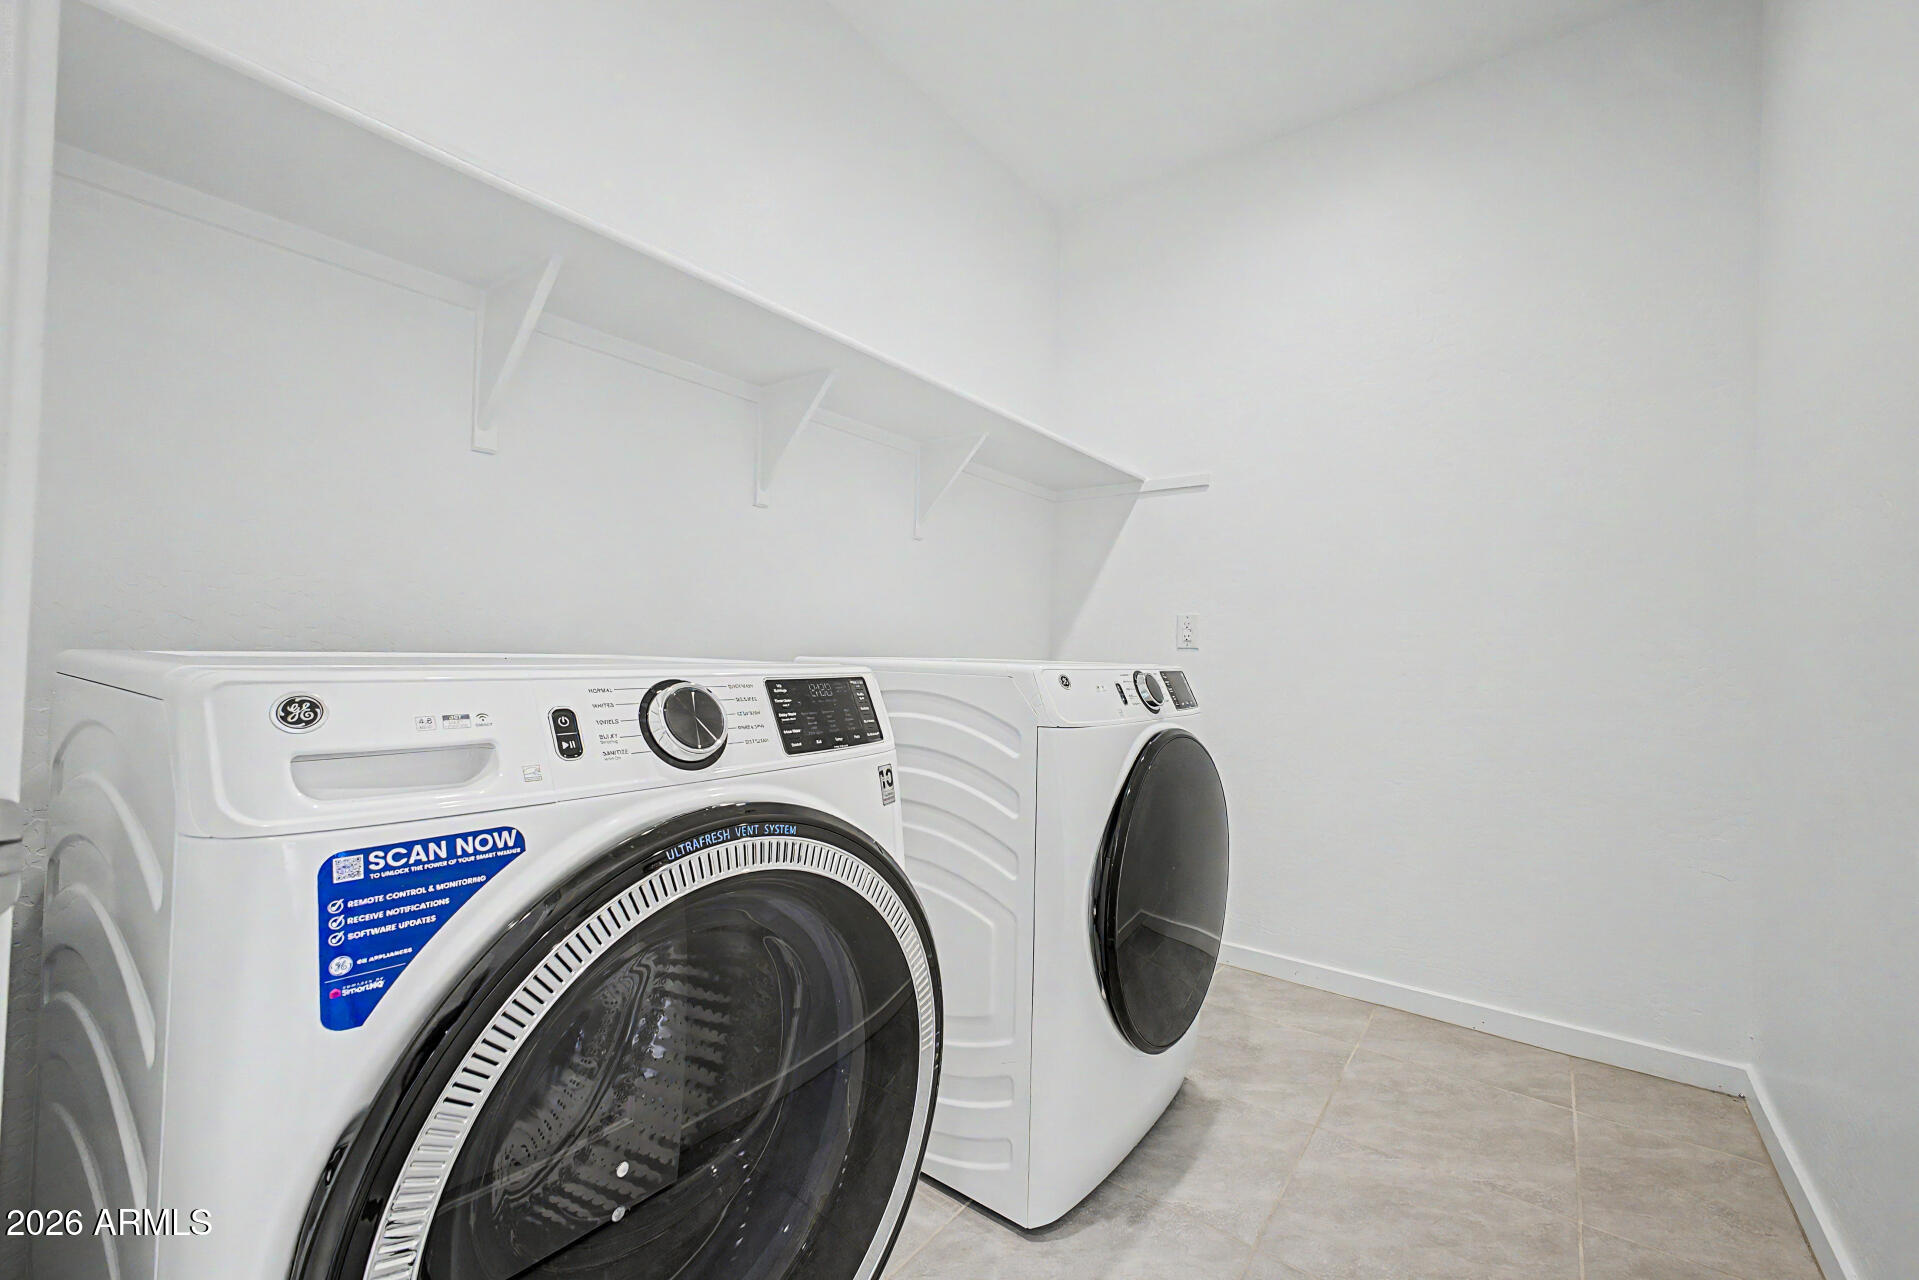
Laundry room Inside
Appliances Dryer, Washer, Refrigerator, Built-in Microwave, Dishwasher, Disposal, Gas Cooktop, Built-In Electric Oven
Flooring Carpet, Tile
Total Bedrooms: 4
Full Bathrooms: 3
Other Interior Features Walk-in Pantry, High Speed Internet, Granite Counters, Double Vanity, Breakfast Bar, 9 Flat Ceilings, No Interior Steps, Kitchen Island, 2 Master Baths, 3/4 Bath Master Bdrm
Area & Lot
Lot Area 8,691 Sq.Ft.
Living area 2,022 Sq.Ft.
MLS® ID 7016465
Year Built 2023
School District Agua Fria Union High School District
High School Verrado High School
Middle School Belen Soto Elementary School
Elementary School Belen Soto Elementary School
View Description Mountain(s)
Architecture Styles Ranch
Type Residential
Status Sold
Exterior
Stories 1
Air conditioning Central Air, Ceiling Fan(s)
Heat type Natural Gas
Water Source City Water
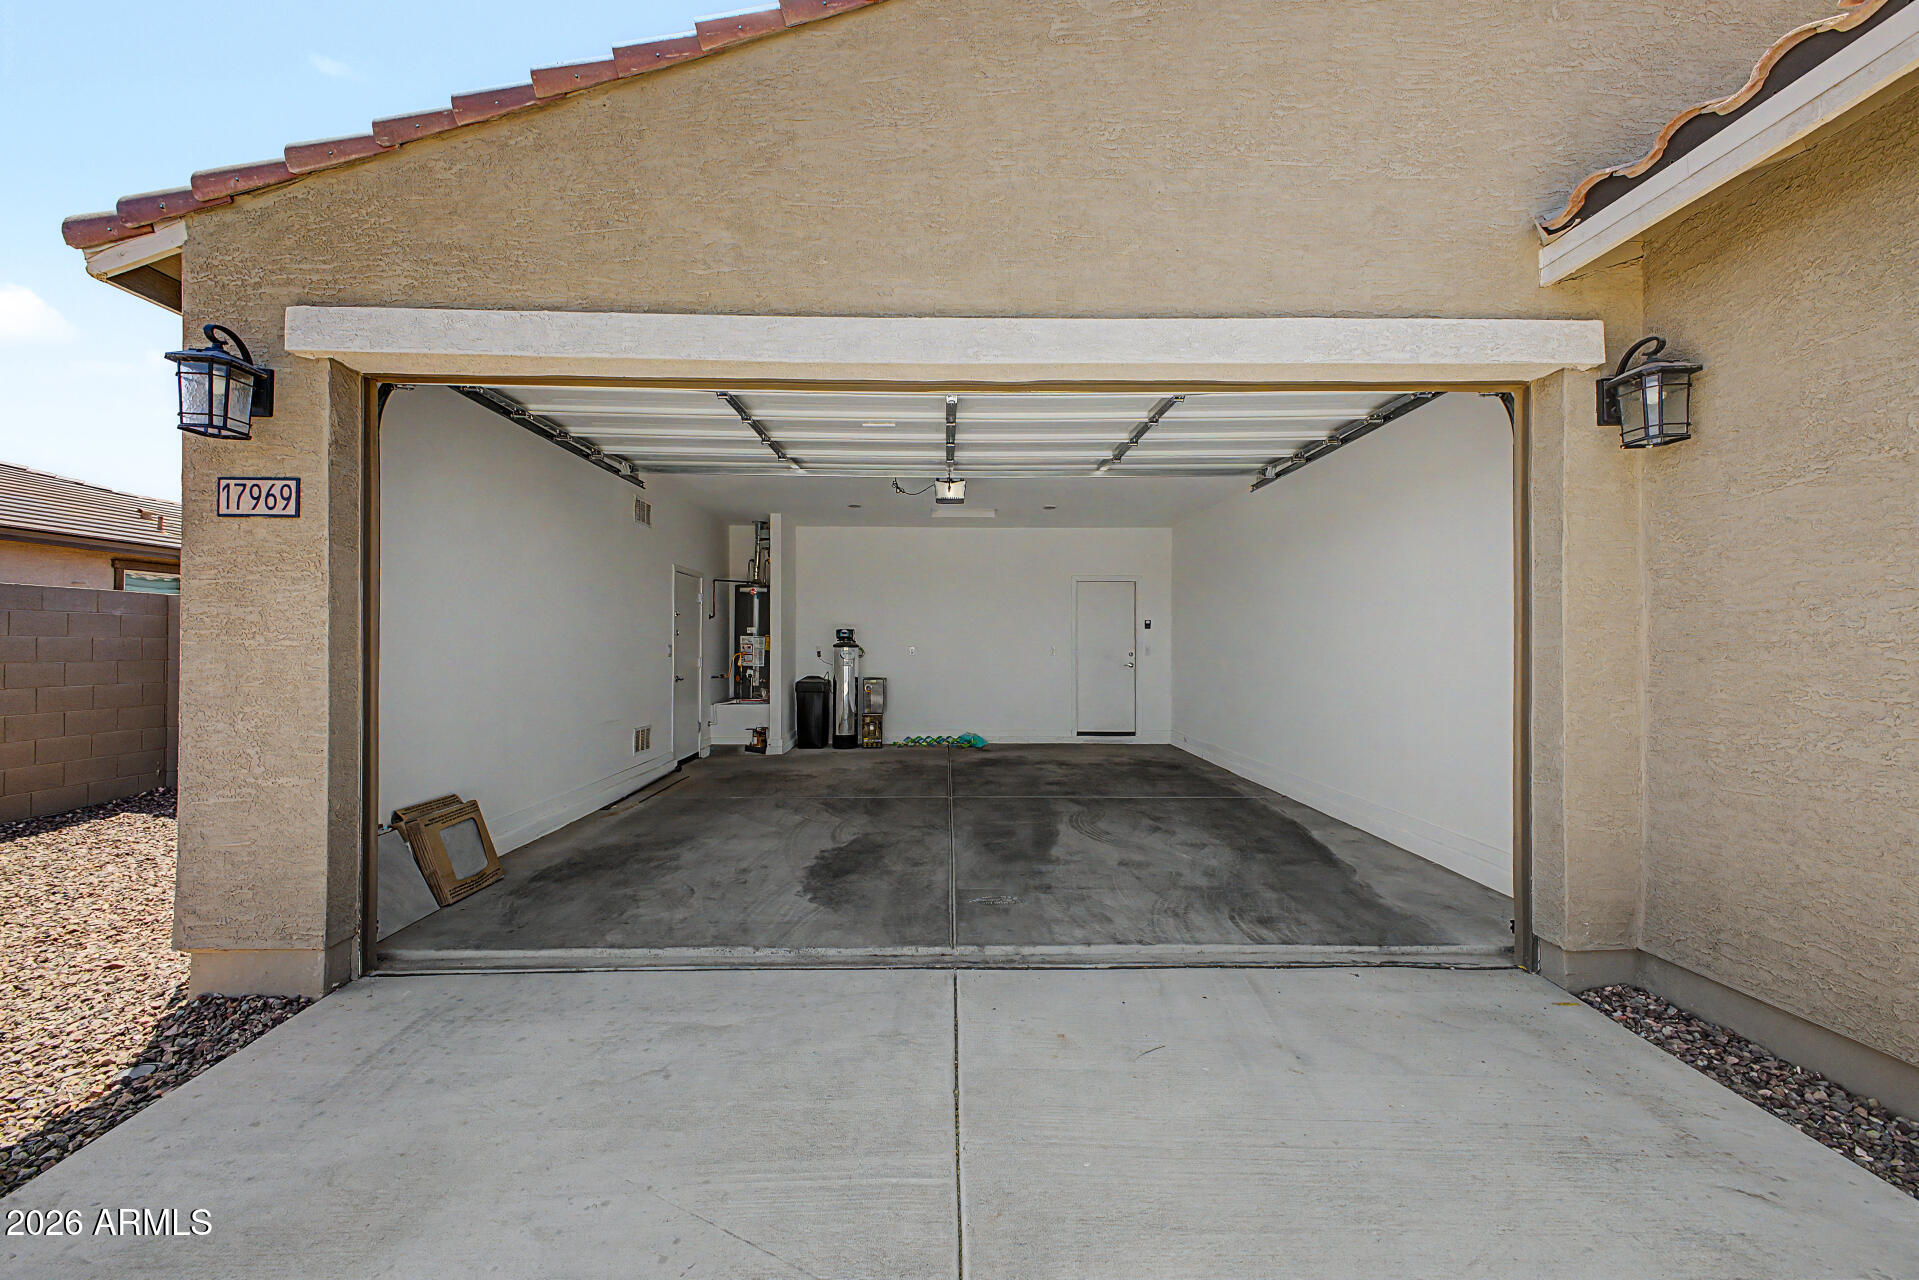
Garage Space 2.0
Sewer Public Sewer
Parking Attached Garage, RV Access/Parking, RV Gate, Garage Door Opener, Direct Access
Lot Features Borders Common Area, North/South Exposure, Corner Lot, Gravel/Stone Front, Gravel/Stone Back
Roof Tile
Finance
Sales Price $485,000
HOA Fees $146 monthly
Real Estate Tax $2,018 yearly

Ready When You Are

Experience matters when it comes to protecting and growing your real estate investments. Manon Piccoli combines deep Mesa market knowledge with personalized strategies designed around each client's goals. Let her expertise help you make the most of your property opportunities.