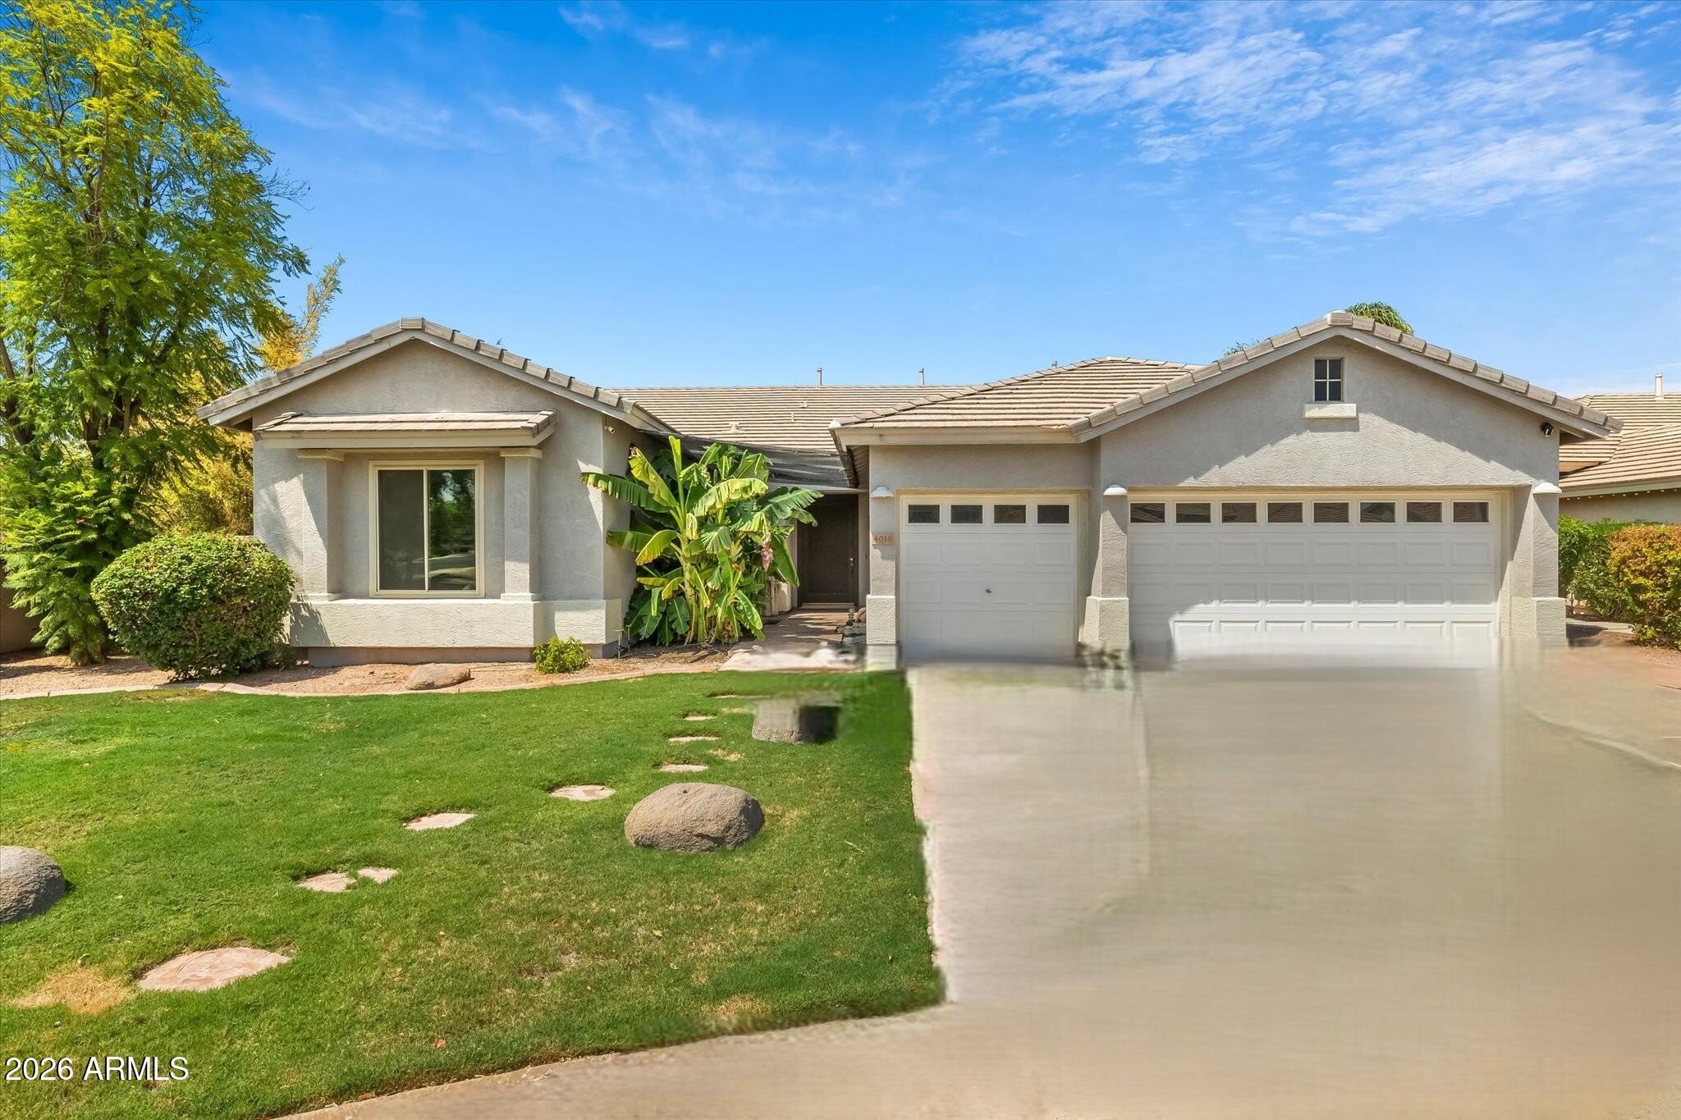

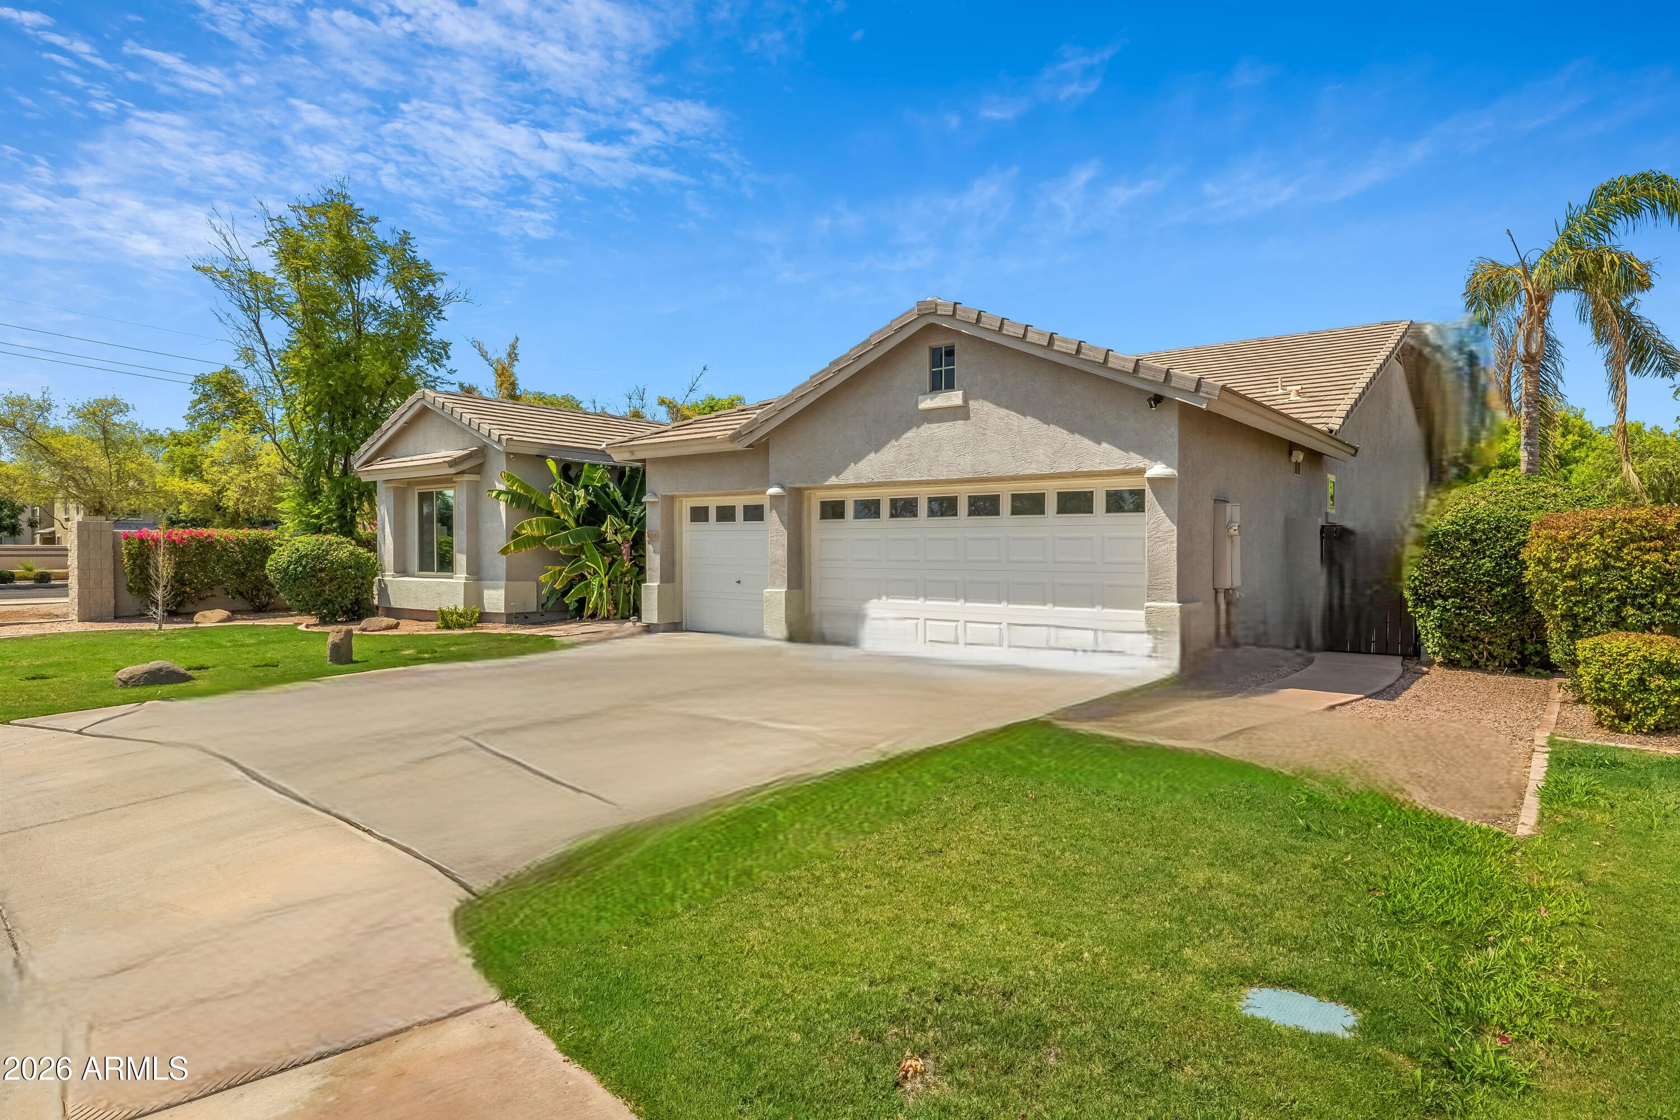
Single-story stucco home with a two-car garage and water covering the driveway.
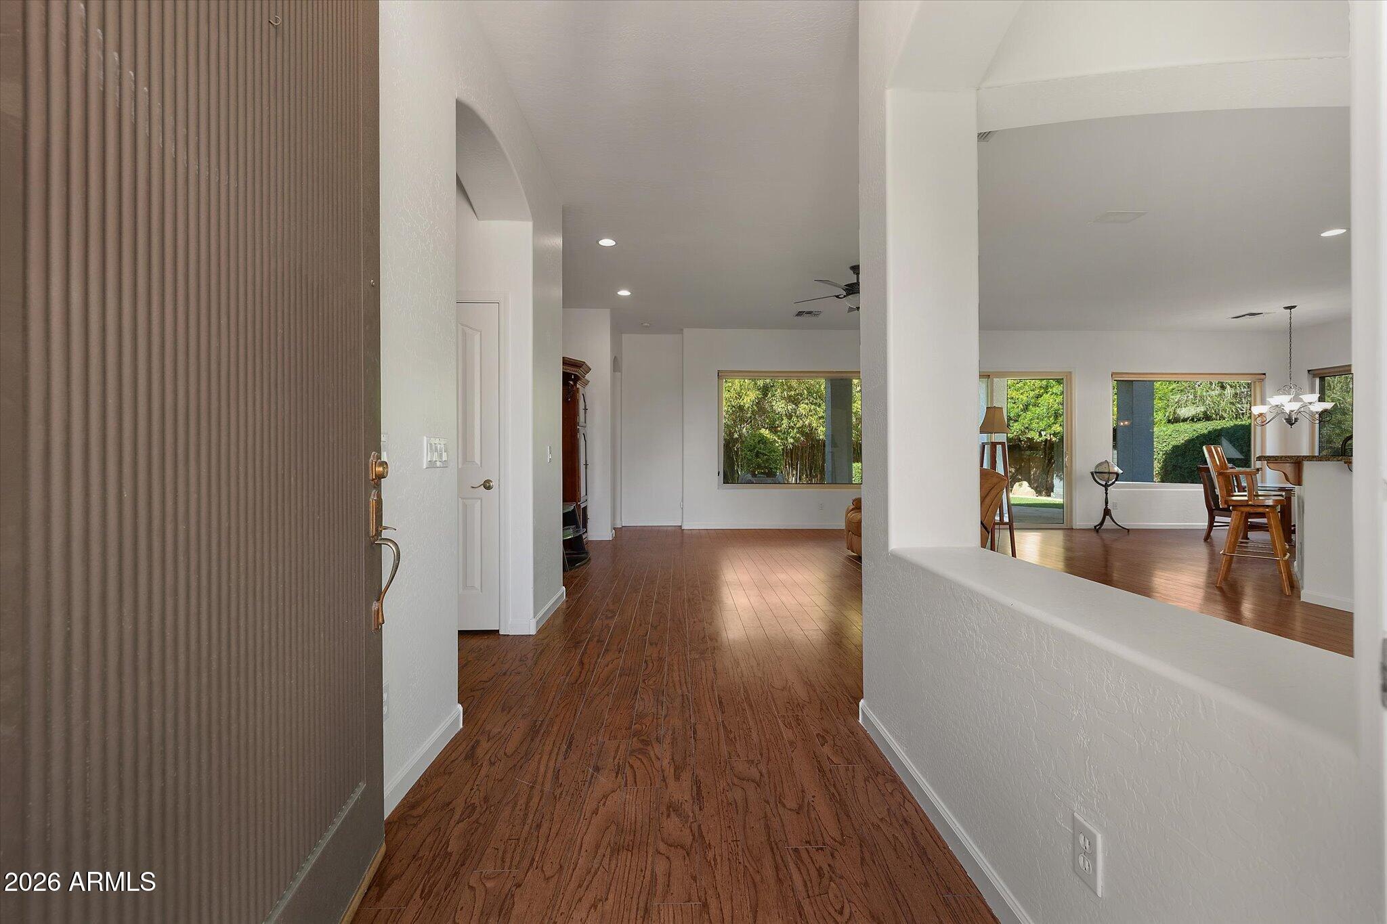
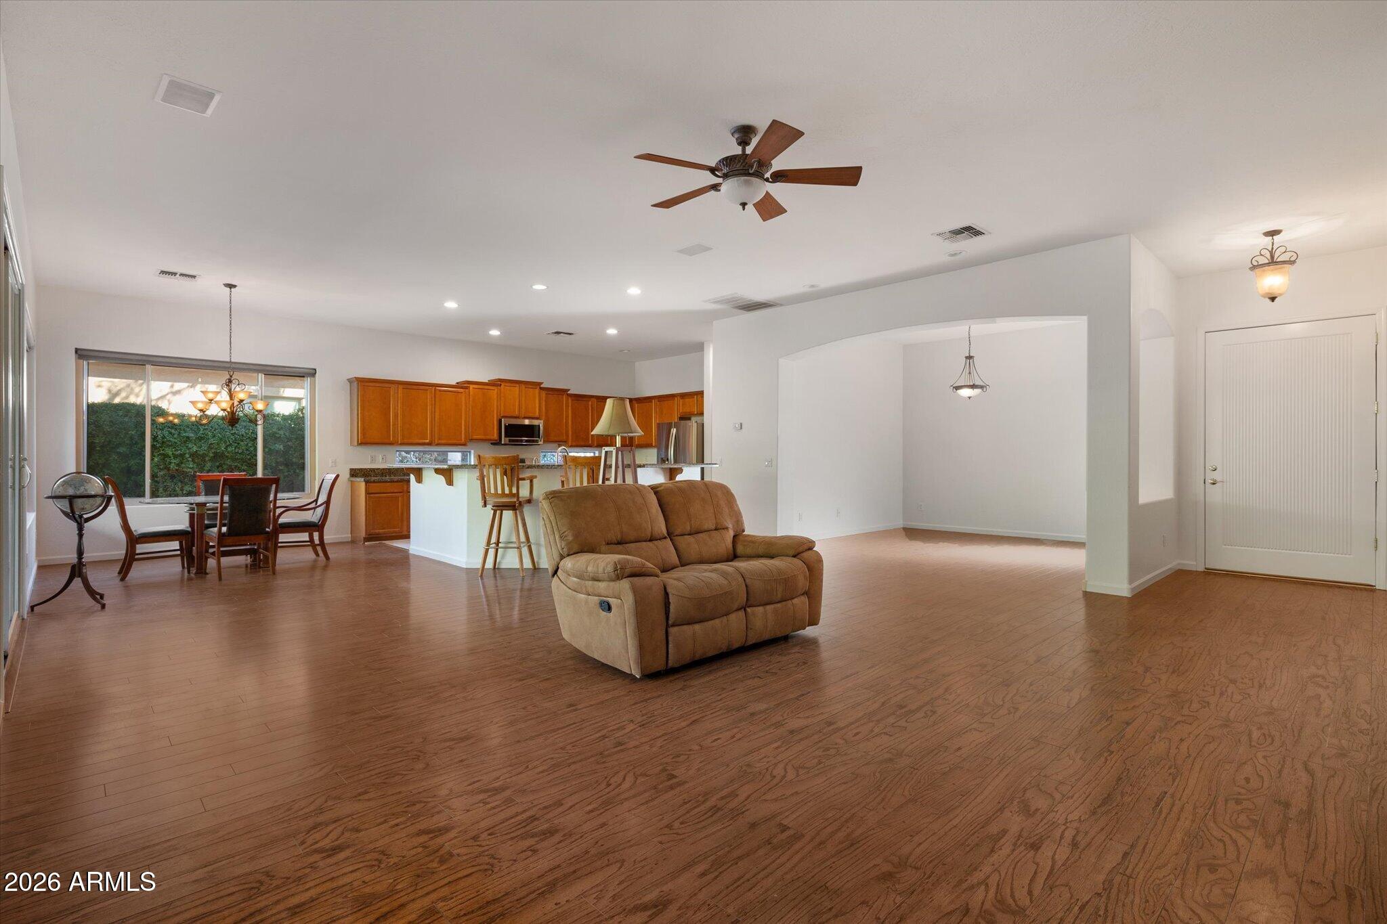
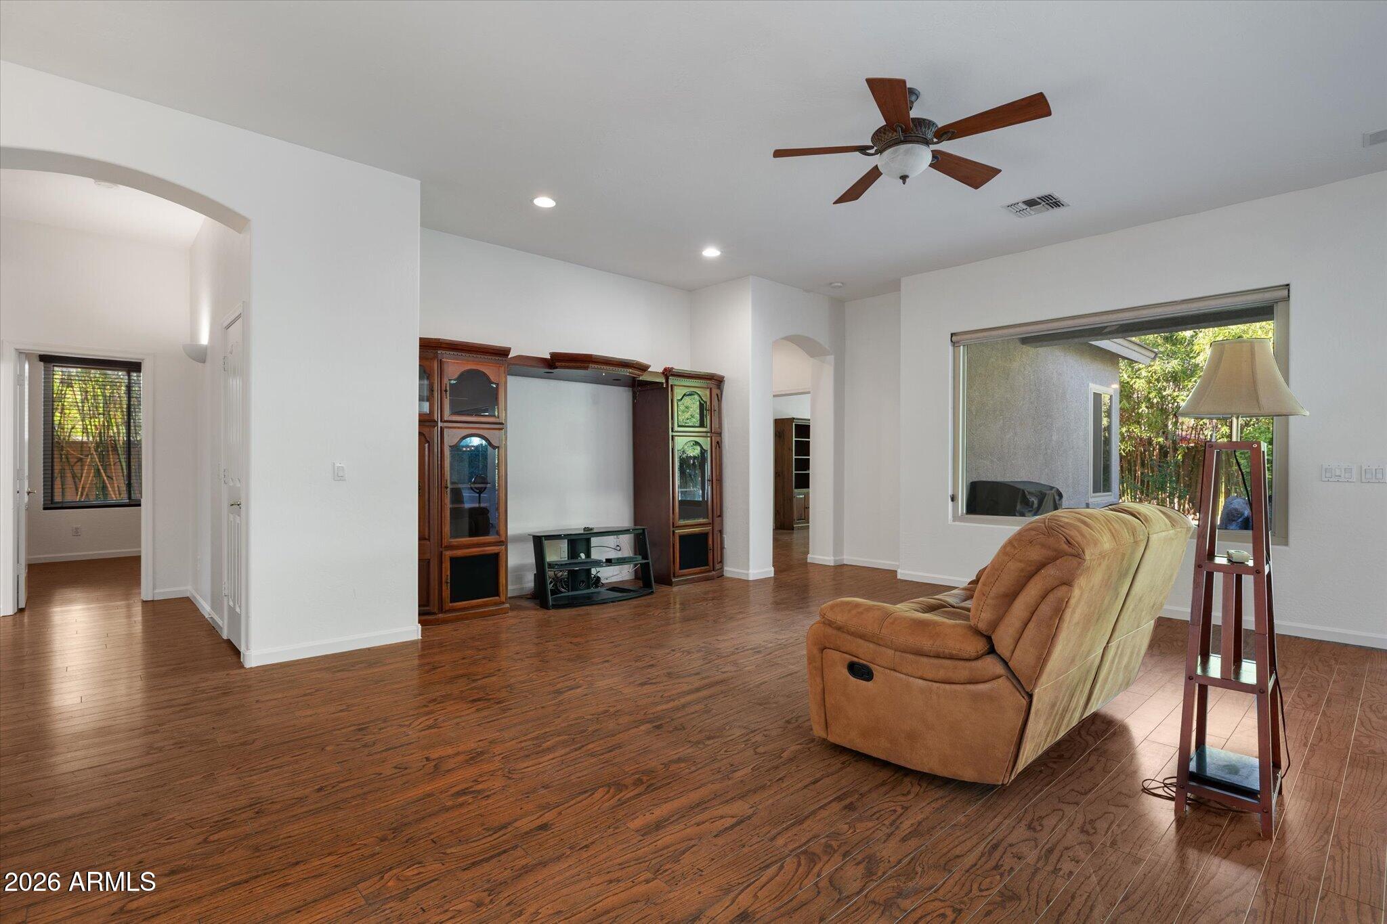
Entry hall opens to a living and dining area with wood floors and garden-facing windows.
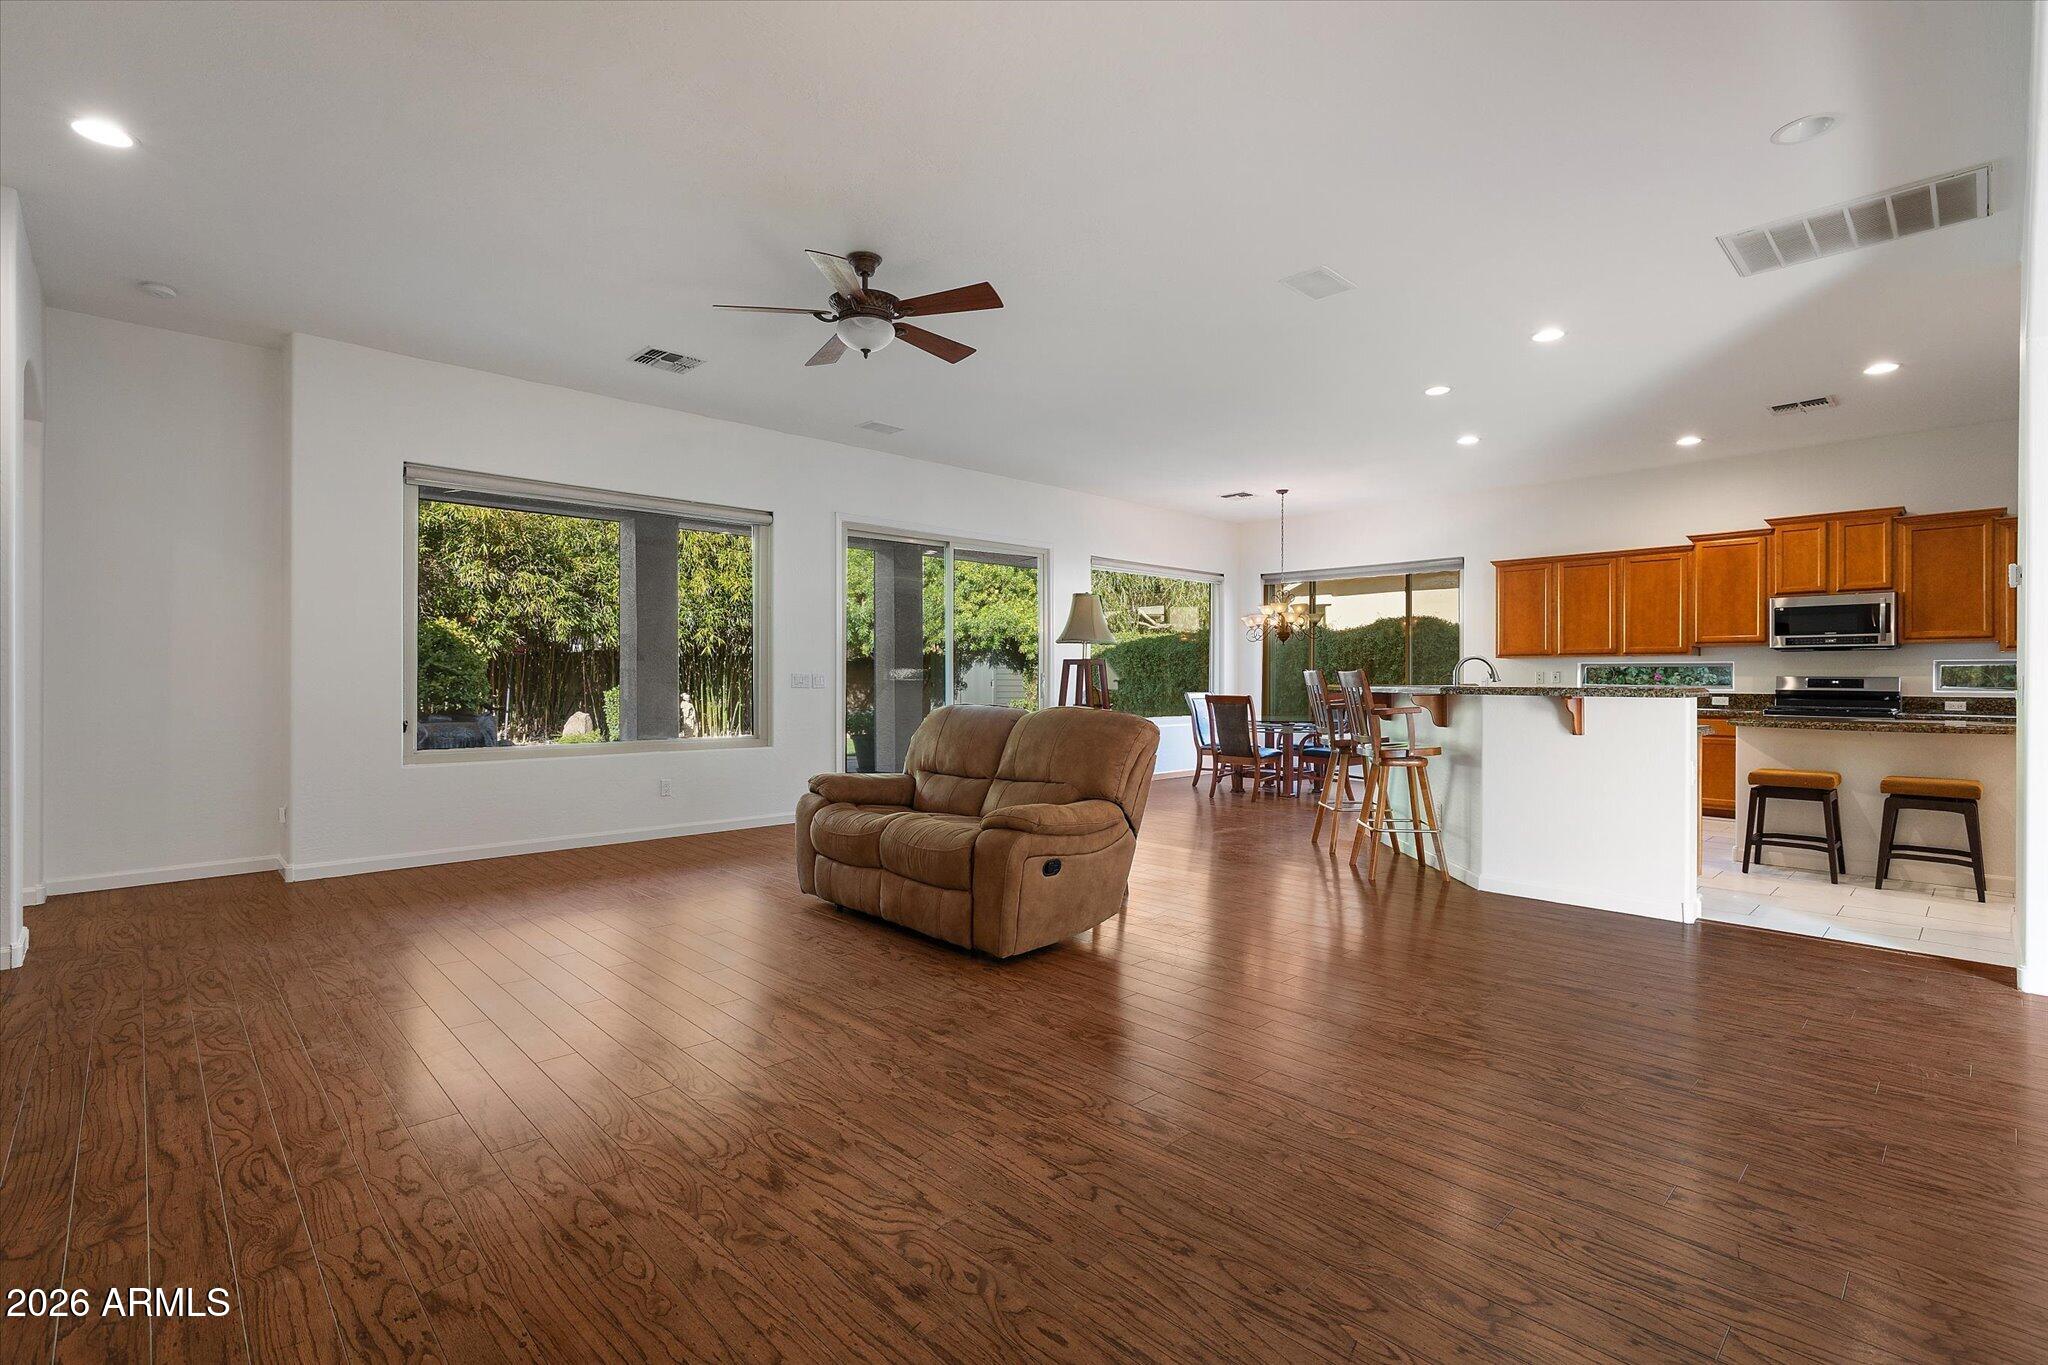
Open-plan living room with brown recliner, wood floors, dining area, and kitchen.
Open living, dining, and kitchen area with wood floors, a brown recliner sofa, and cherry-toned cabinets.
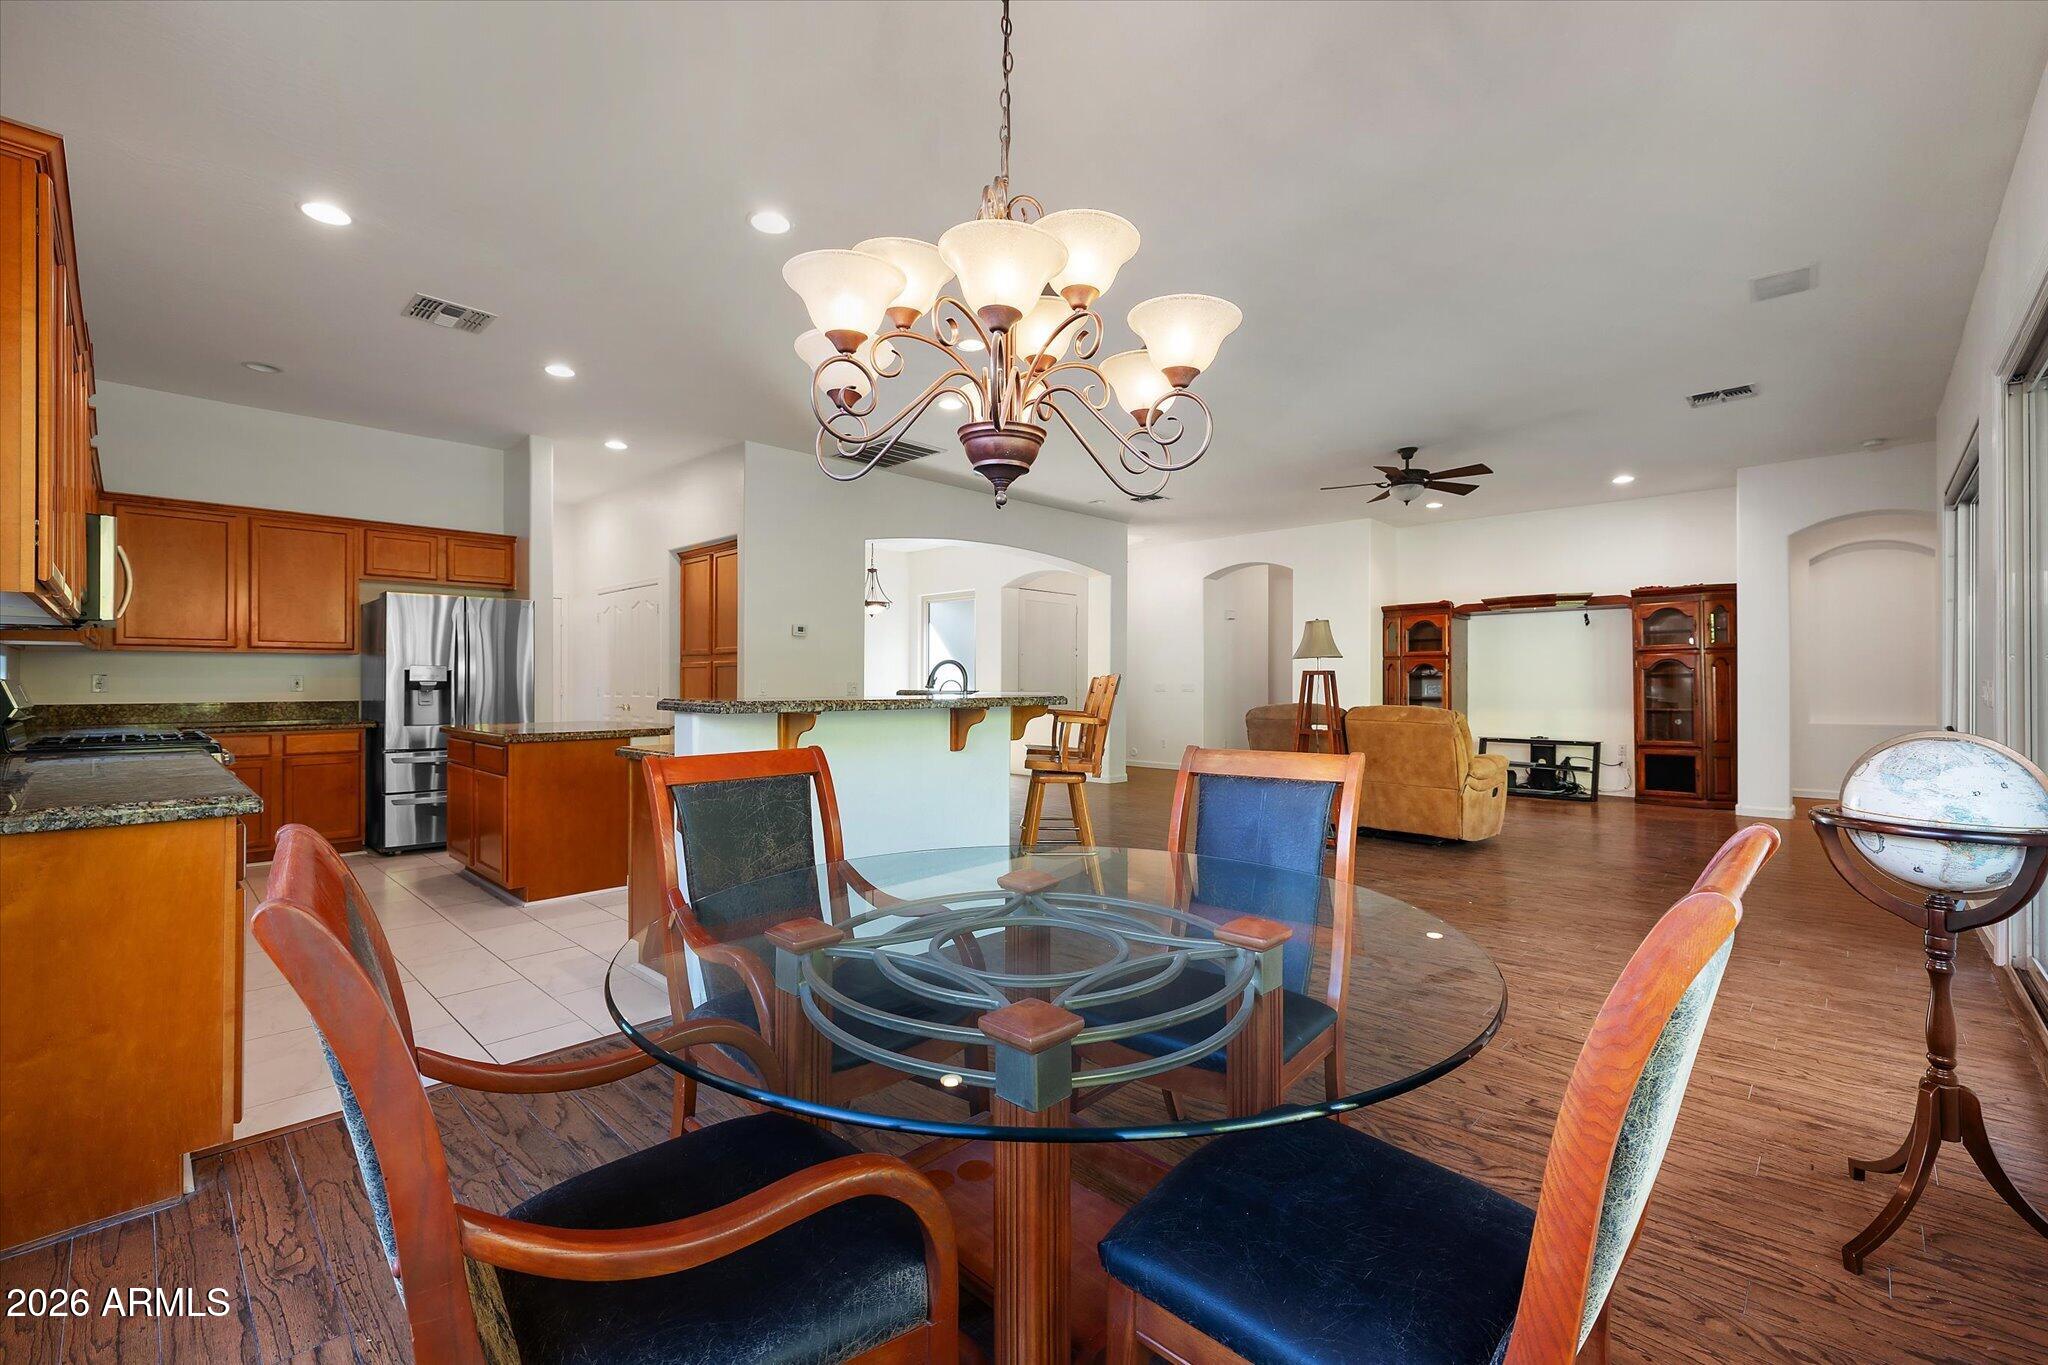
Open-plan dining room and kitchen with a glass table, wood cabinetry, and adjoining living area.
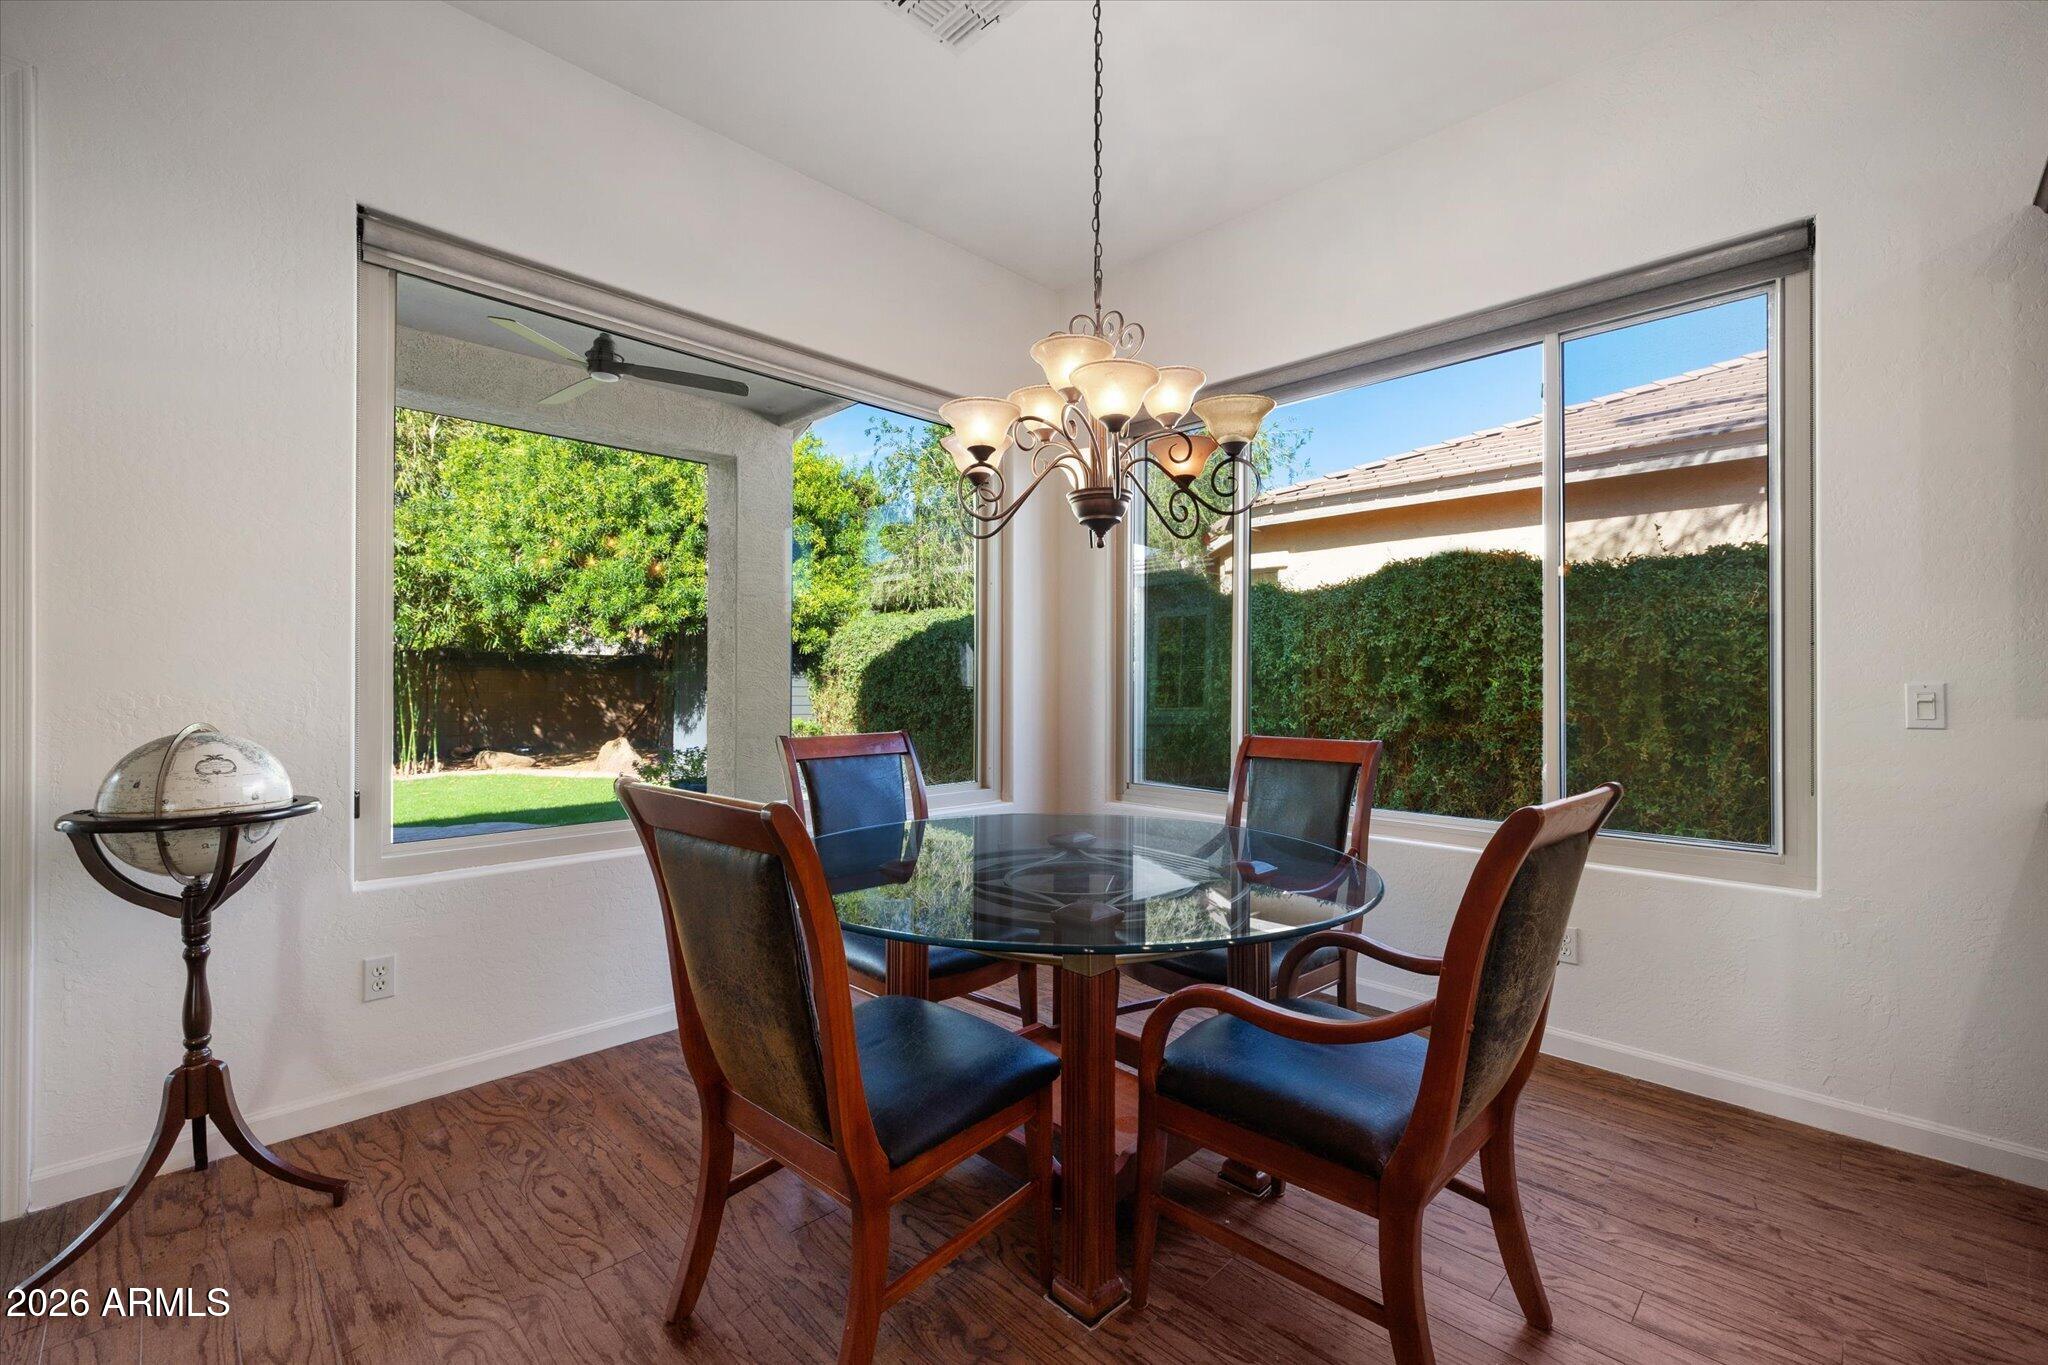
Dining room with a glass table and large windows overlooking a green backyard.
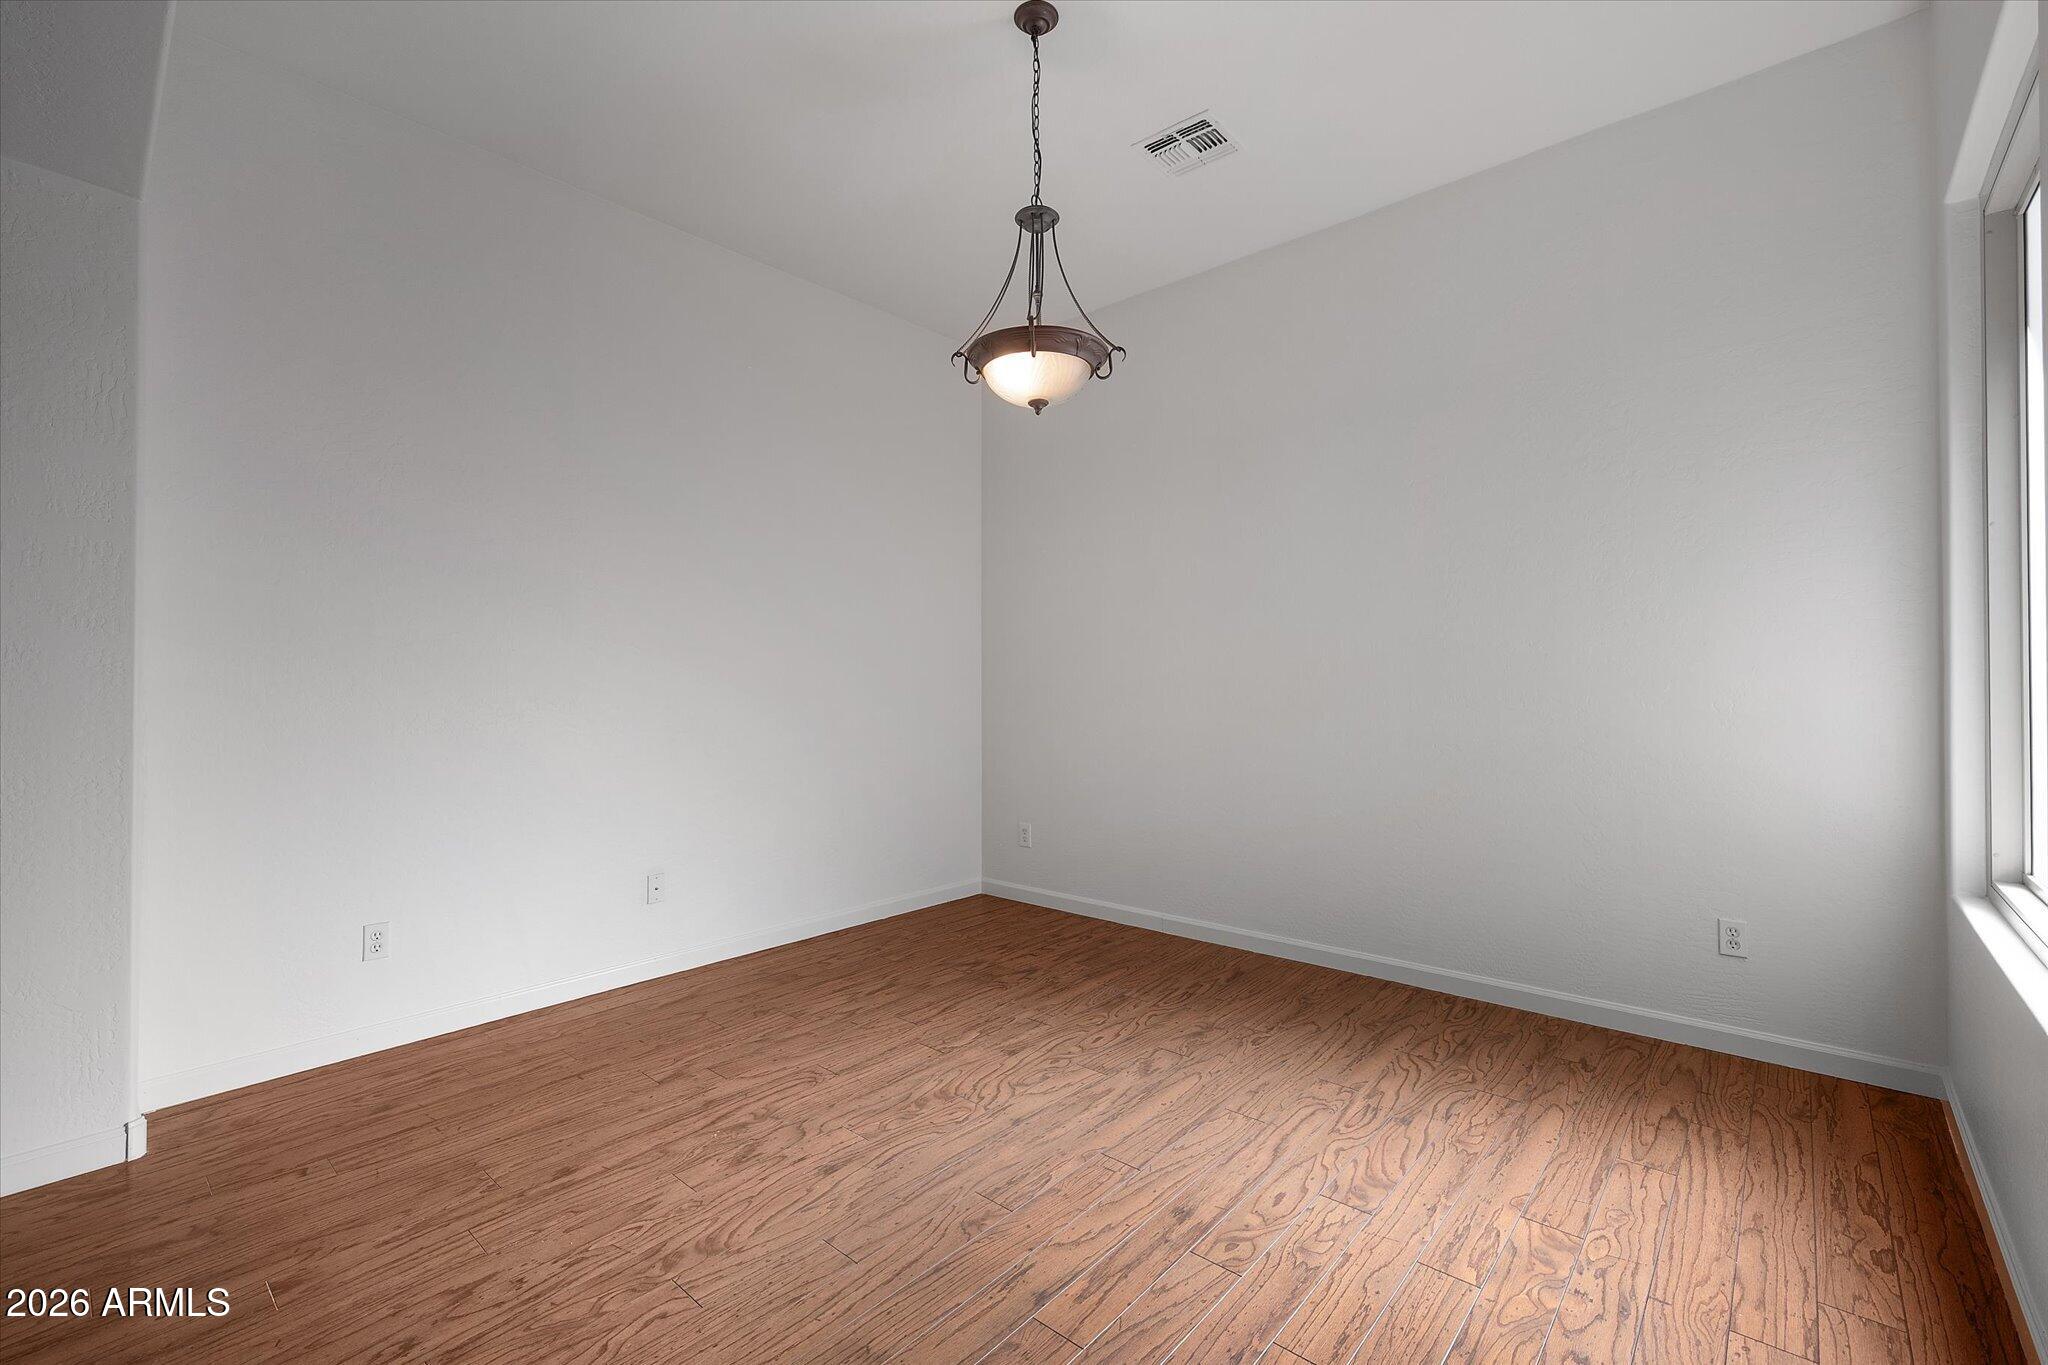
Empty room with hardwood floors, white walls, and a hanging light fixture.
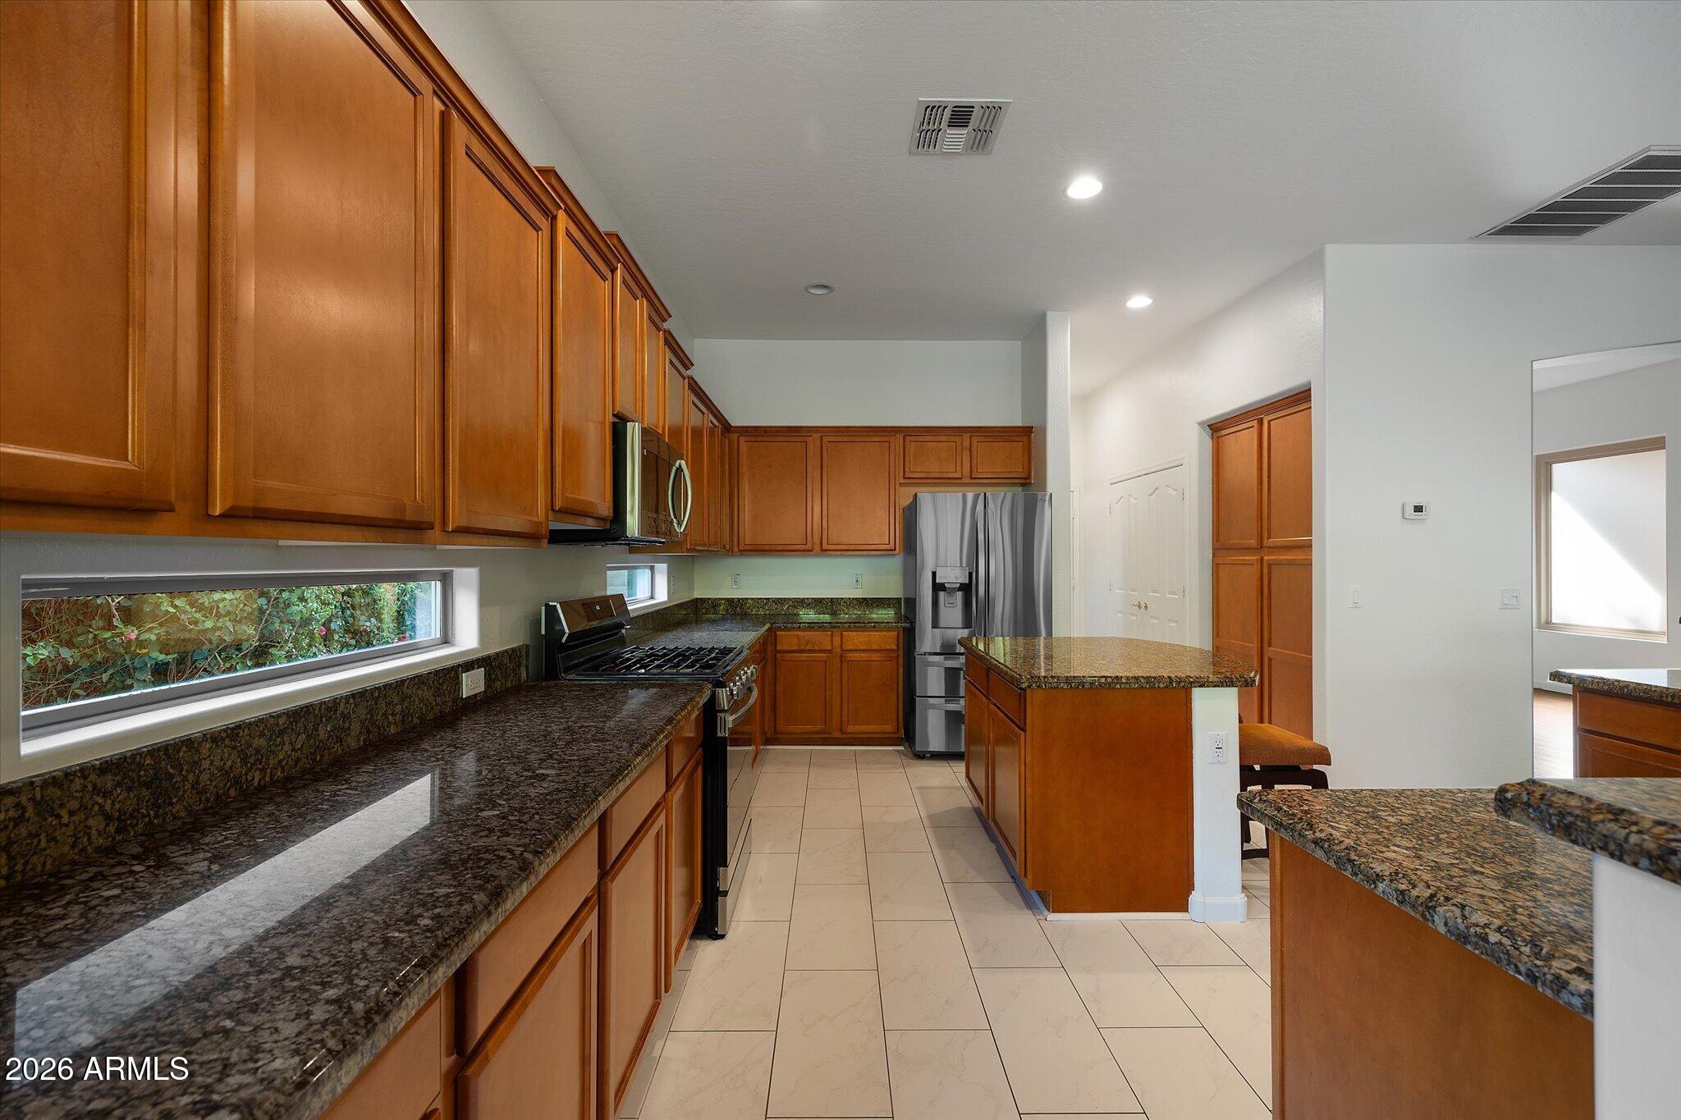
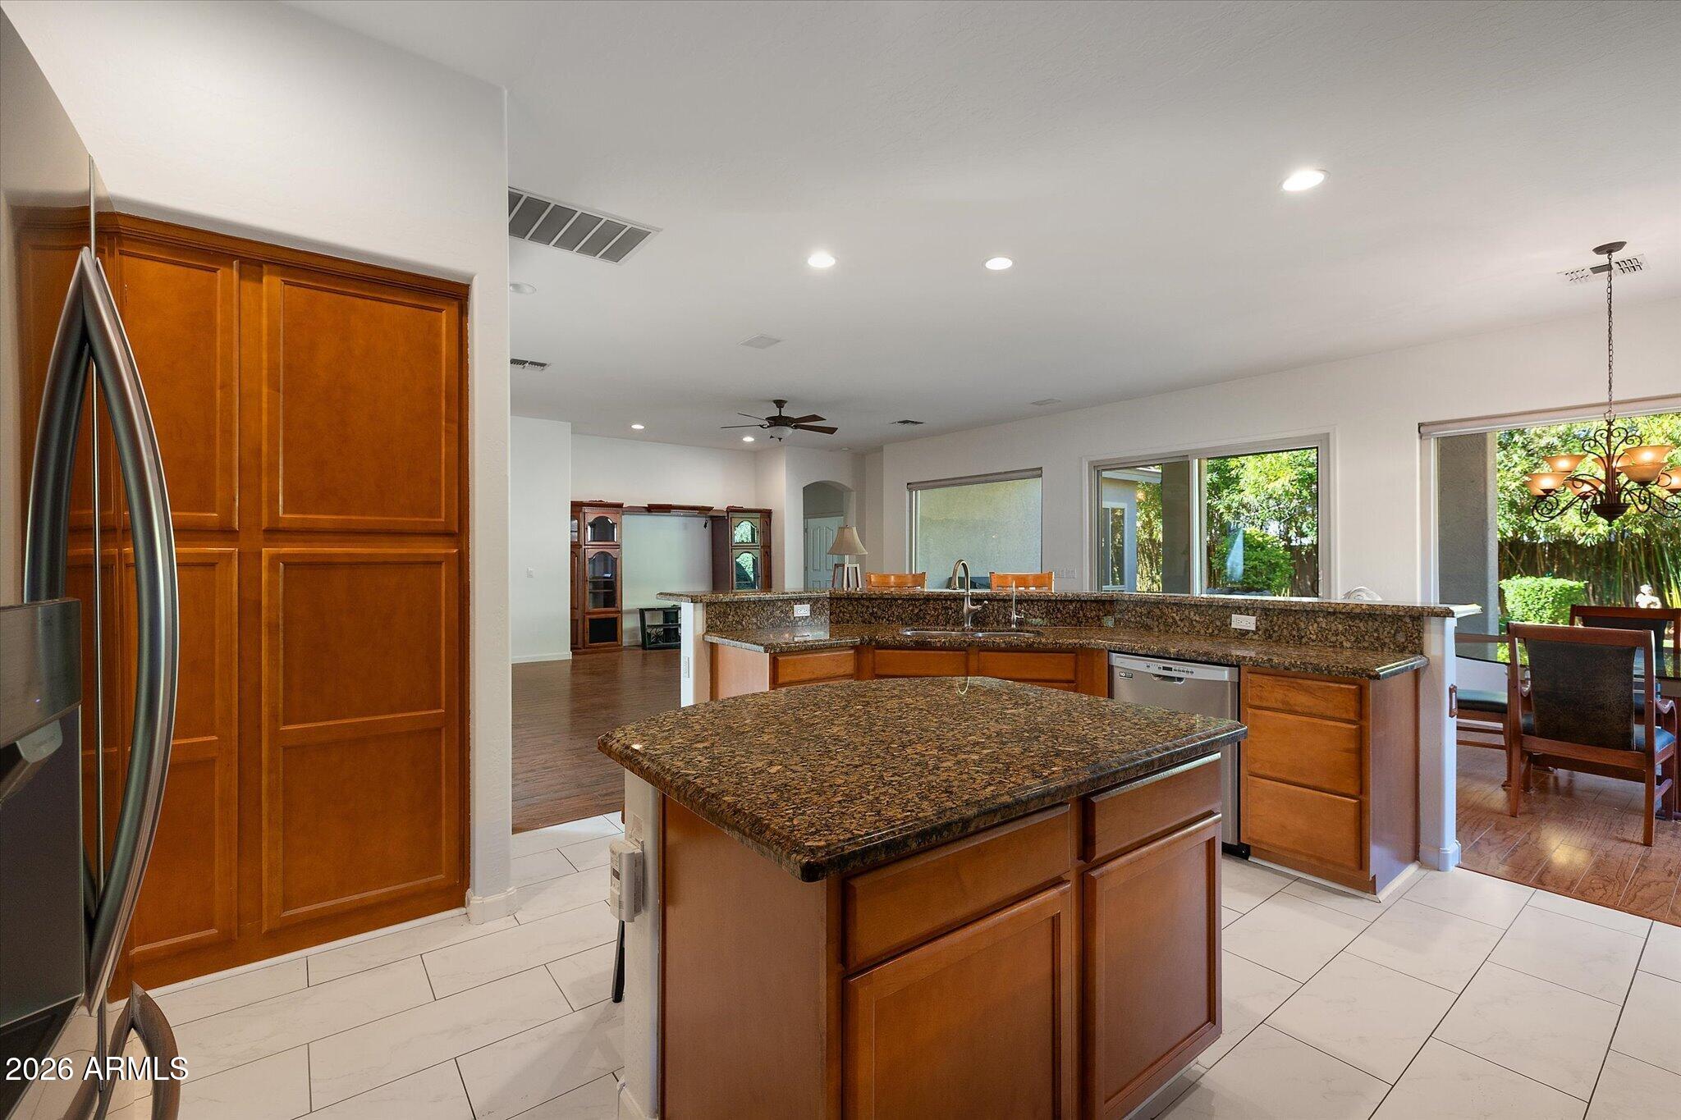
Kitchen with warm wood cabinets, dark granite counters, stainless steel appliances, and a central island.
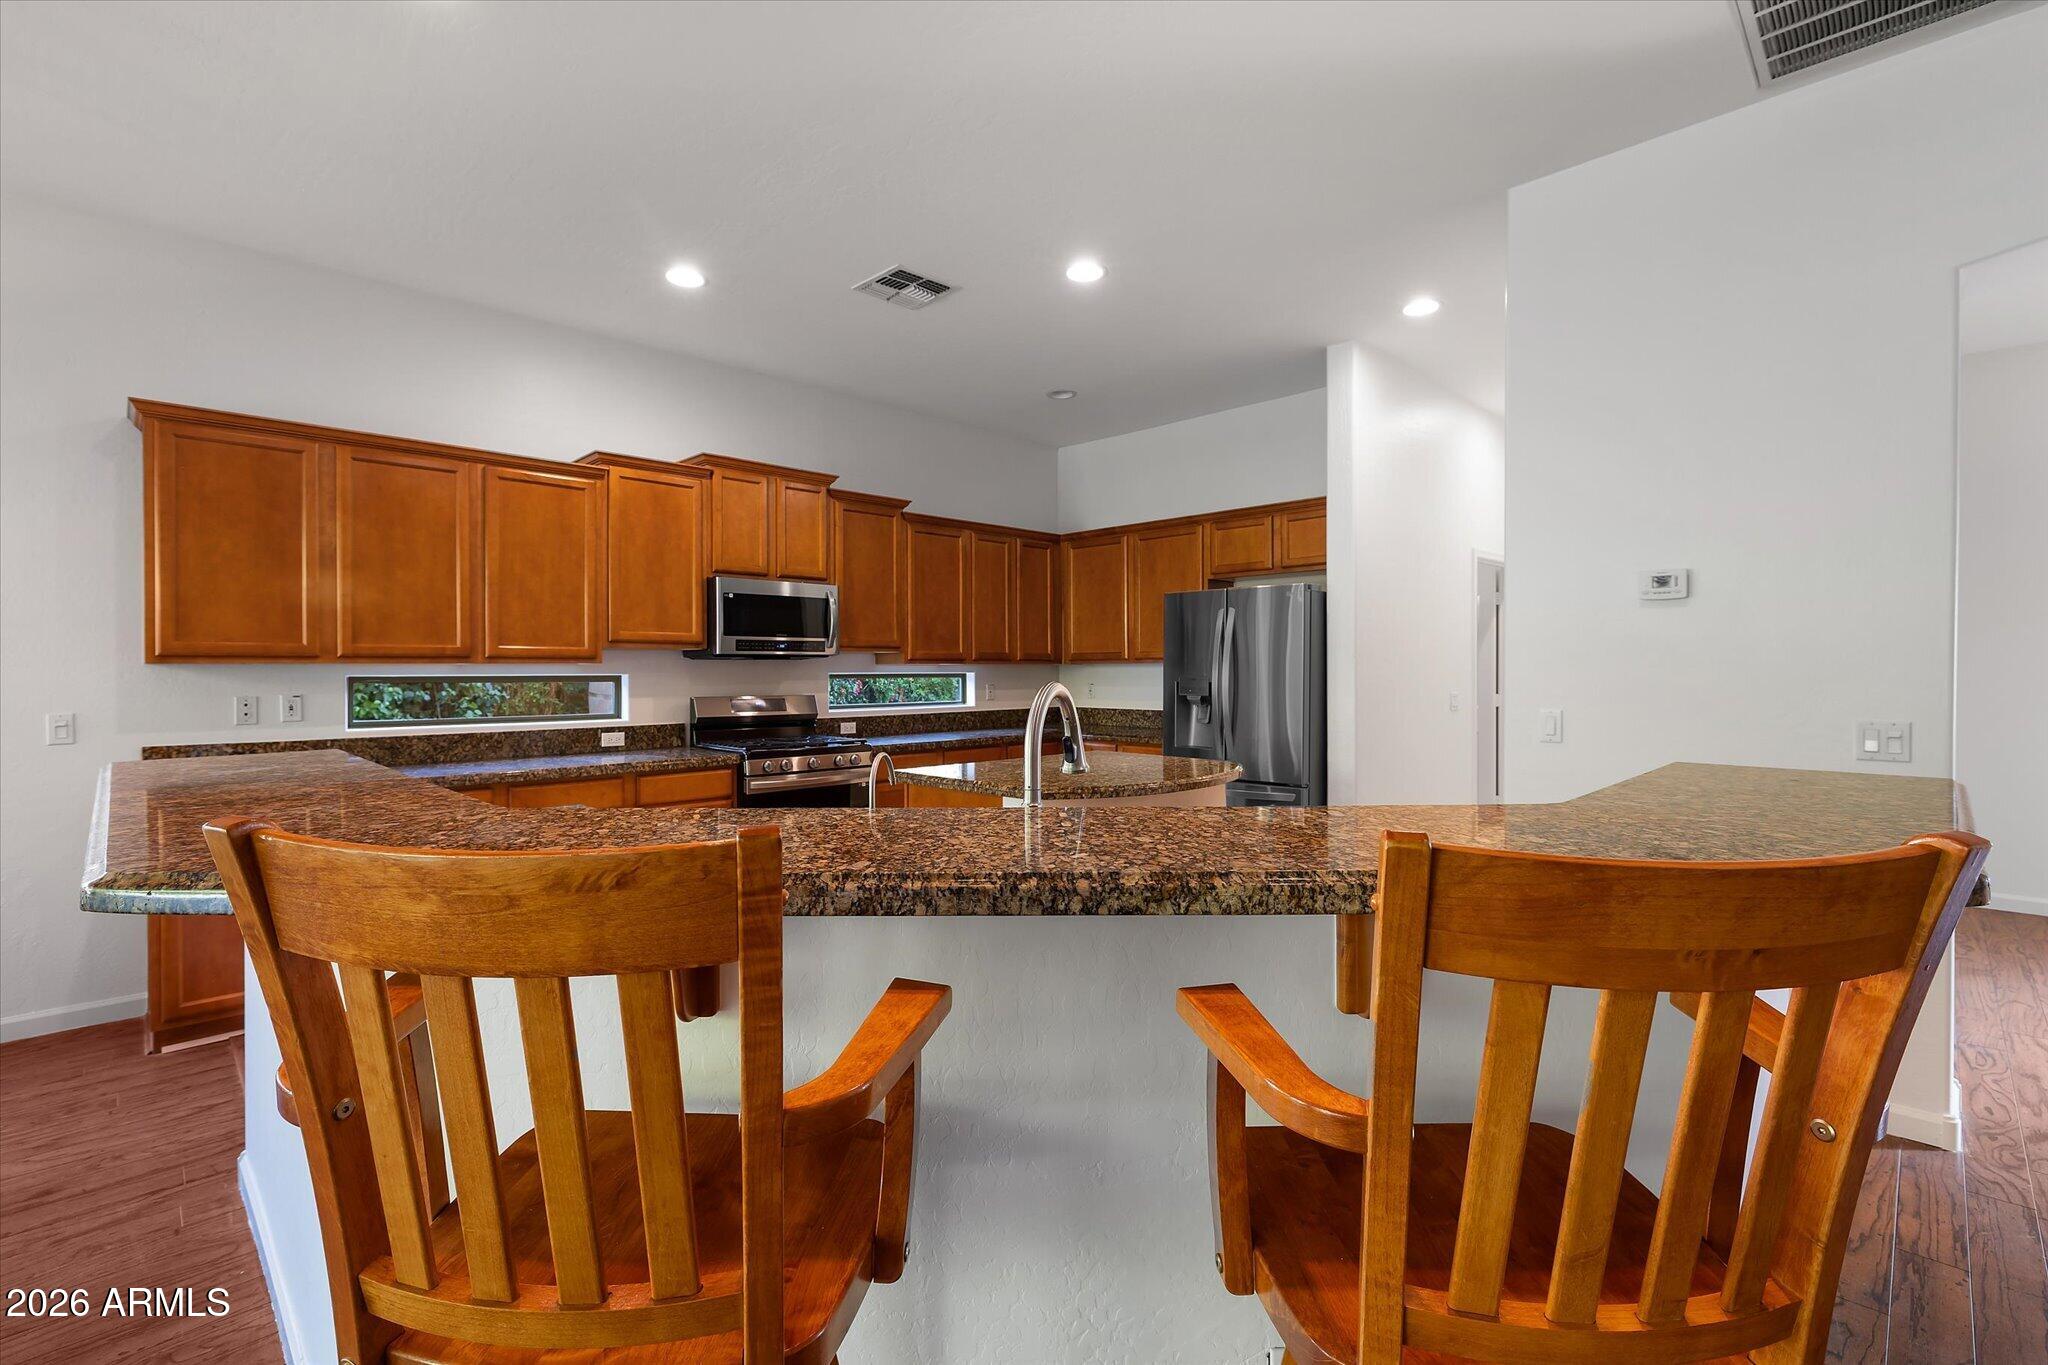
Kitchen with rich wood cabinets, granite counters, stainless appliances, and a two-seat island.
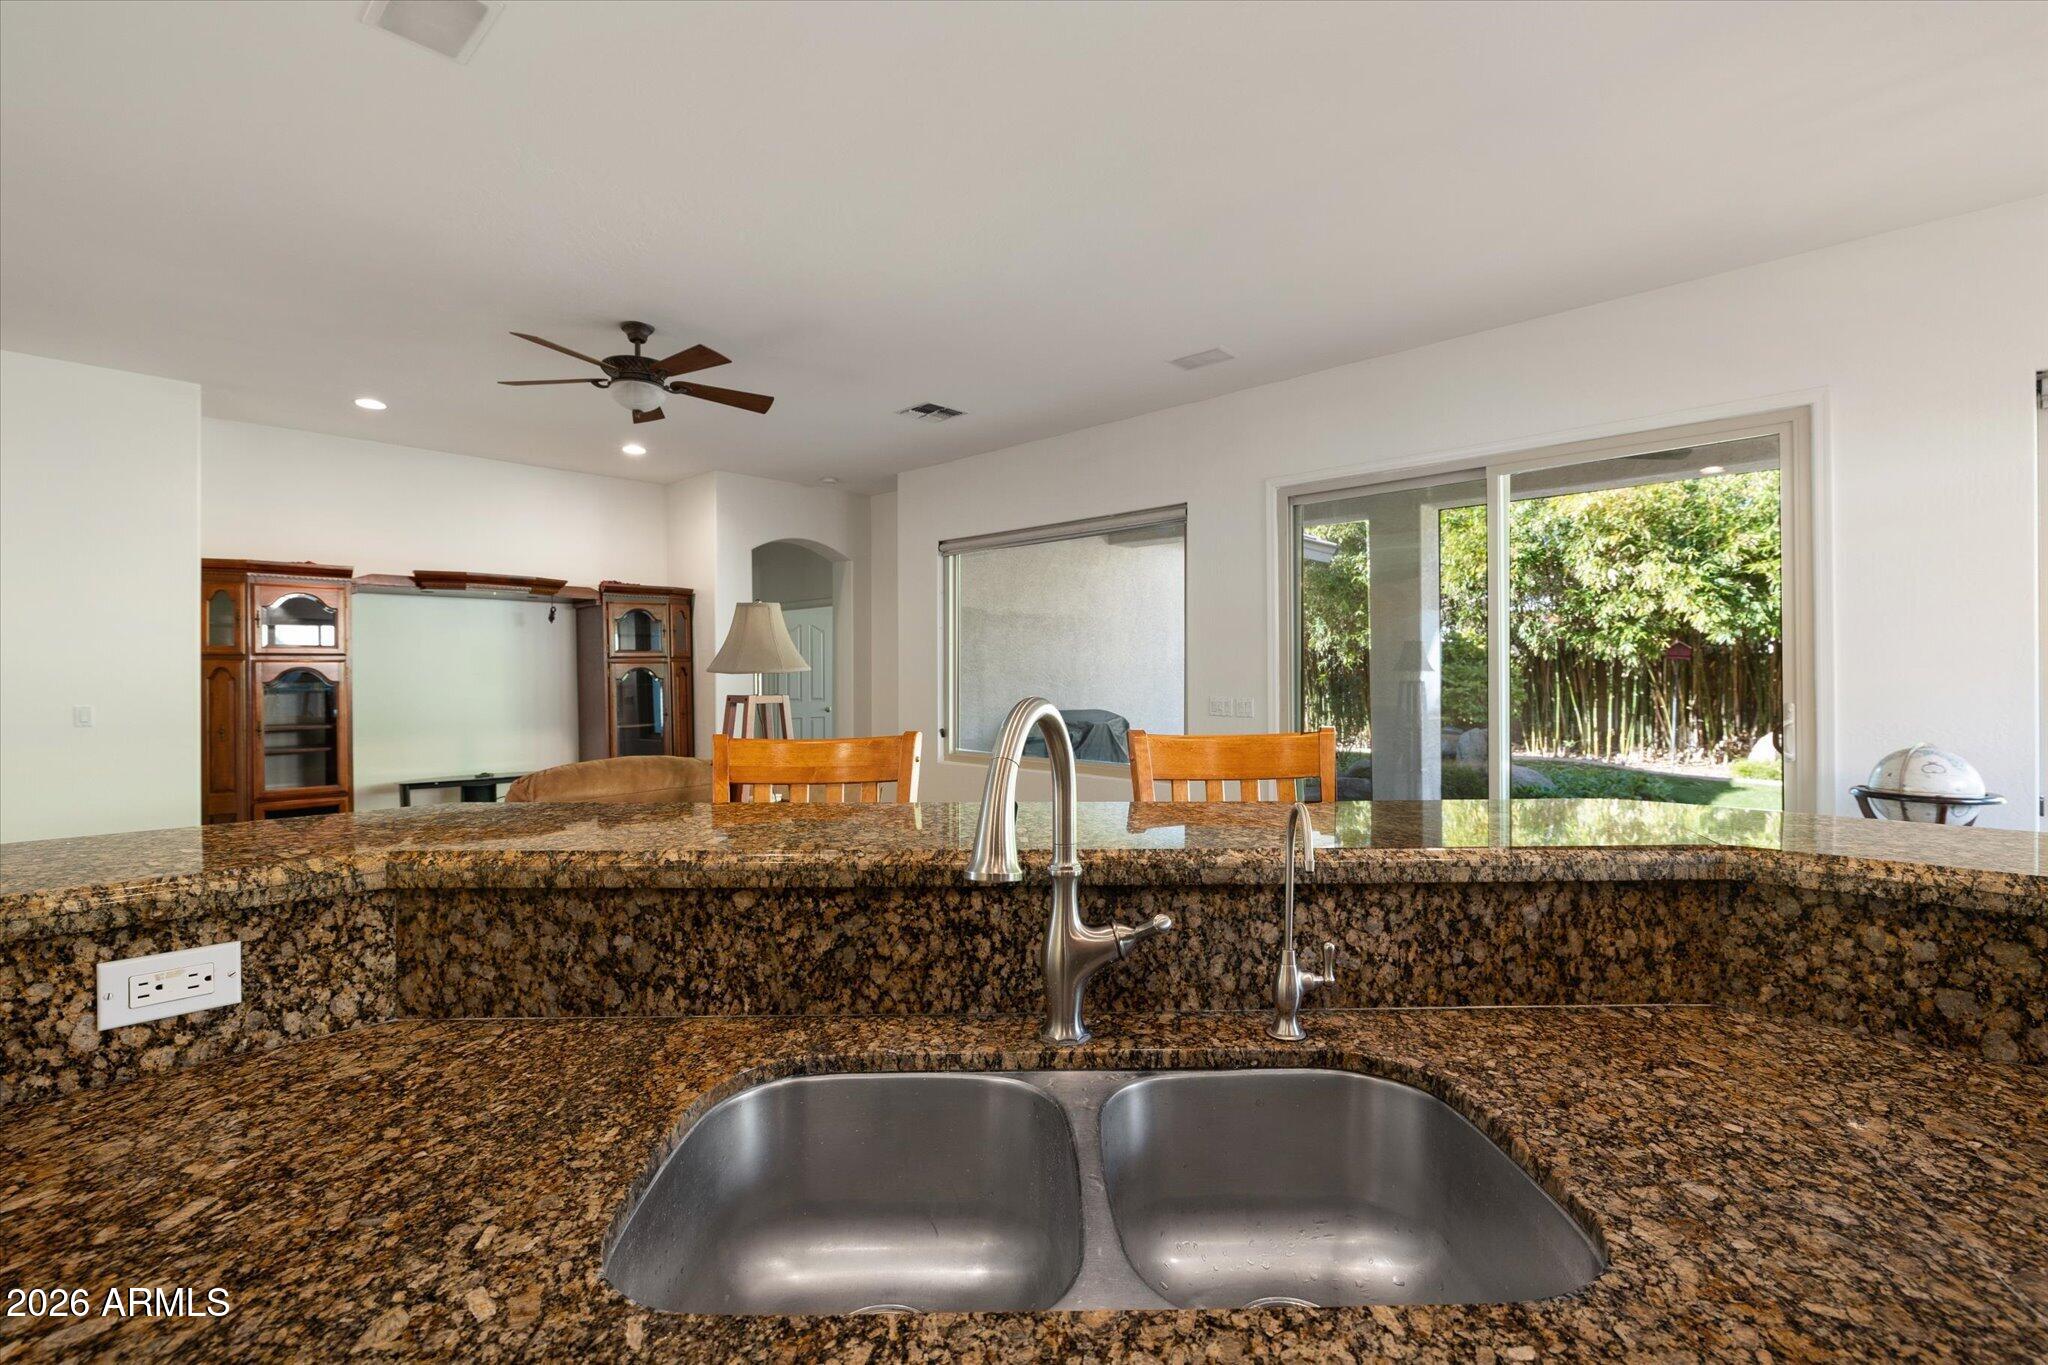
Kitchen with a double-basin sink, granite counter, and sliding glass doors to the garden.
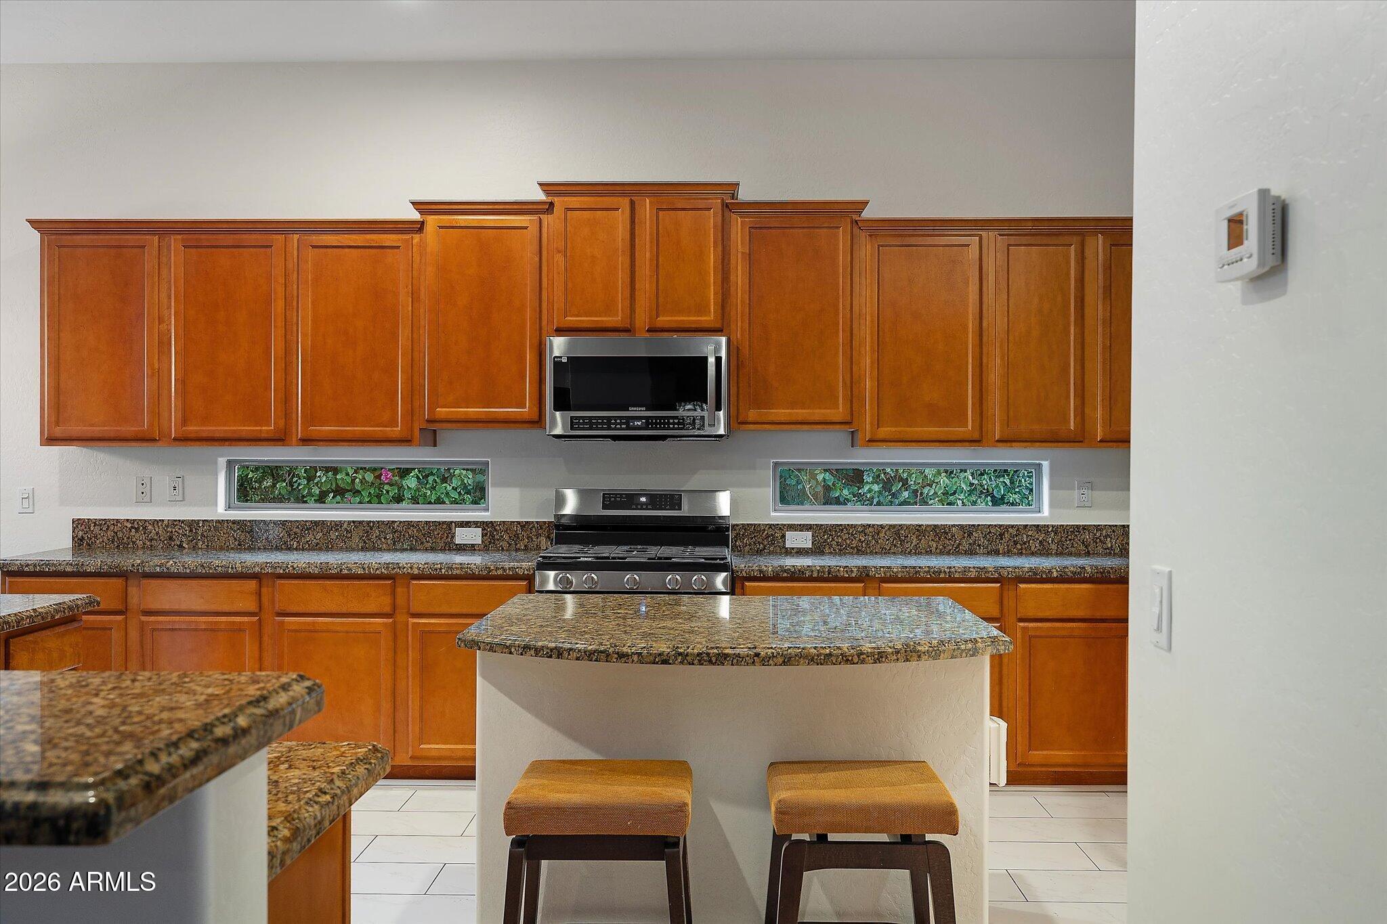
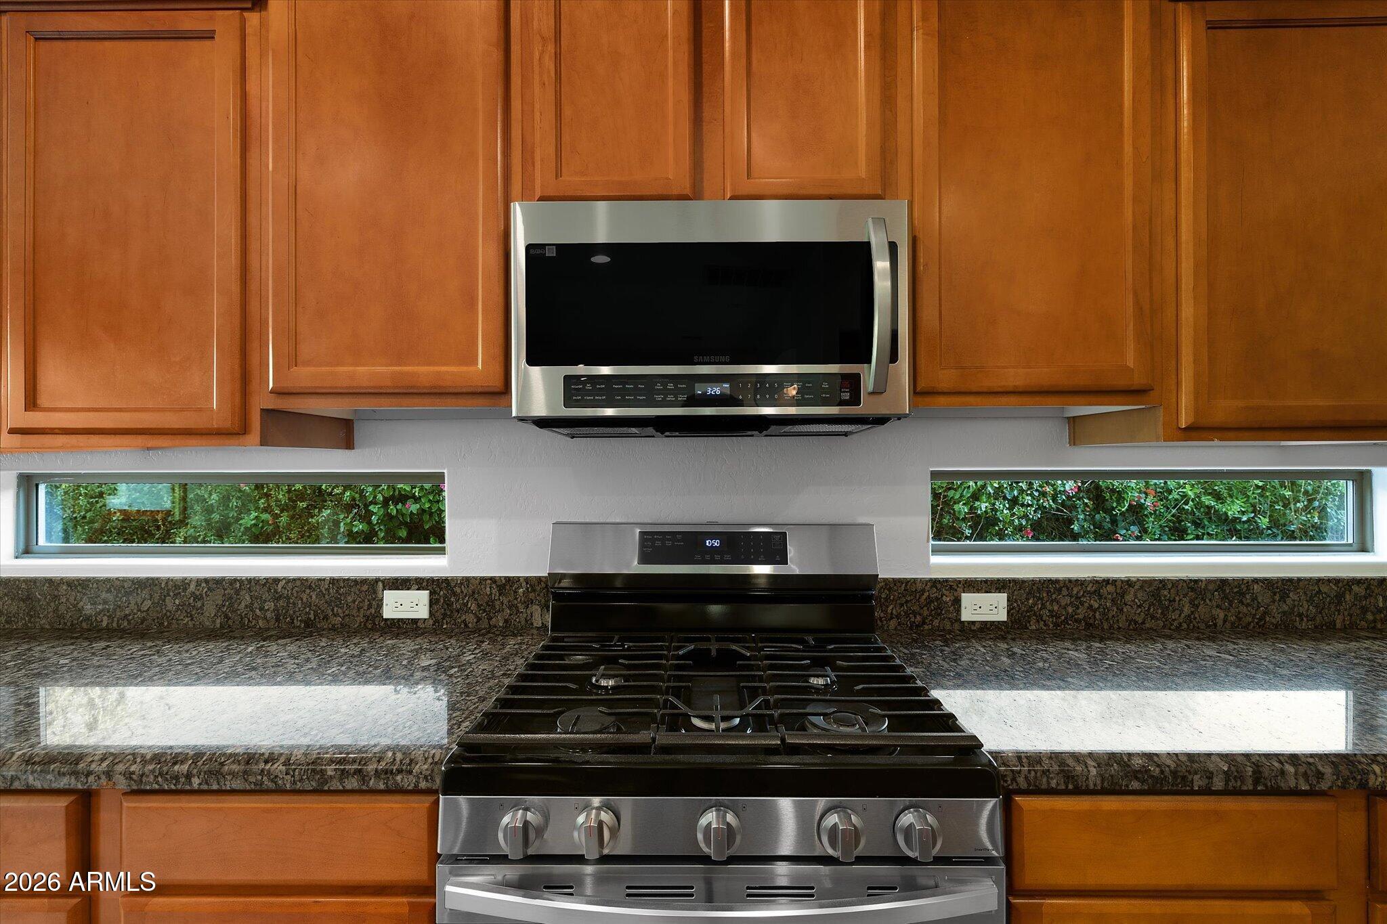
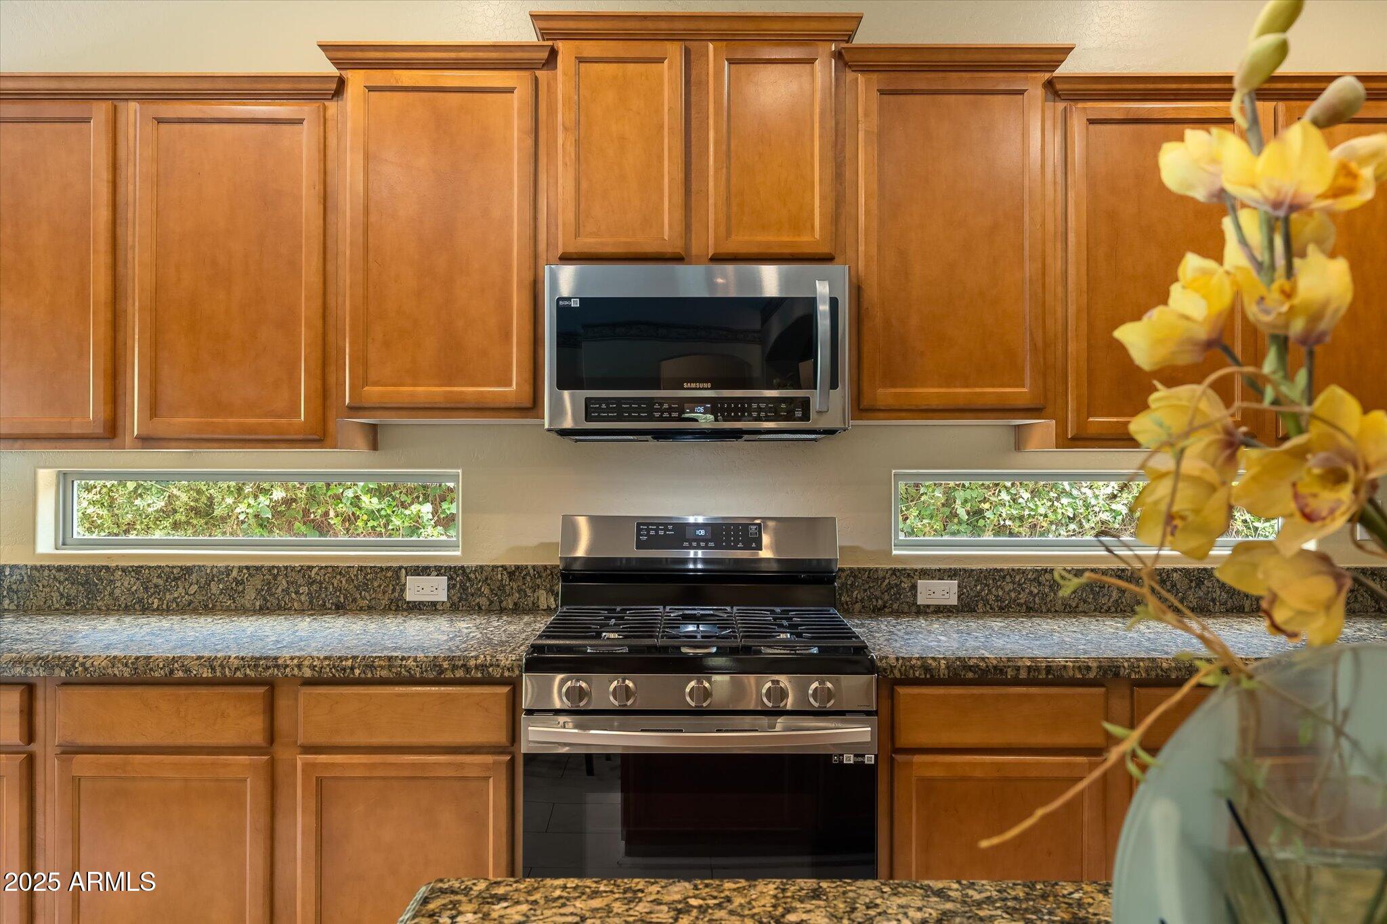
Kitchen range and microwave set among warm wood cabinets, granite counters, and narrow garden-view windows.
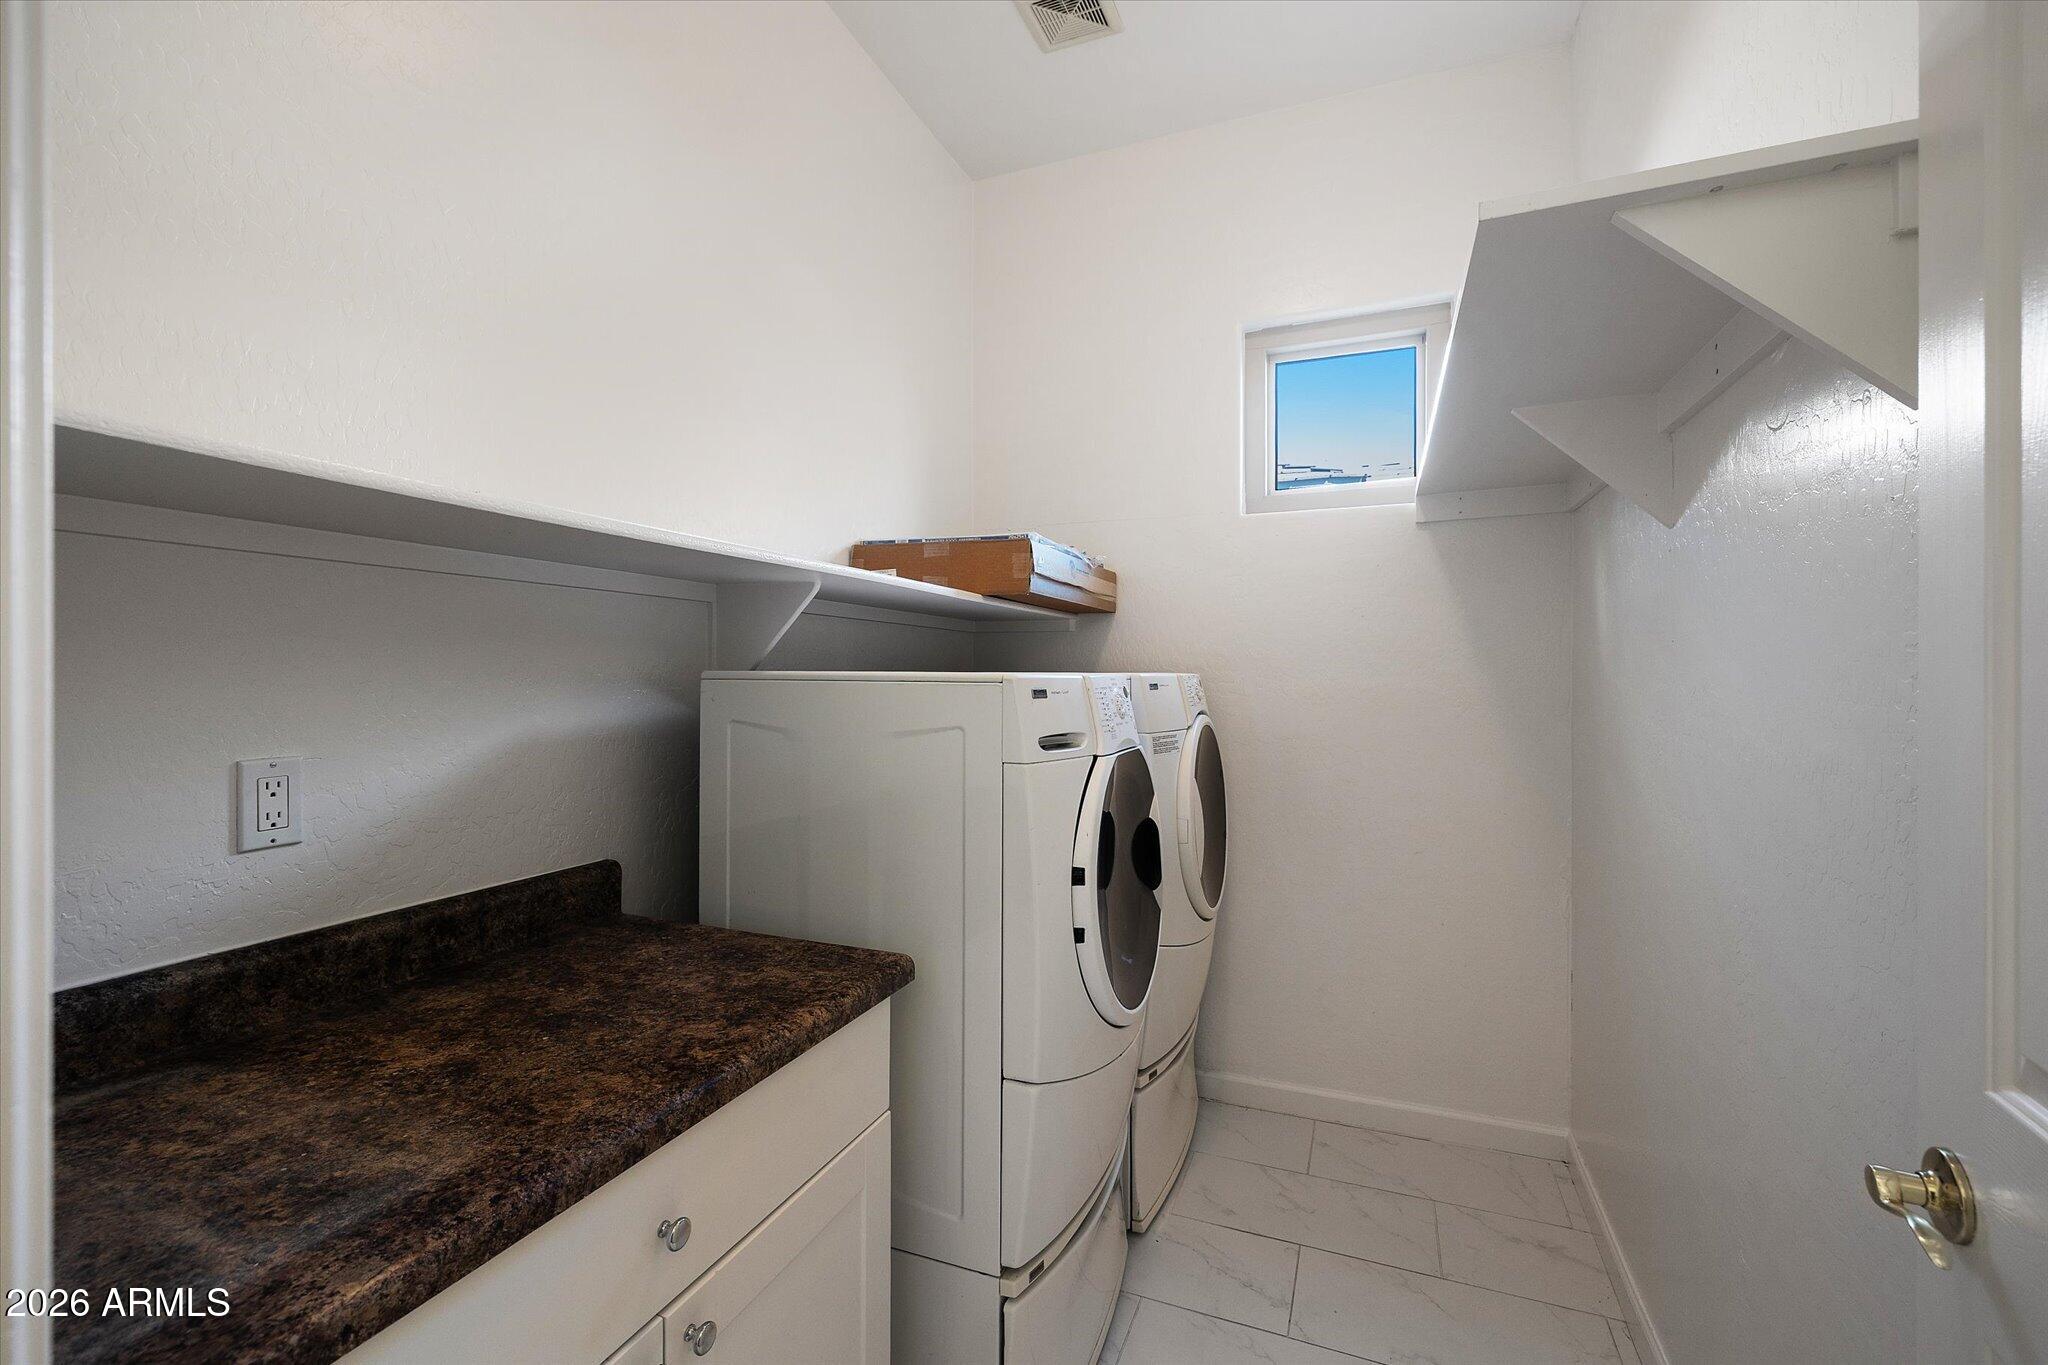
Laundry room with front-loading washer and dryer, countertop, and overhead shelving.
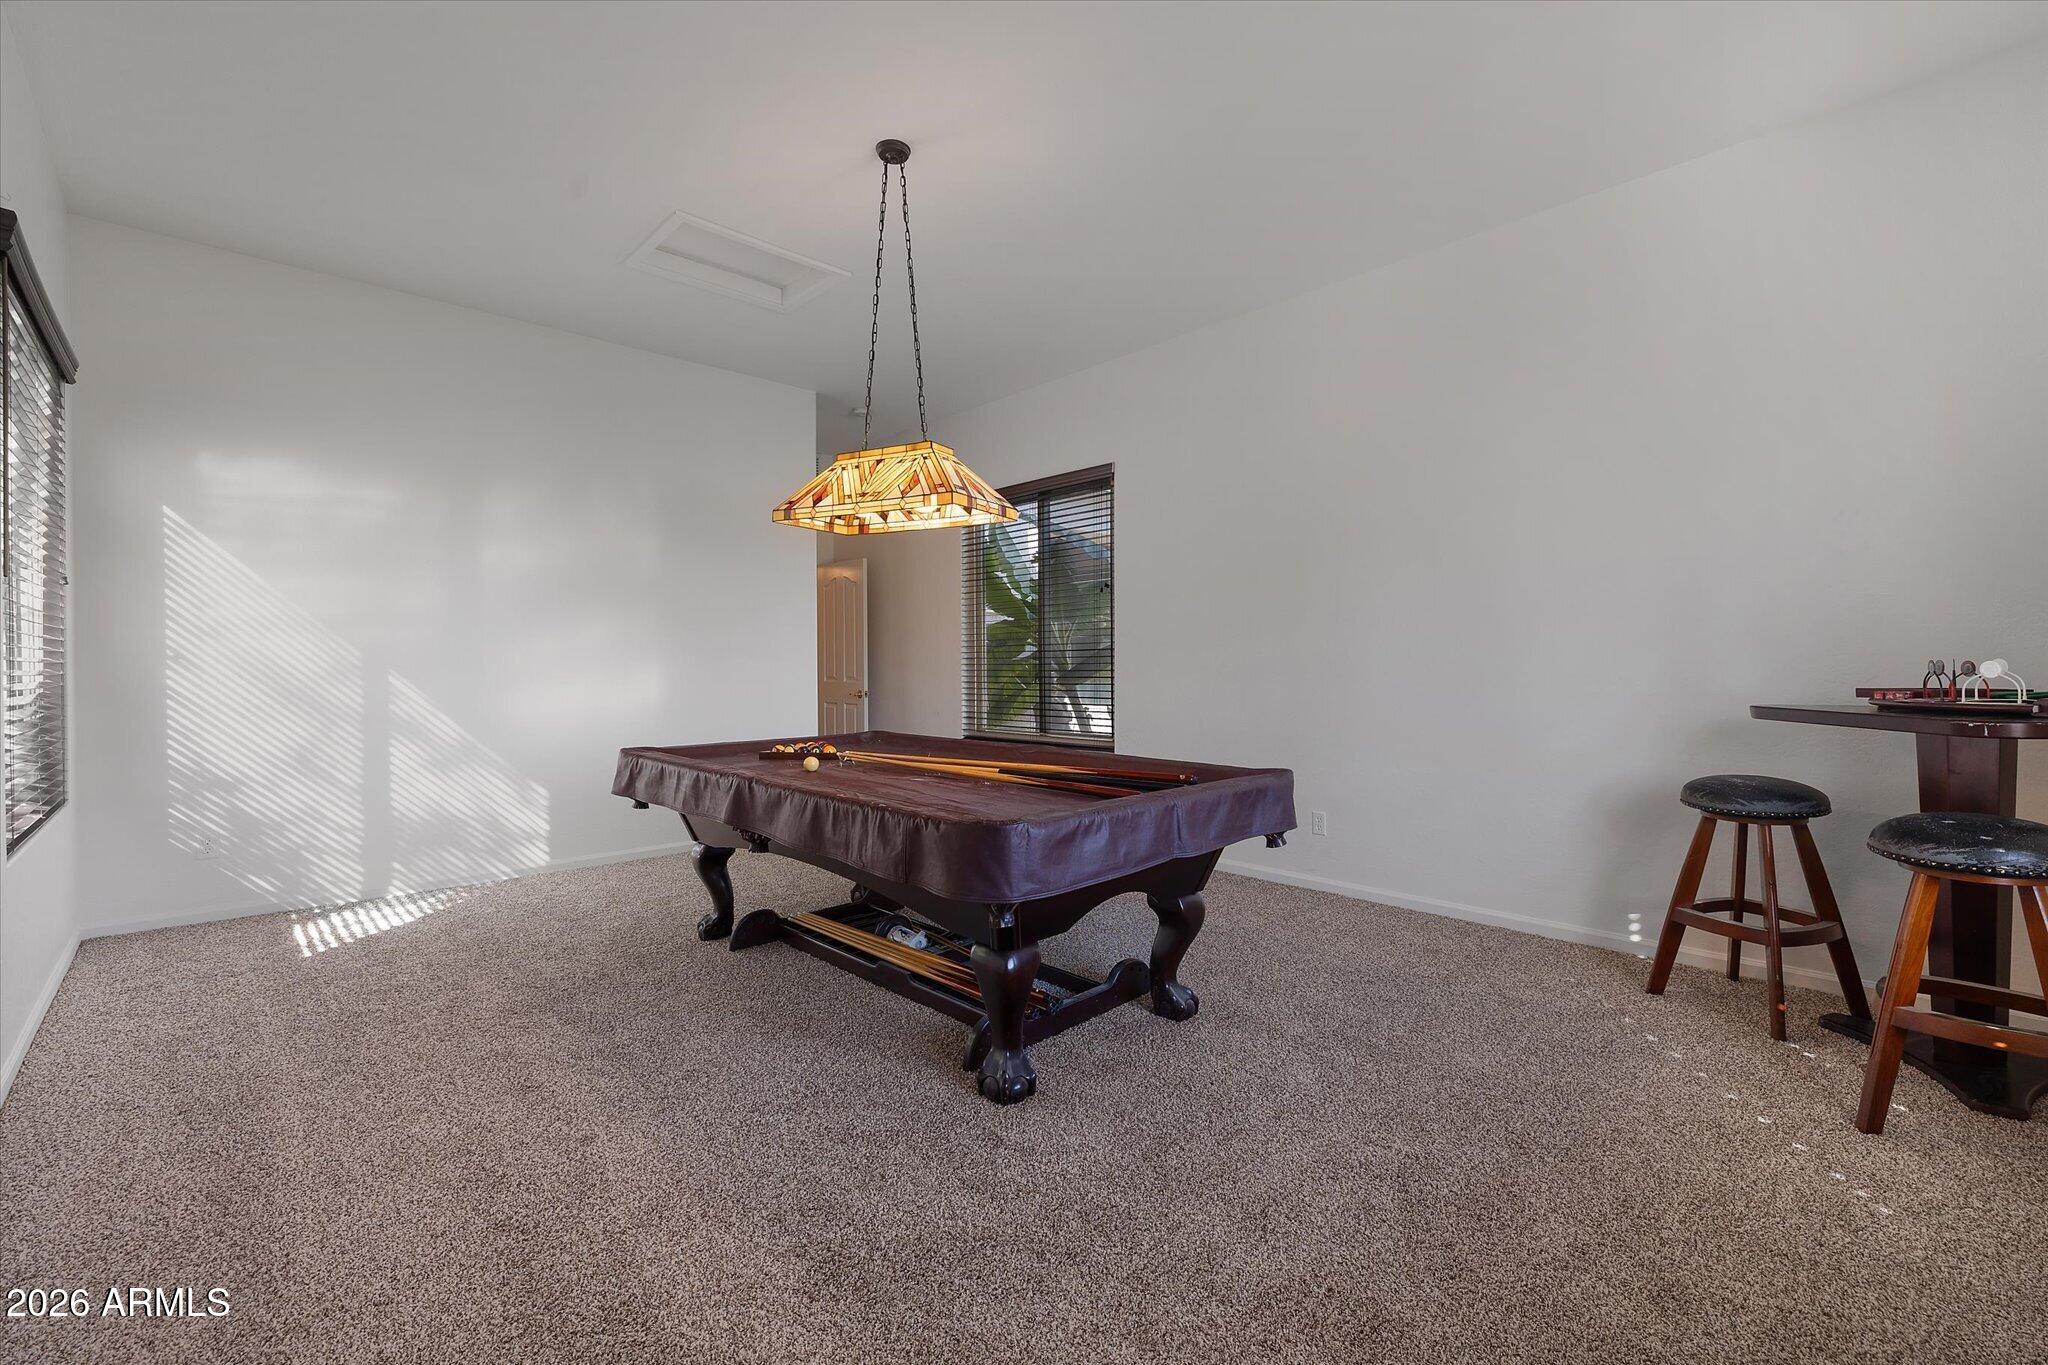
Carpeted game room with a covered pool table, stained-glass pendant light, and bar seating.
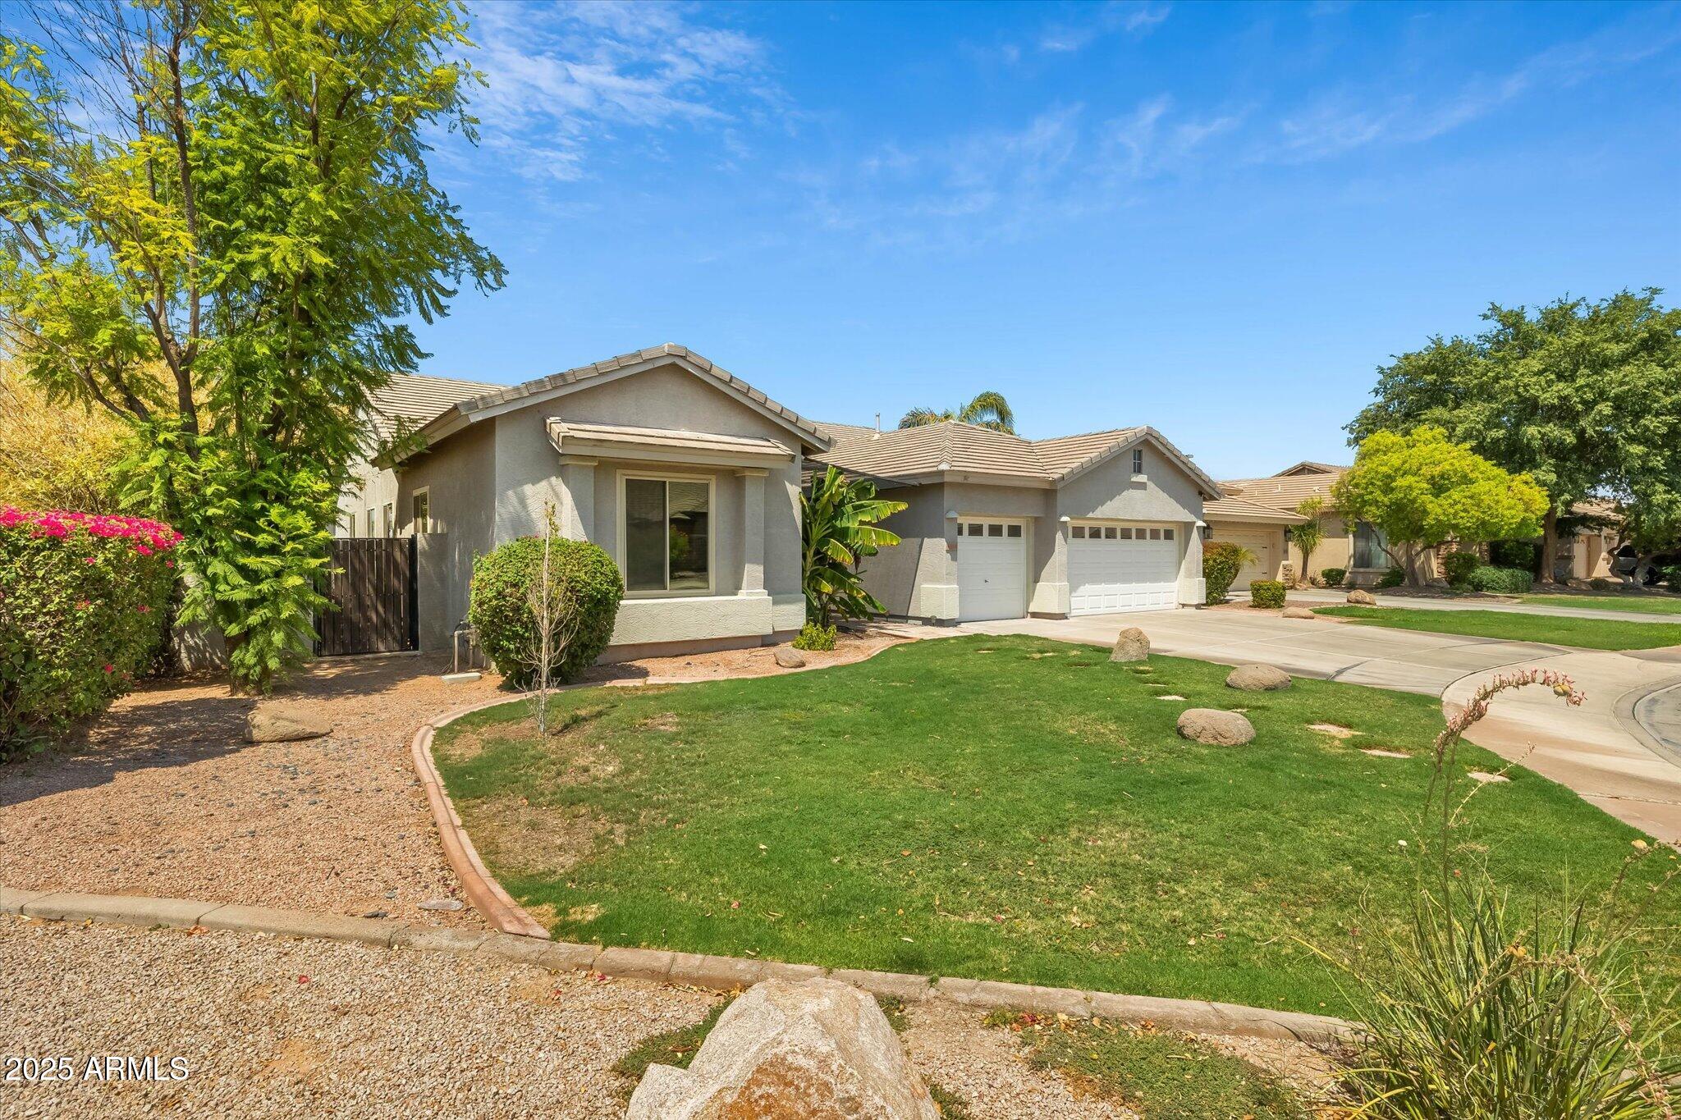
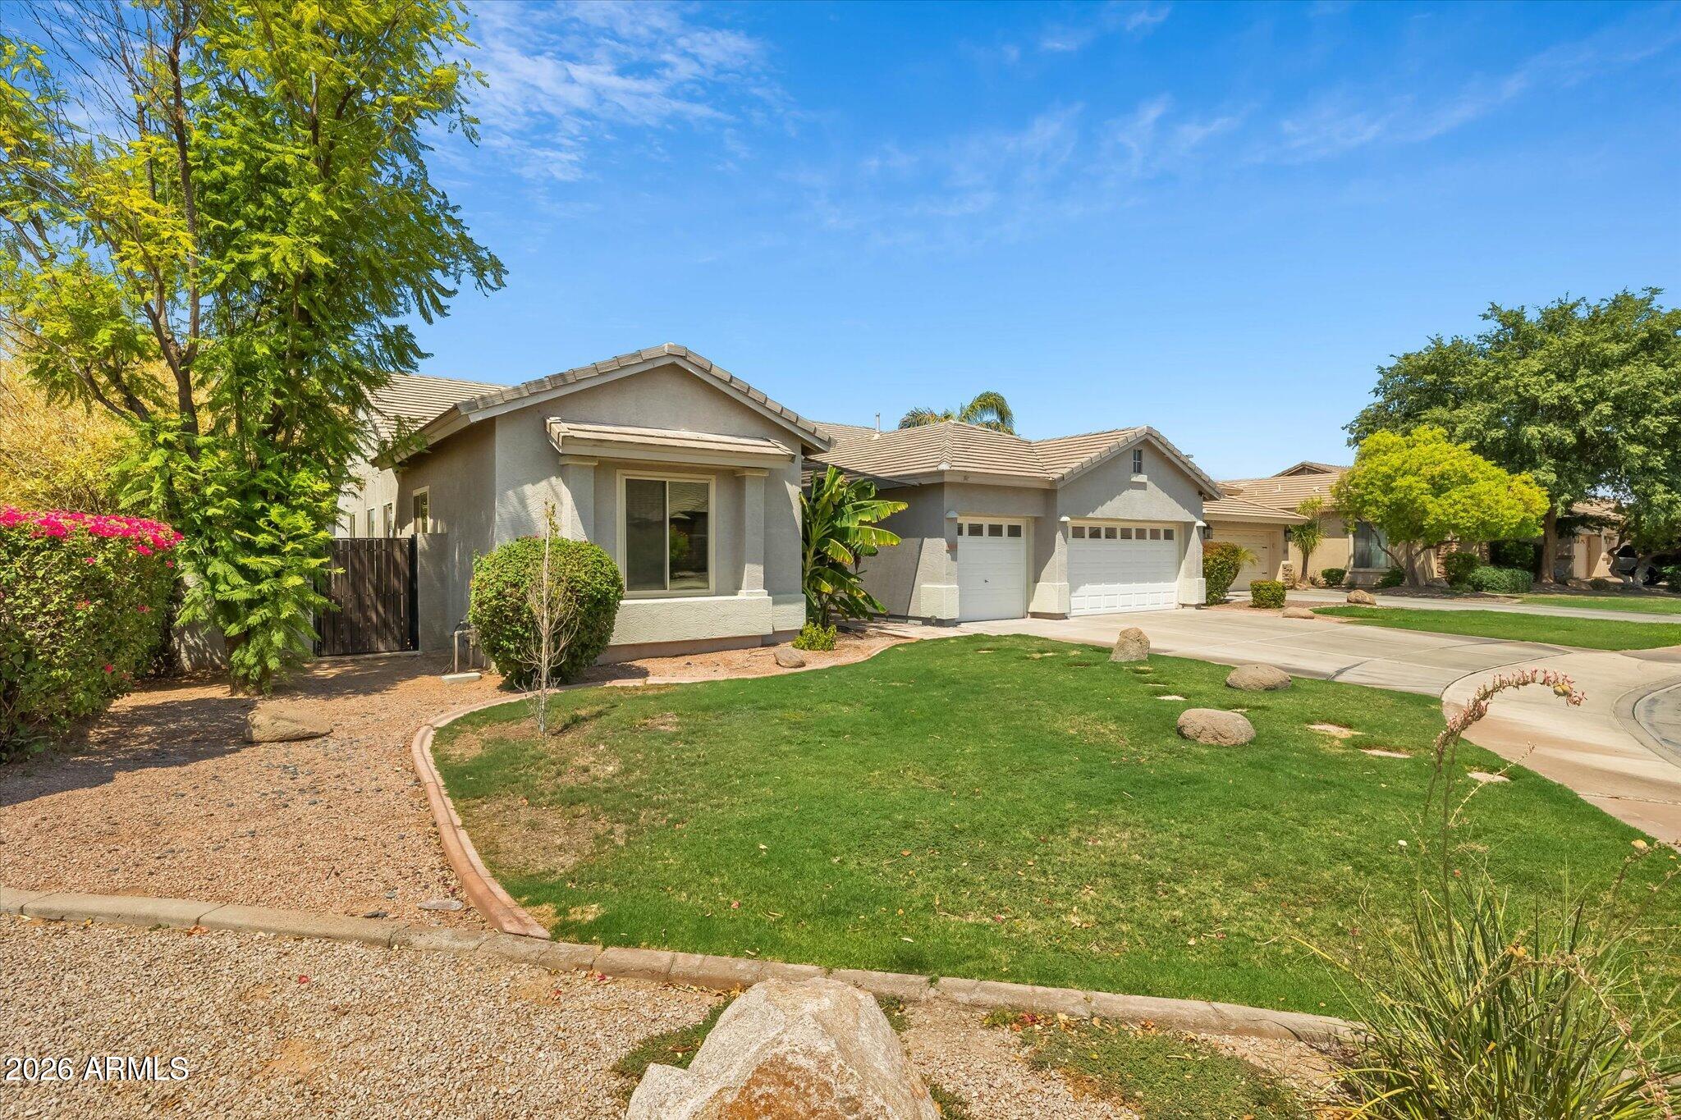
Single-story stucco home with tiled roof, two-car garage, green lawn, and desert landscaping.
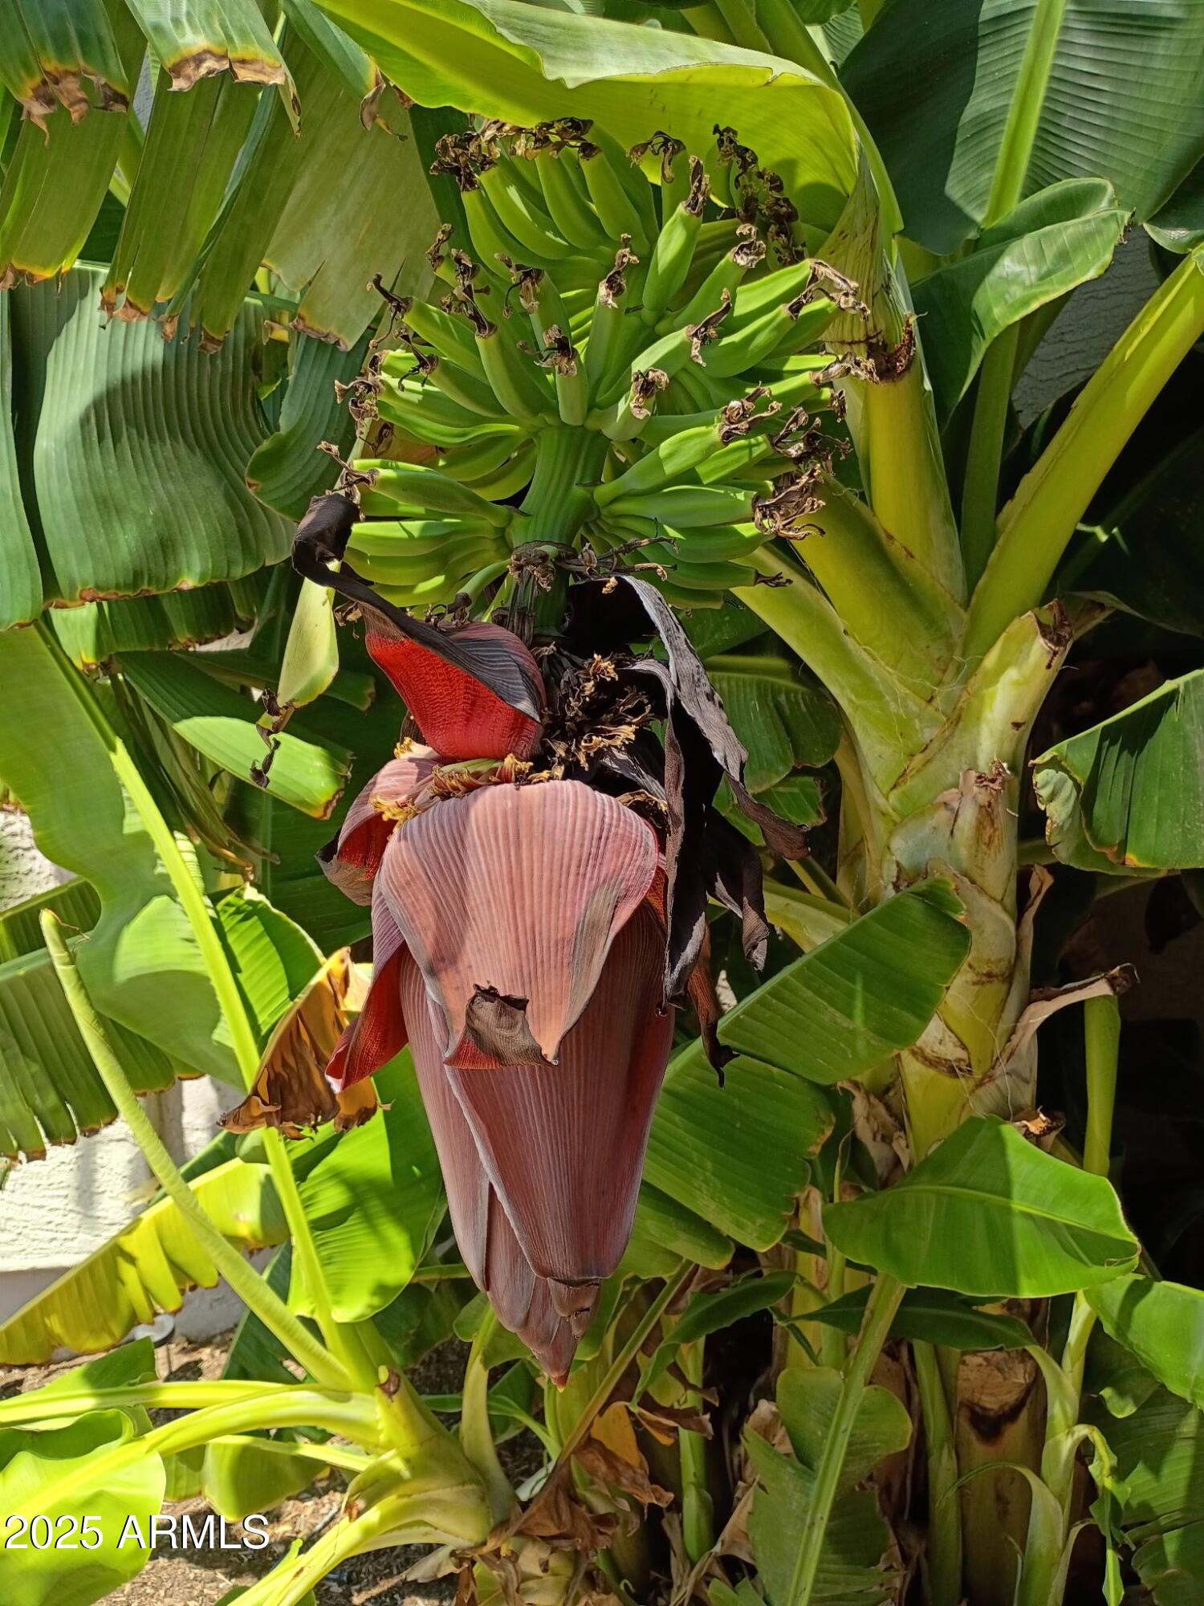
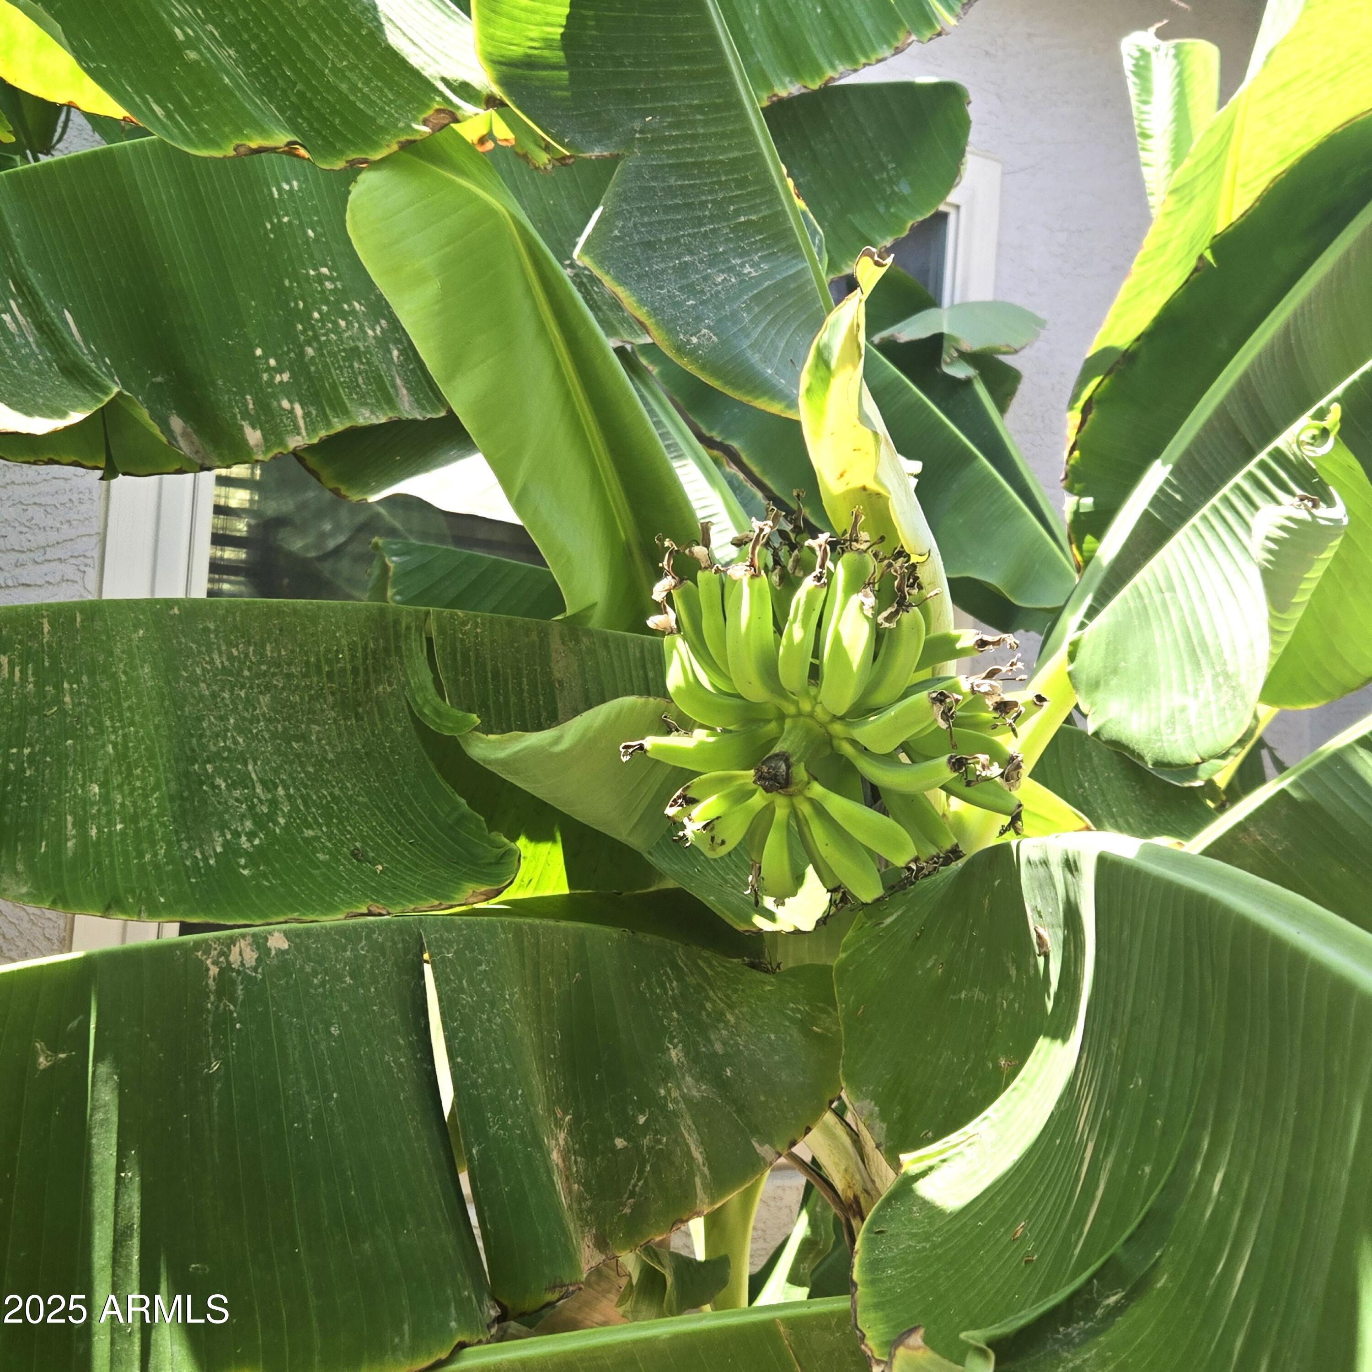
Banana plant bearing a cluster of green bananas among broad leaves.
Banana plant with a large bunch of green bananas and a purple blossom.
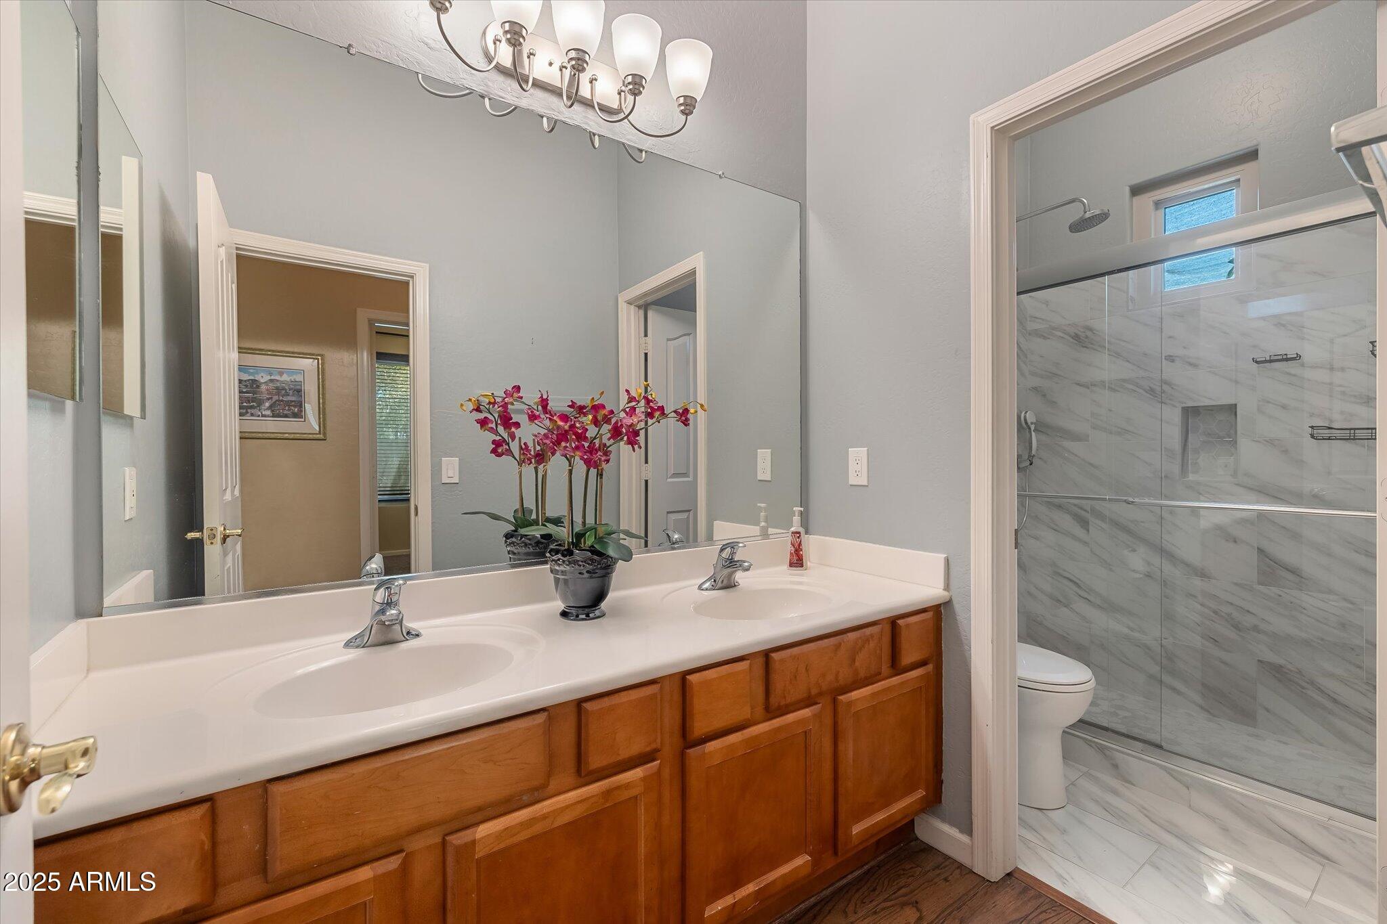
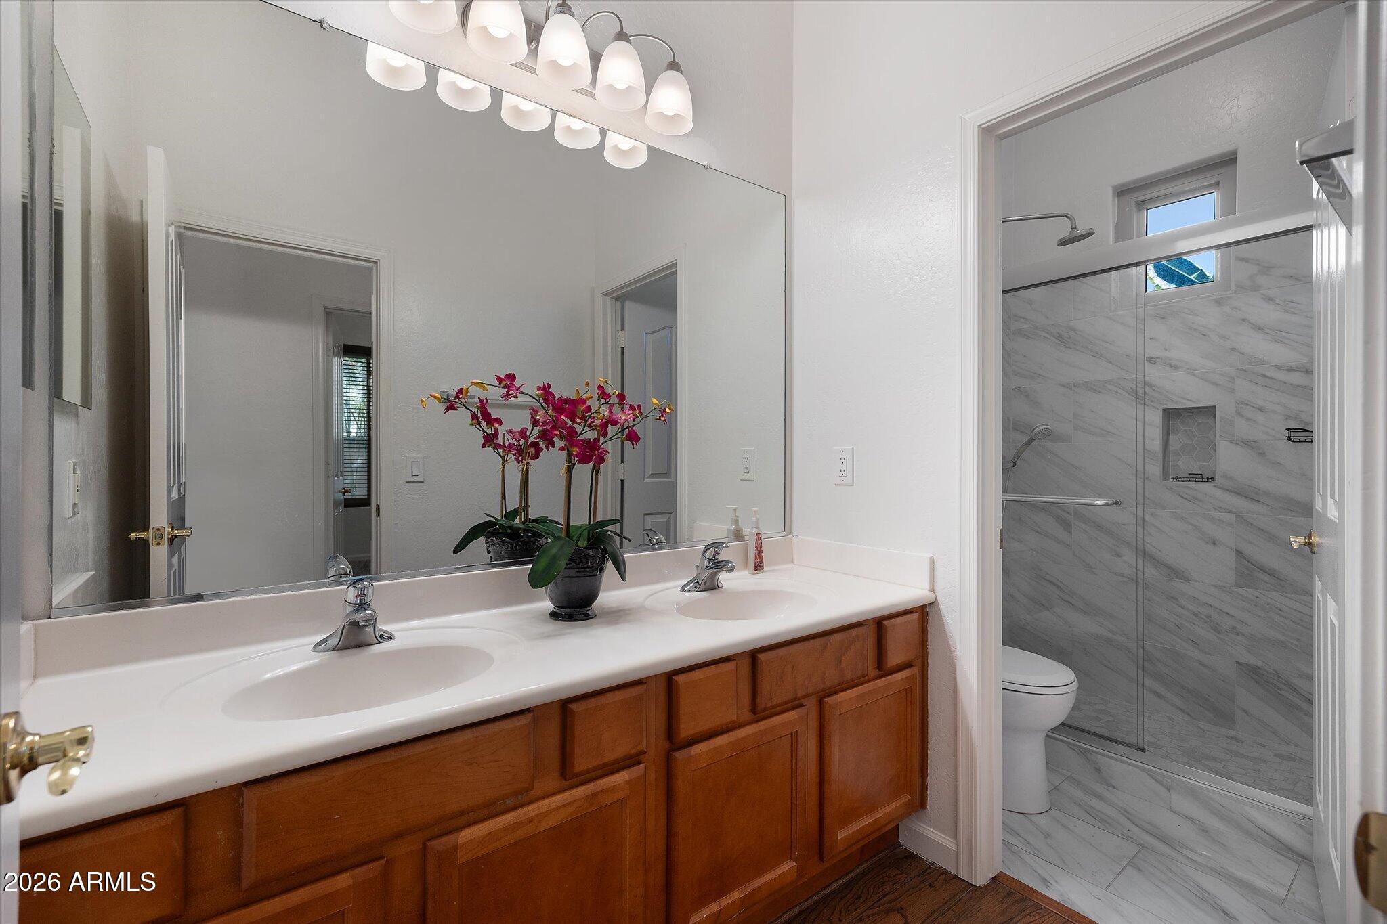
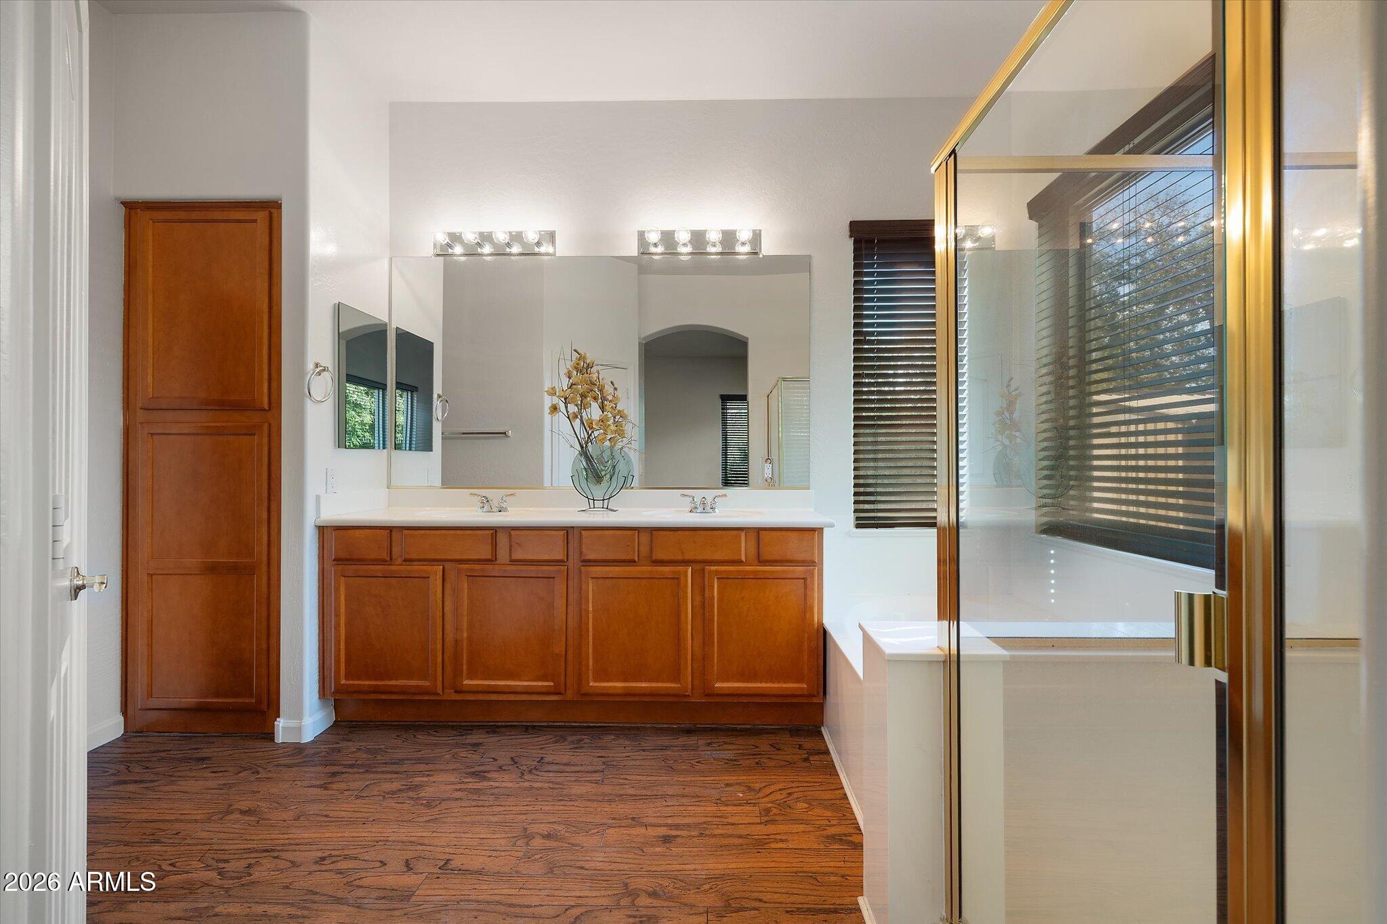
Bathroom with a double-sink wood vanity and a glass-enclosed marble-look shower.
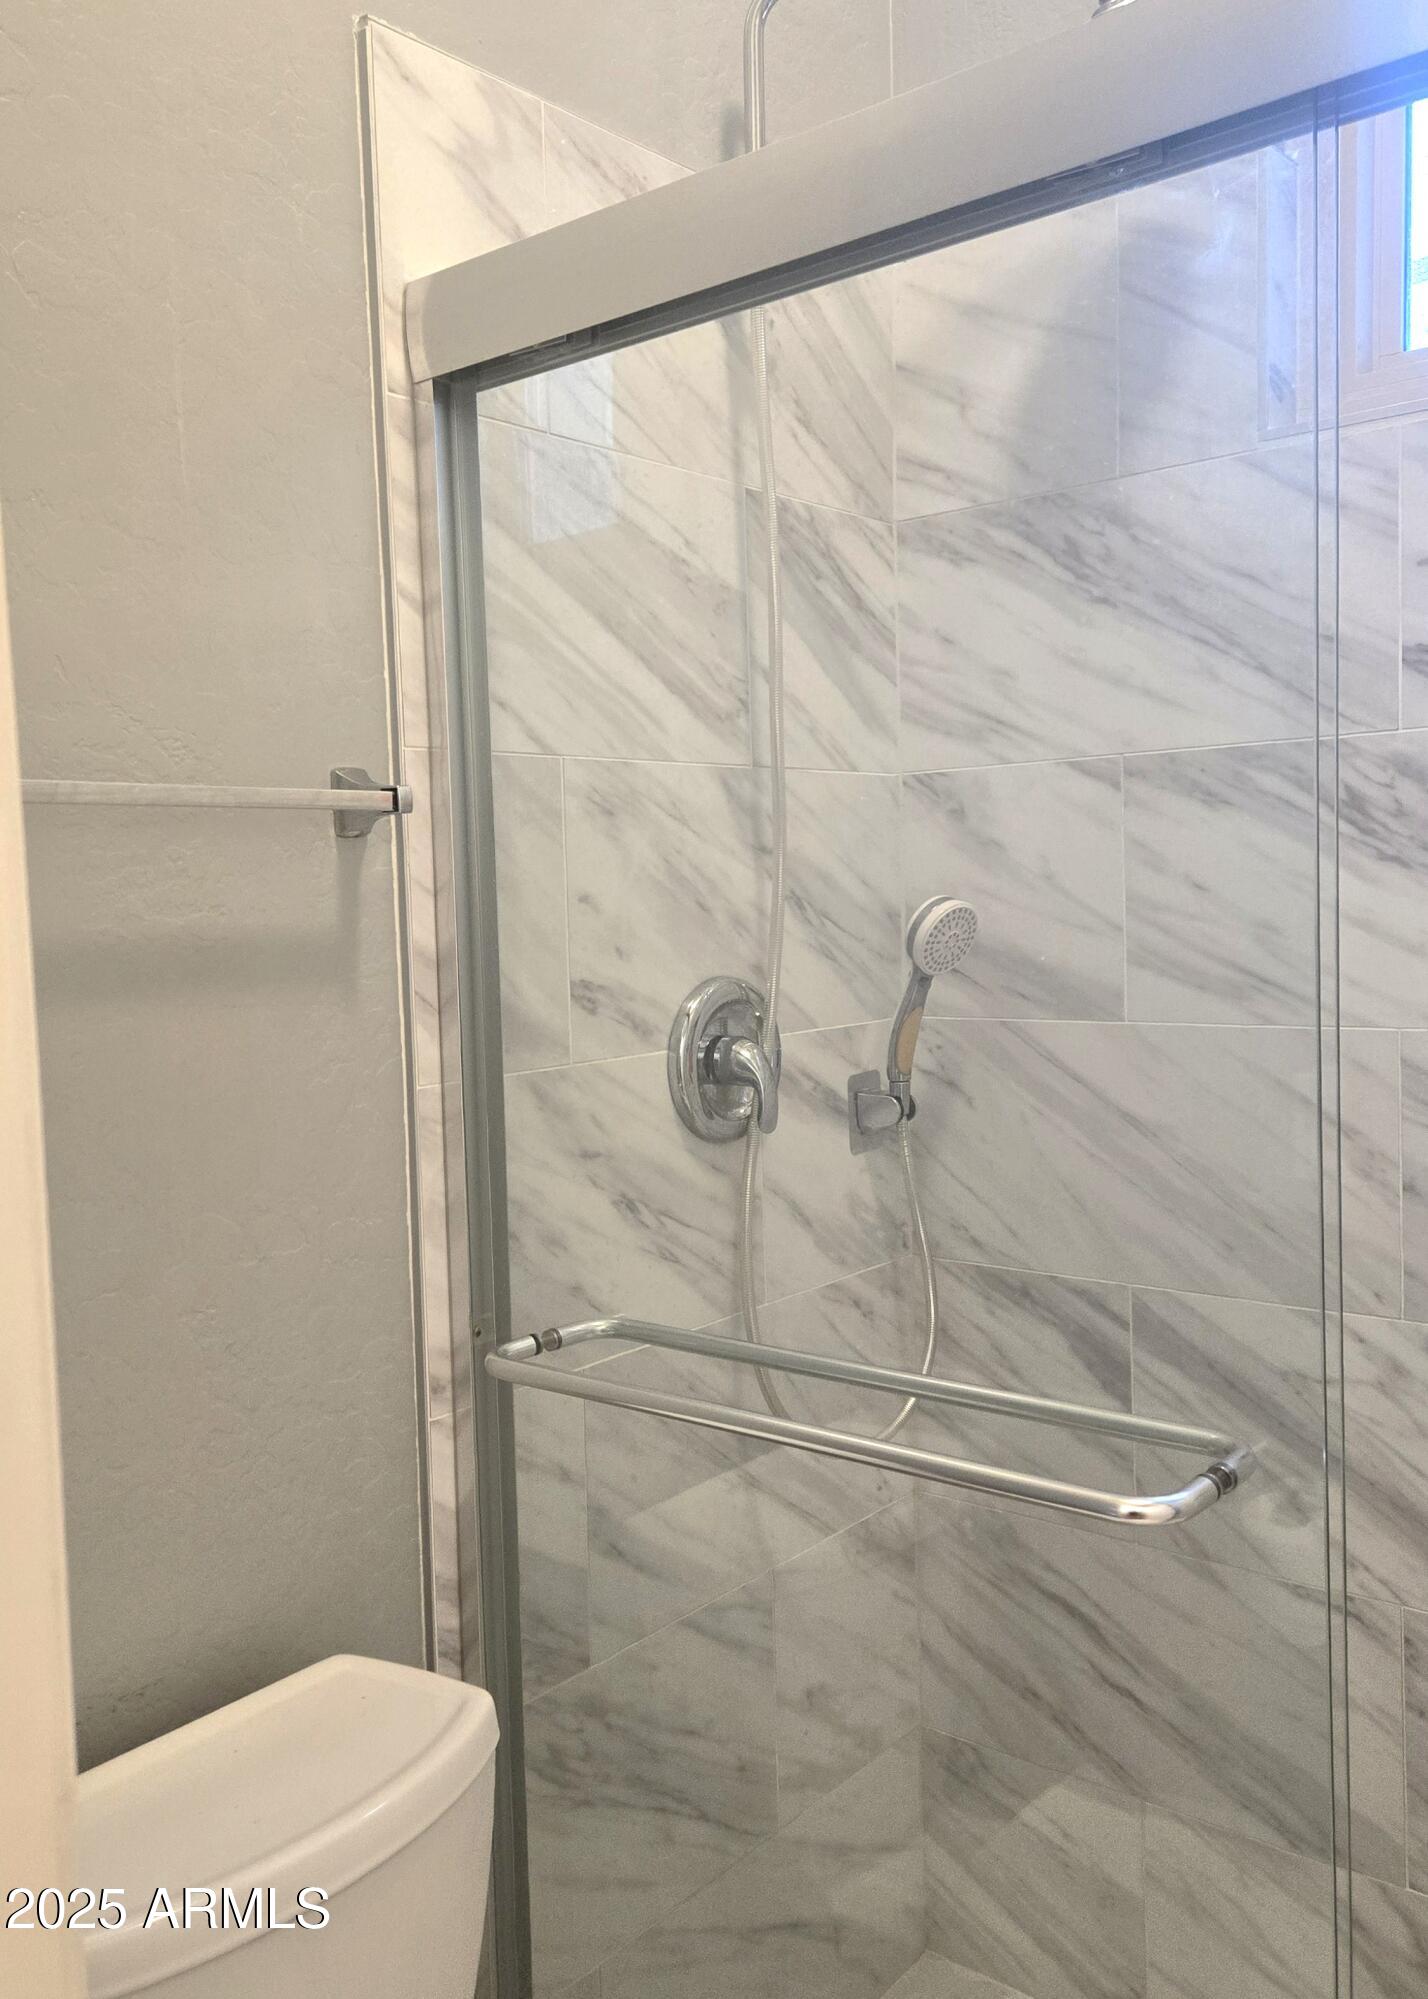
Bathroom with a glass-enclosed shower, marble-look tile, and handheld showerhead.
Kitchen with warm wood cabinets, granite counters, and stainless steel appliances.
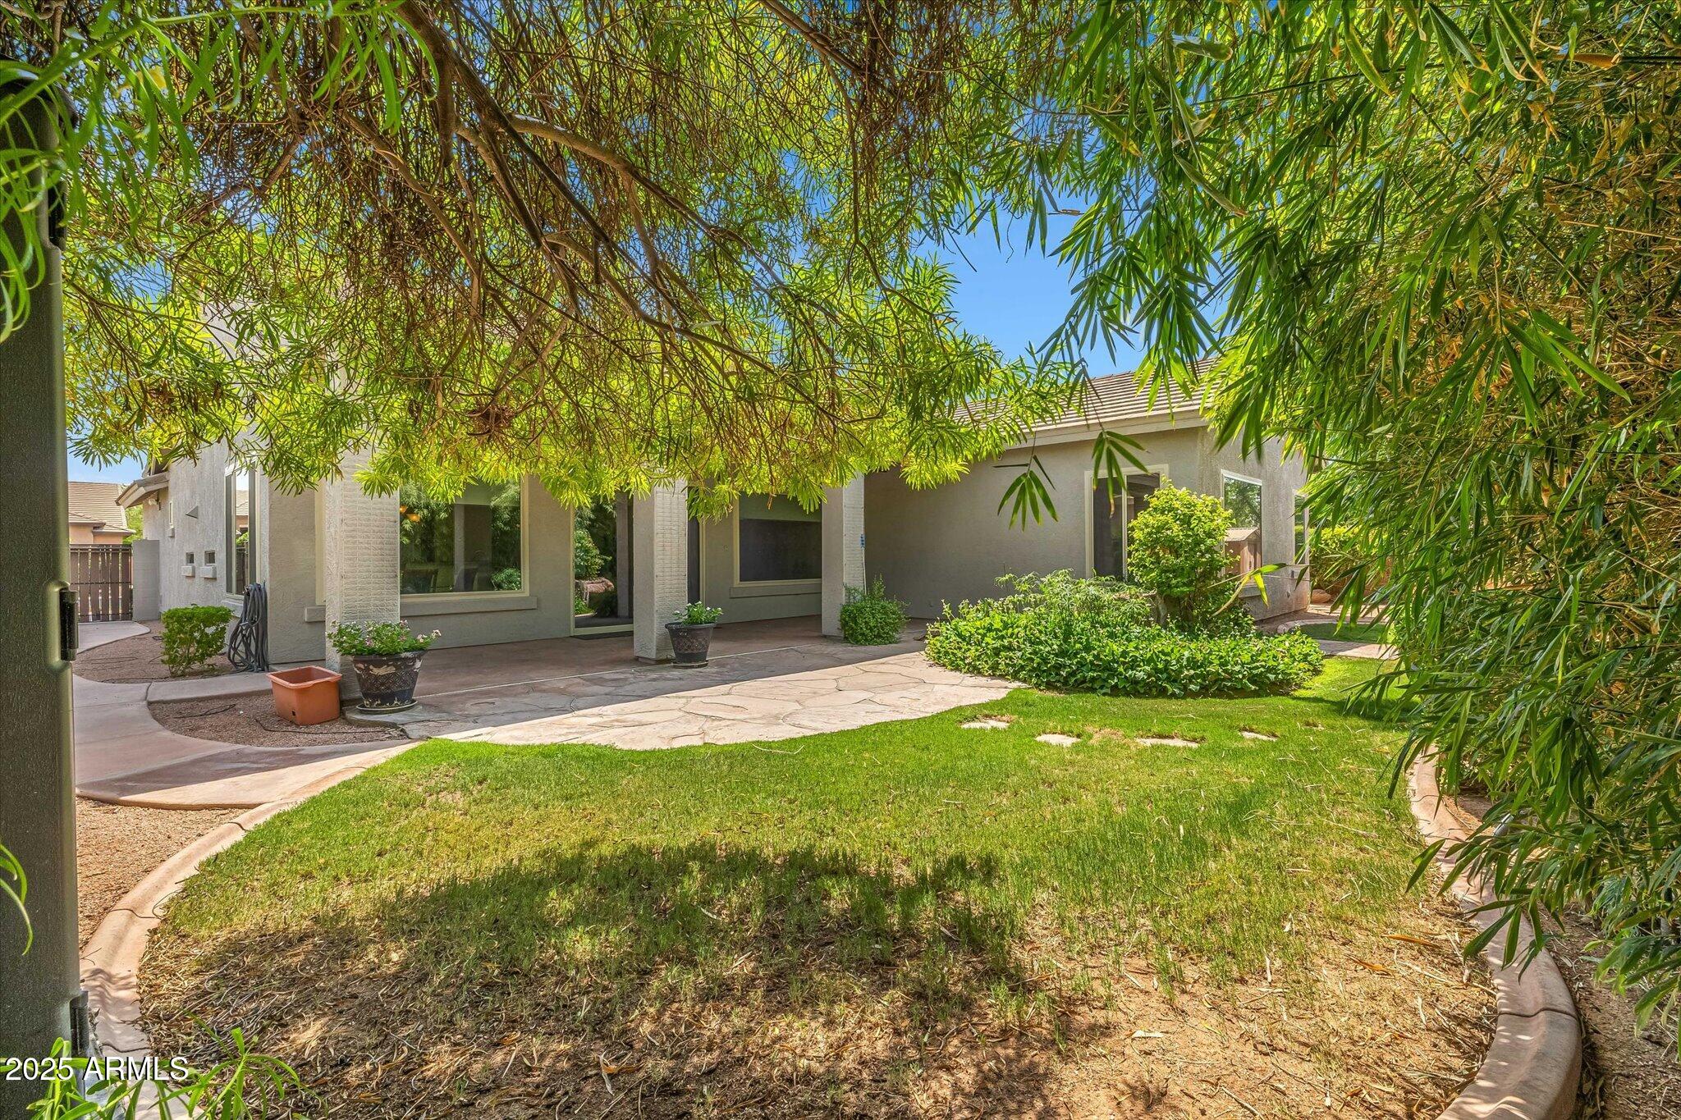
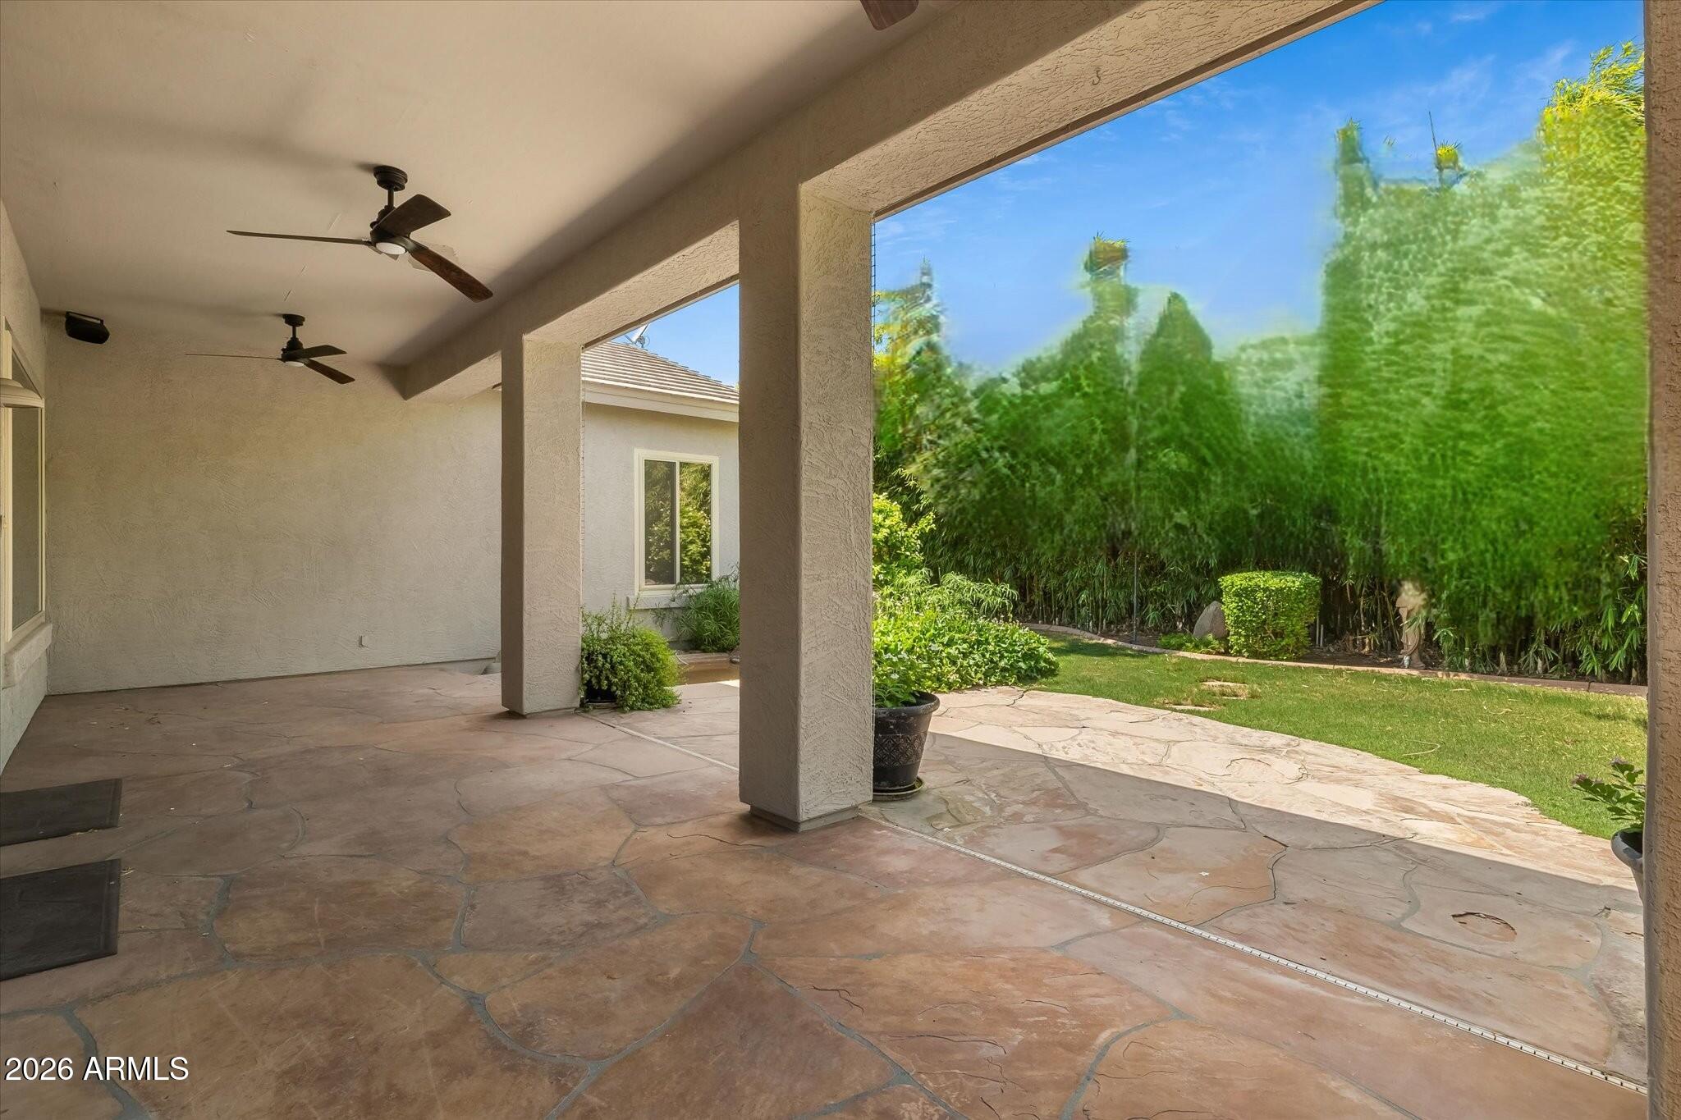
Shaded backyard with a stone patio, lawn, and covered rear of the home.
Green bananas growing among large banana leaves beside the house.
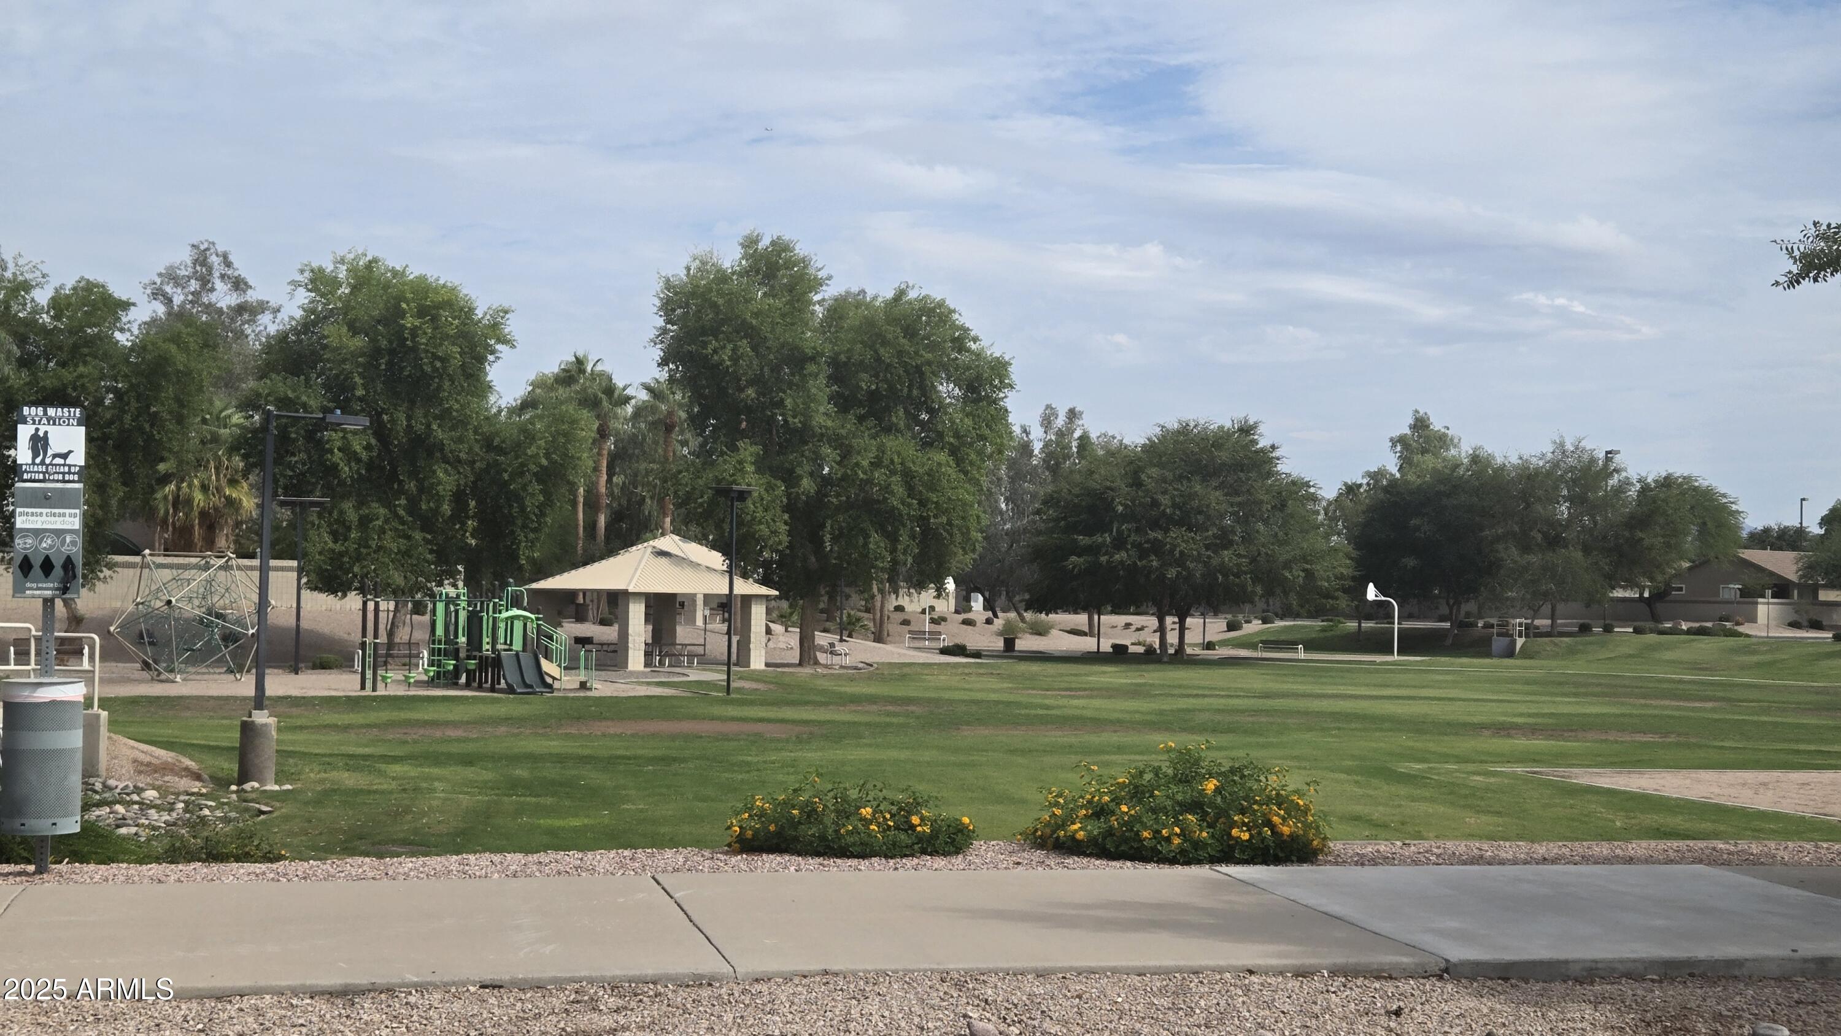
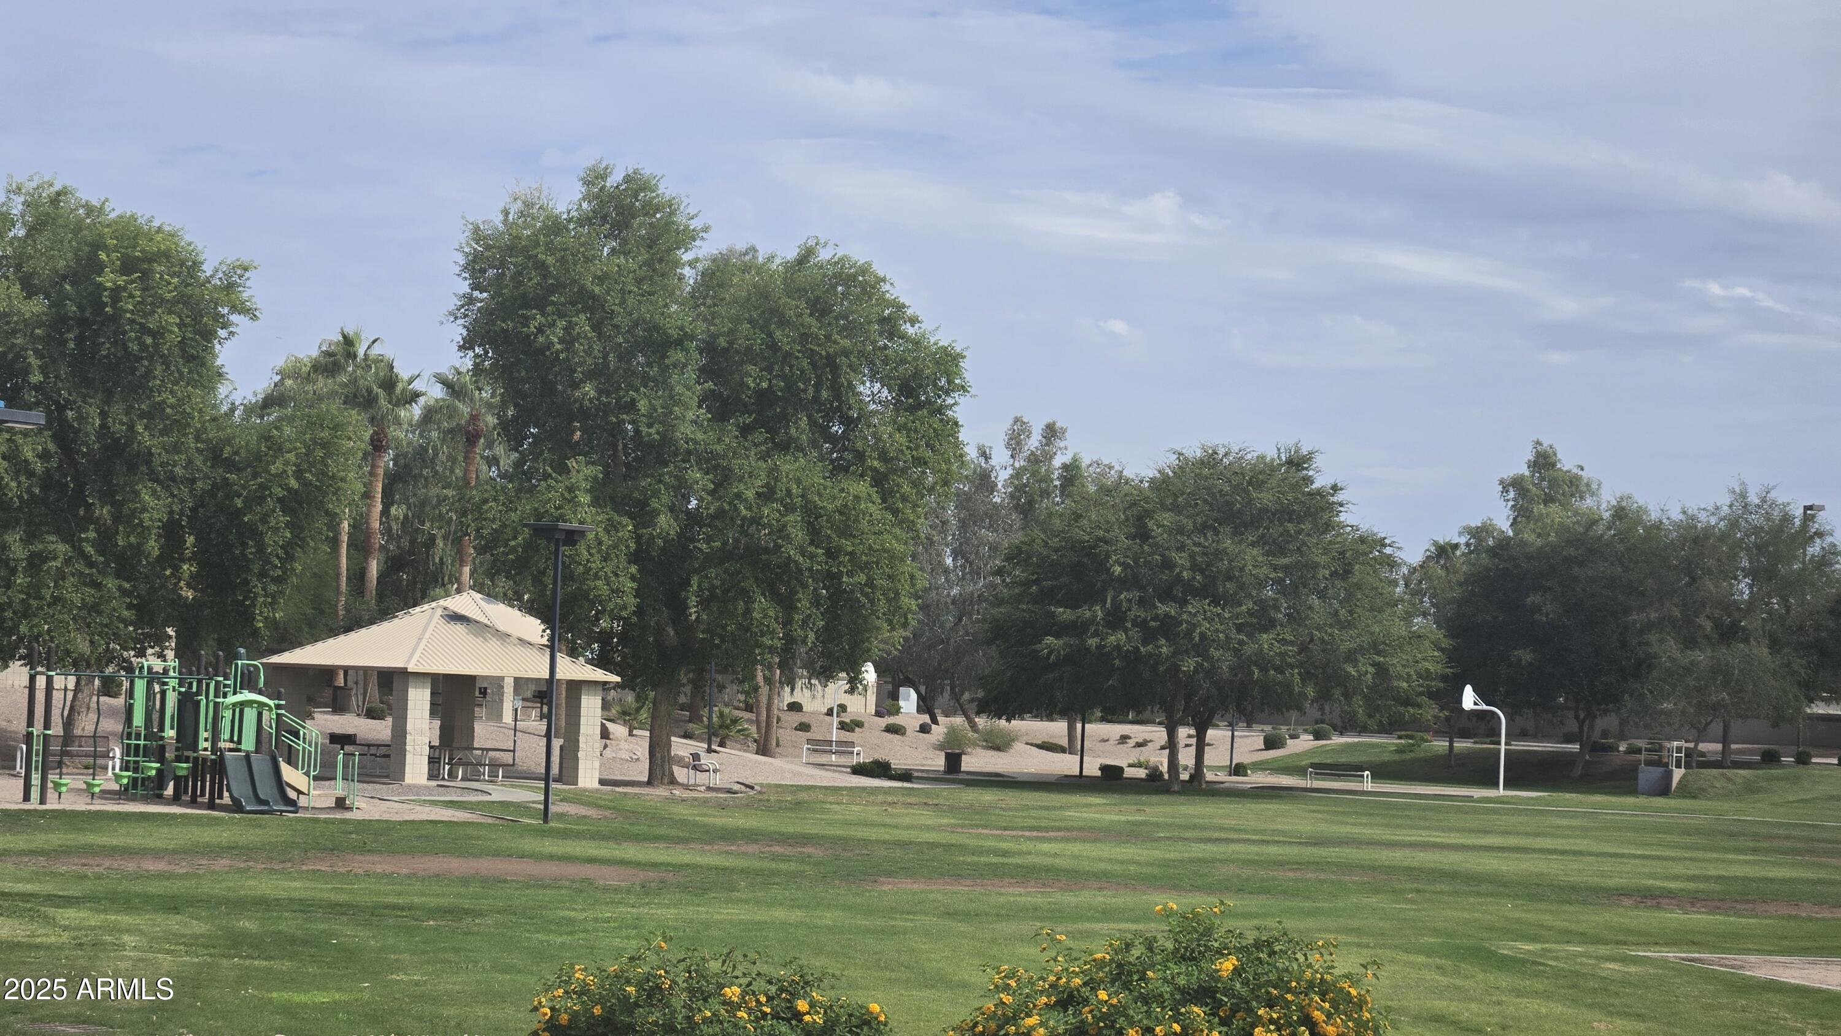
Neighborhood park with a playground, shaded picnic pavilion, broad lawn, and basketball hoop.
Landscaped park with a playground, picnic pavilion, and basketball hoop.
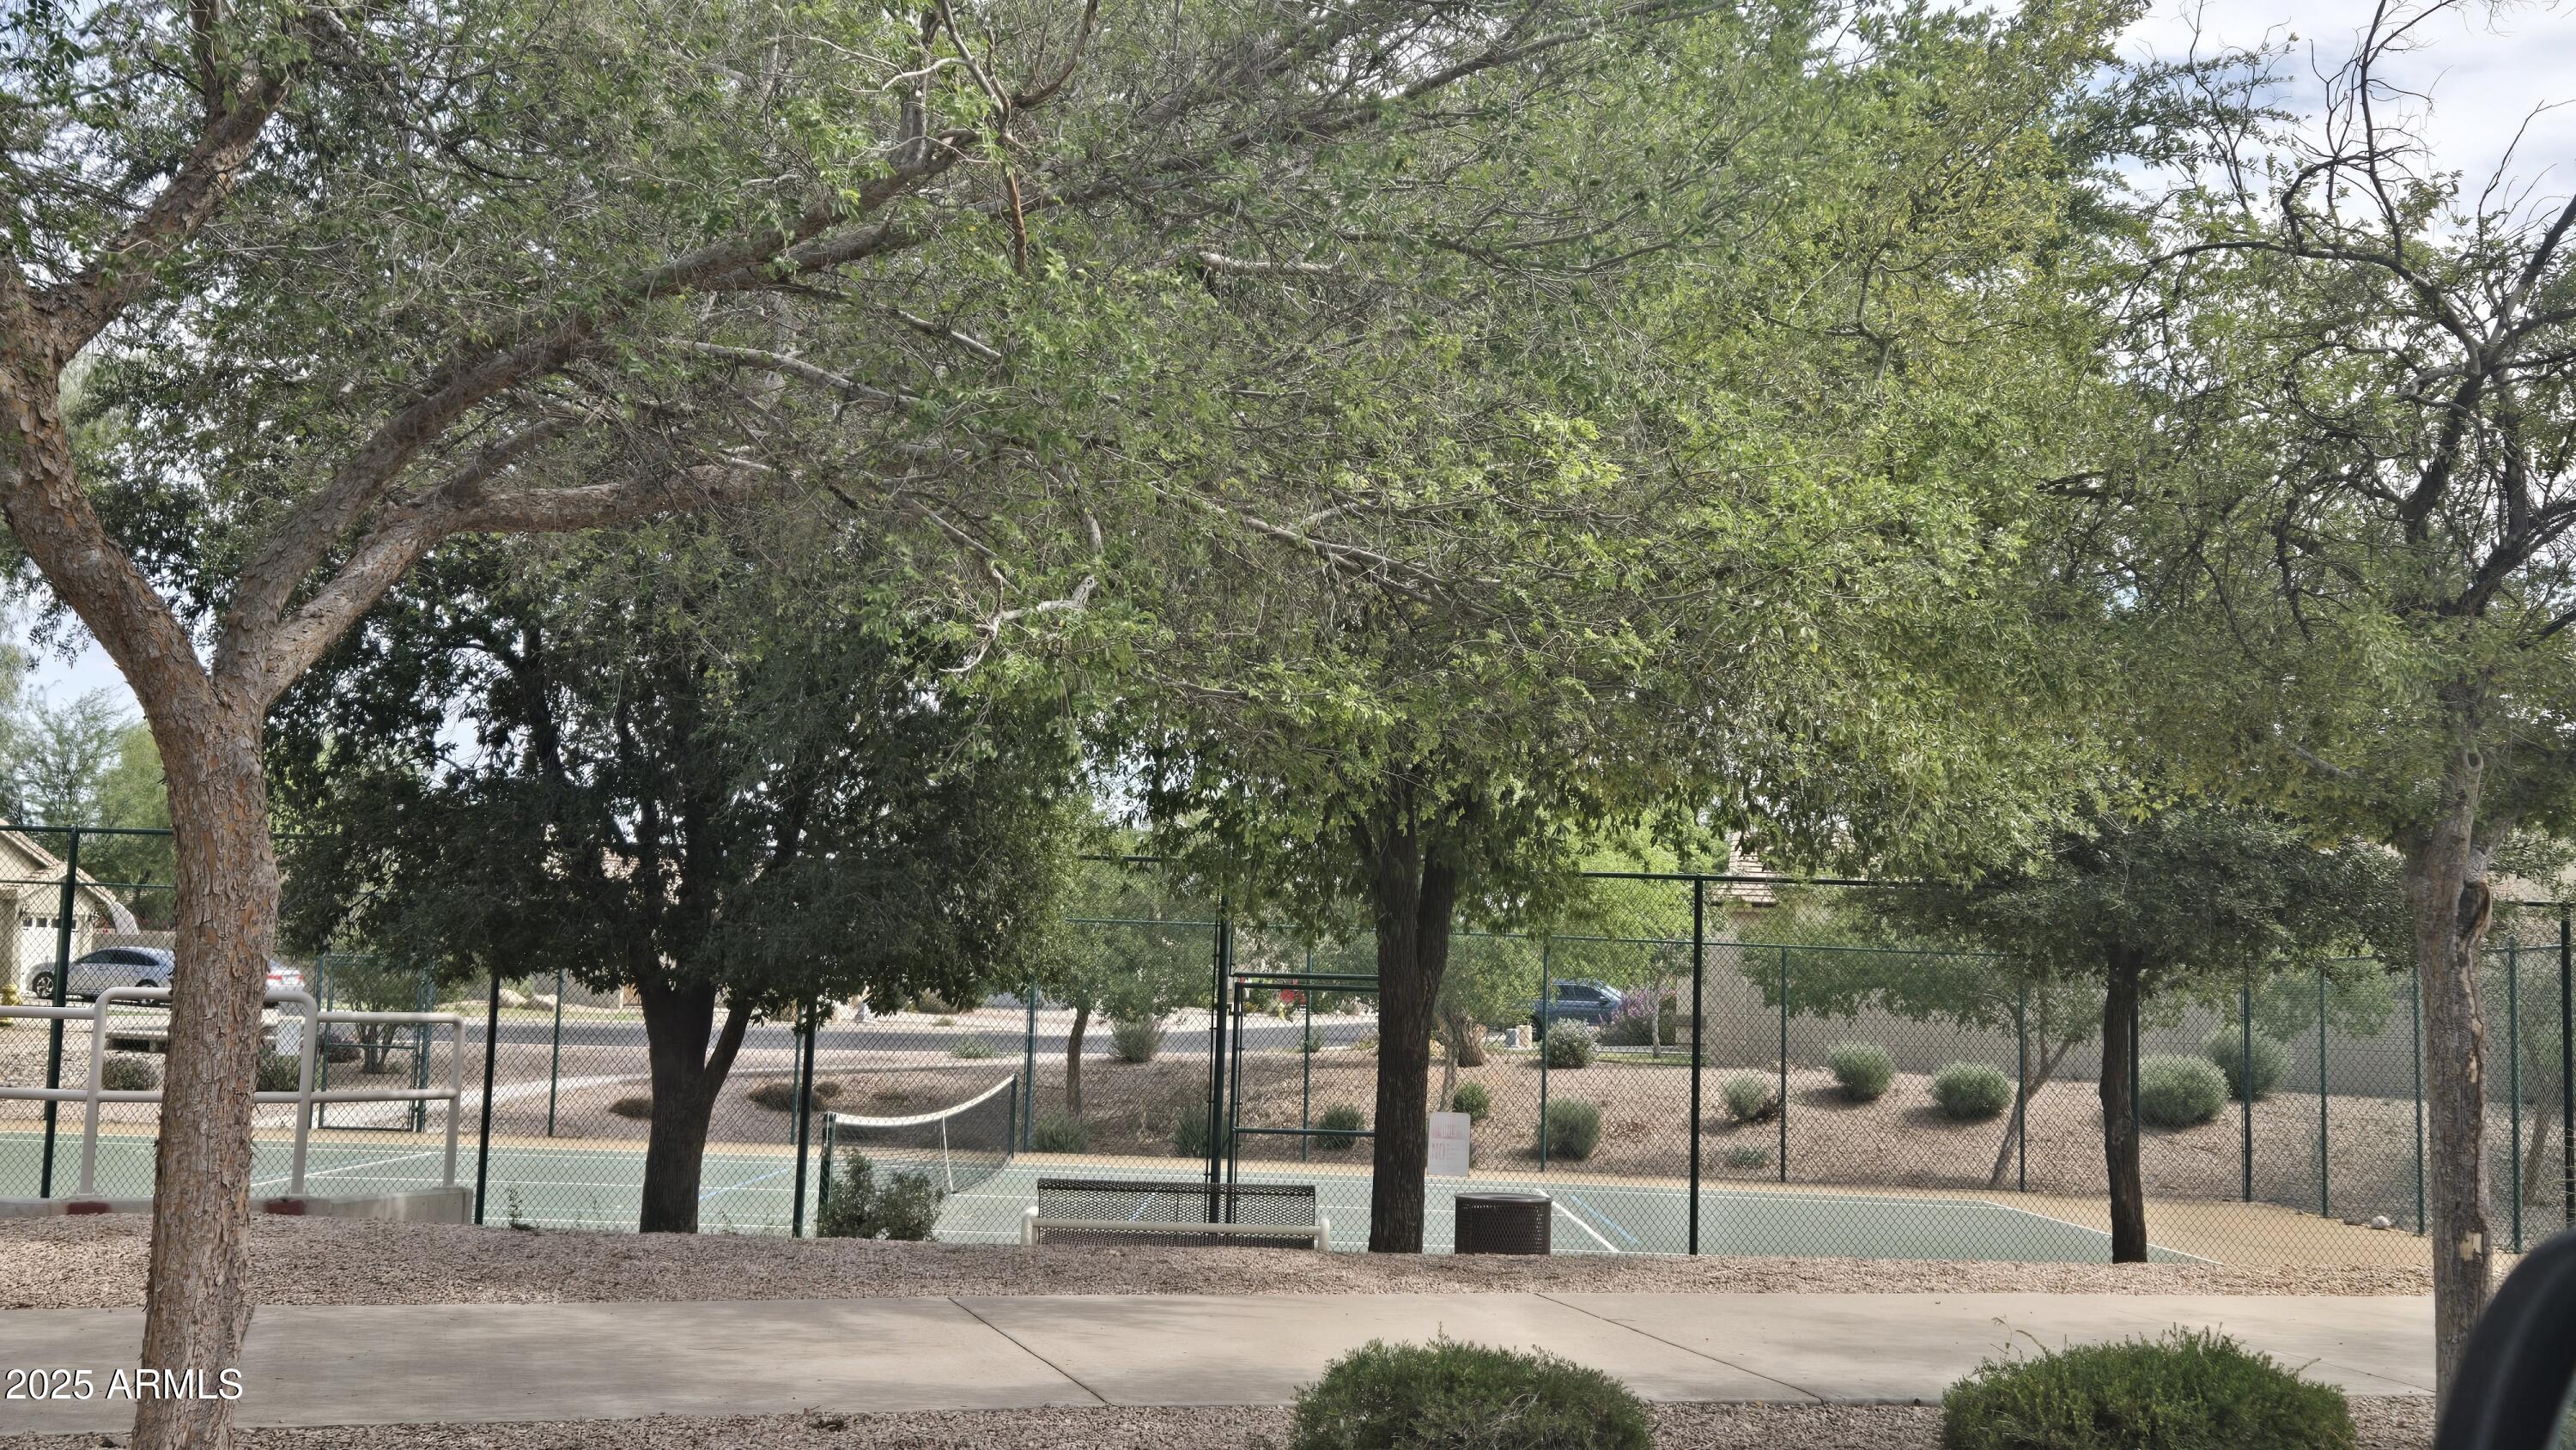
Fenced community tennis court shaded by mature trees, with a bench beside the court.
Empty room with dark wood flooring, a ceiling fan, and a window with blinds.
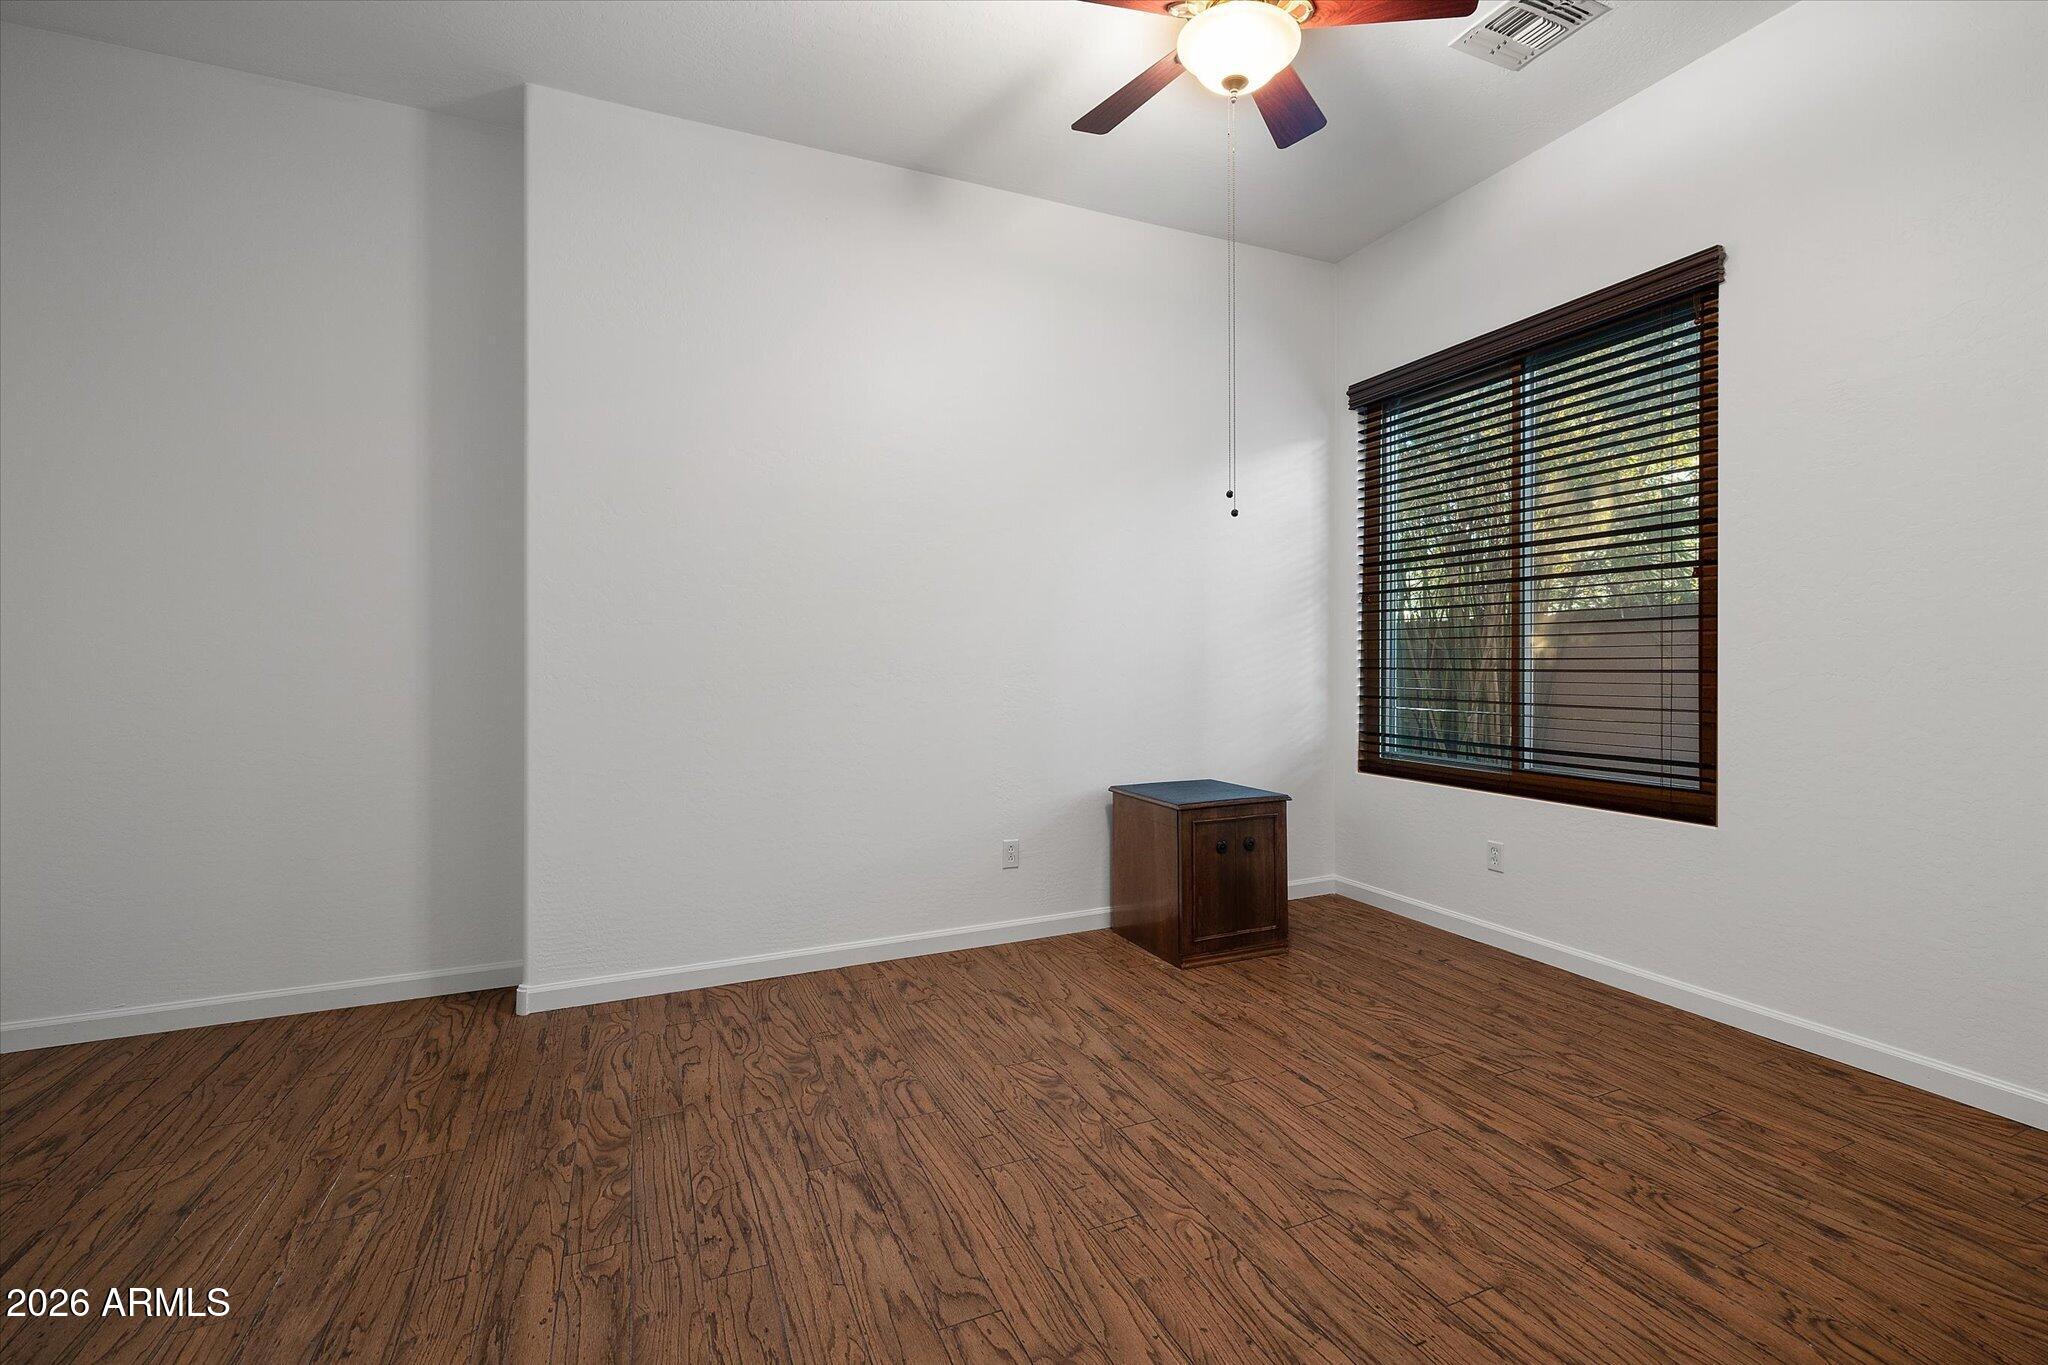
Mostly empty room with hardwood floors, a small dark cabinet, and a window with wooden blinds.
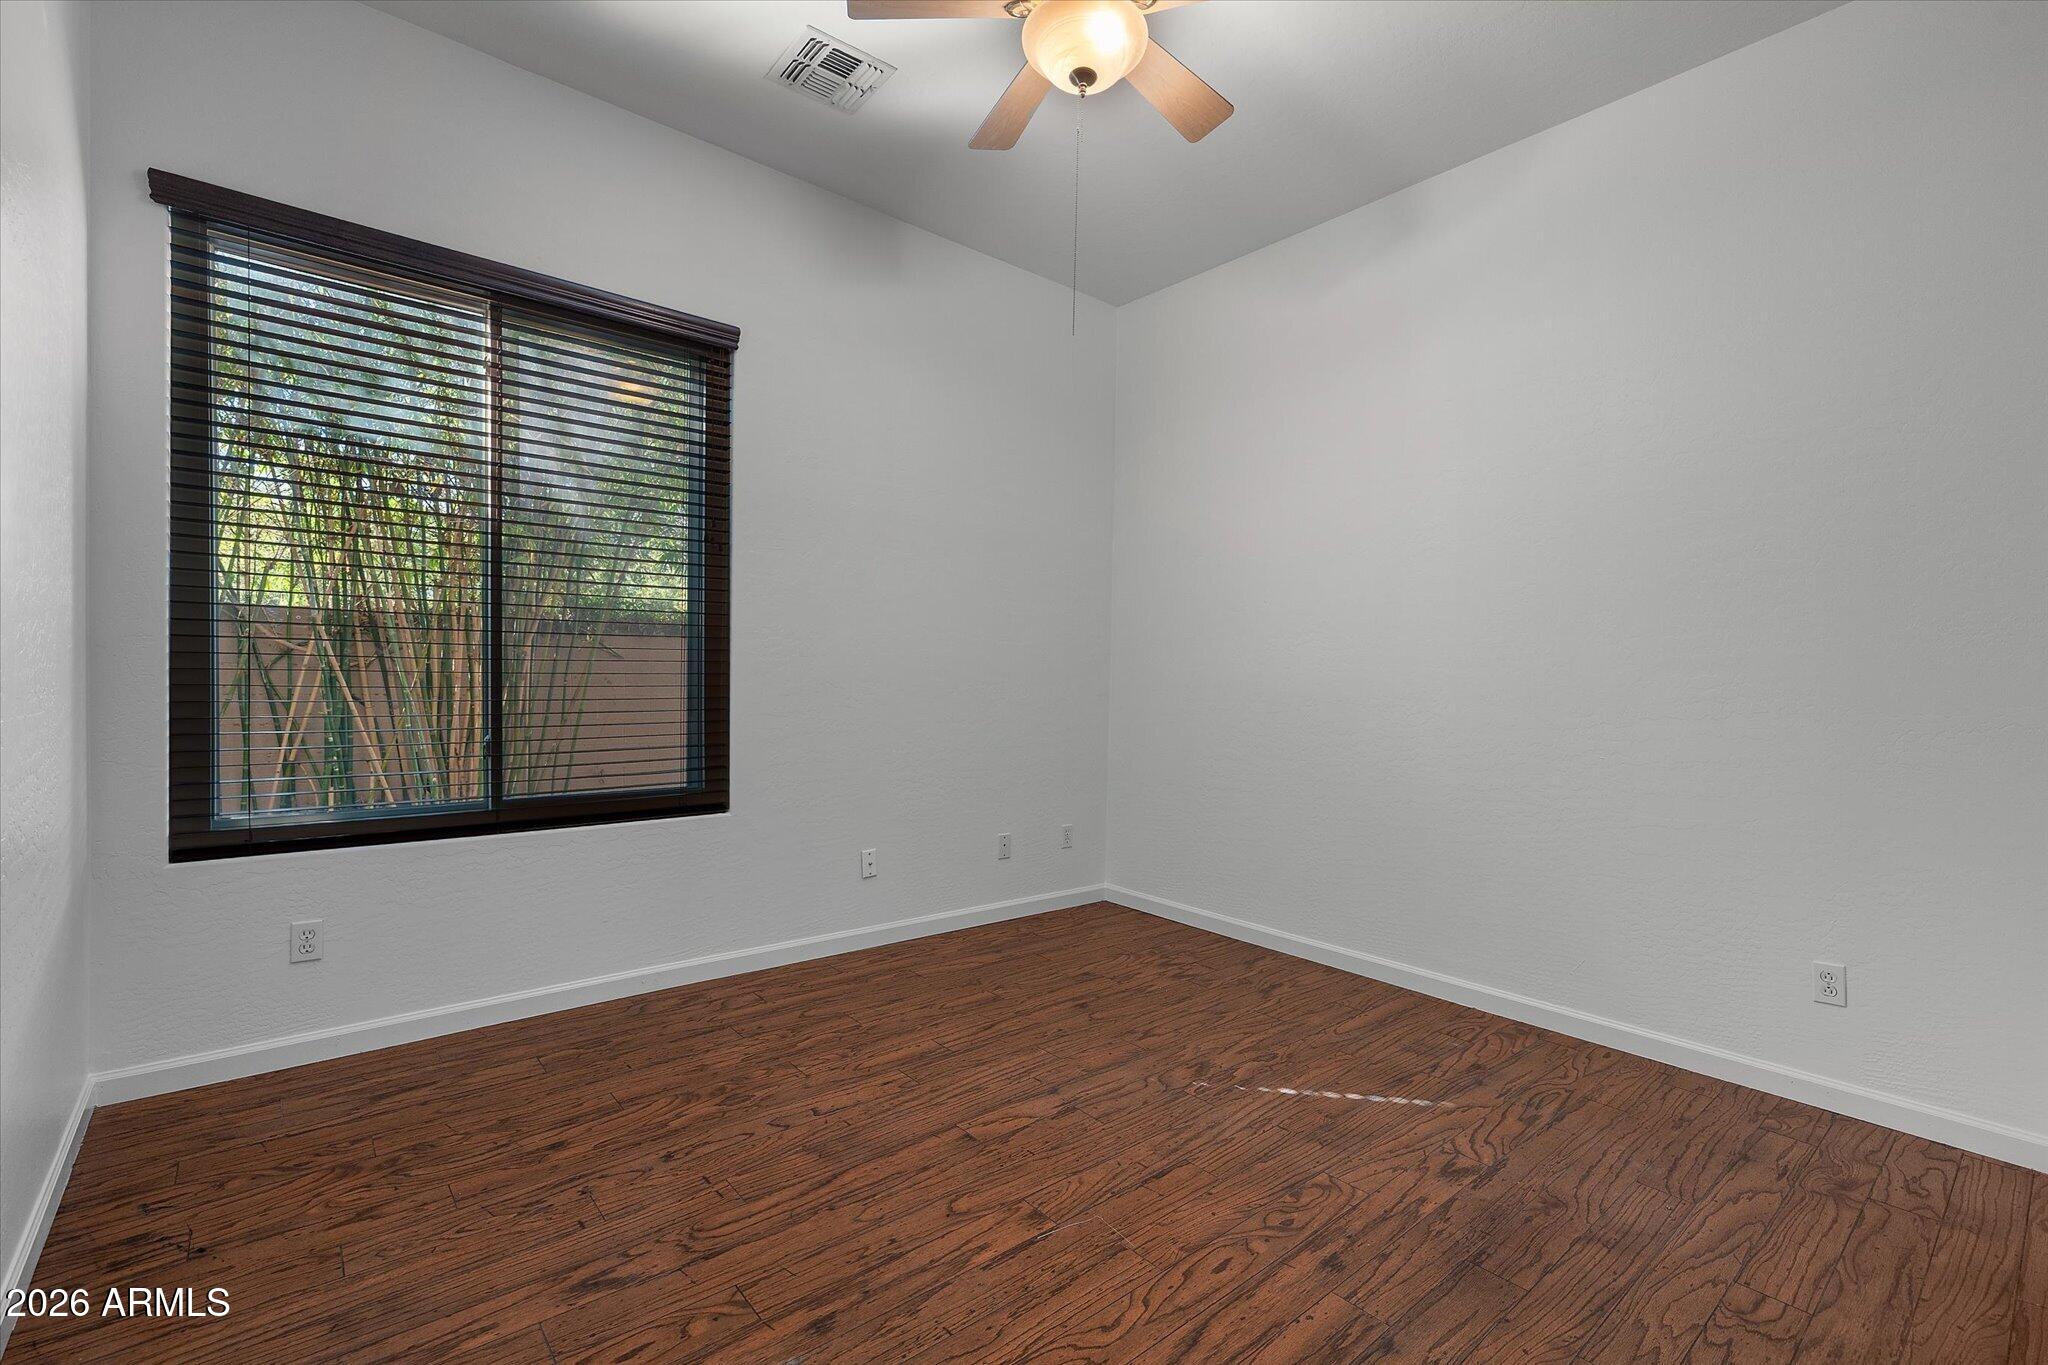
Empty room with hardwood floors, a ceiling fan, and a window with dark blinds.
Bathroom with a double-sink wood vanity and a marble-look tiled shower.
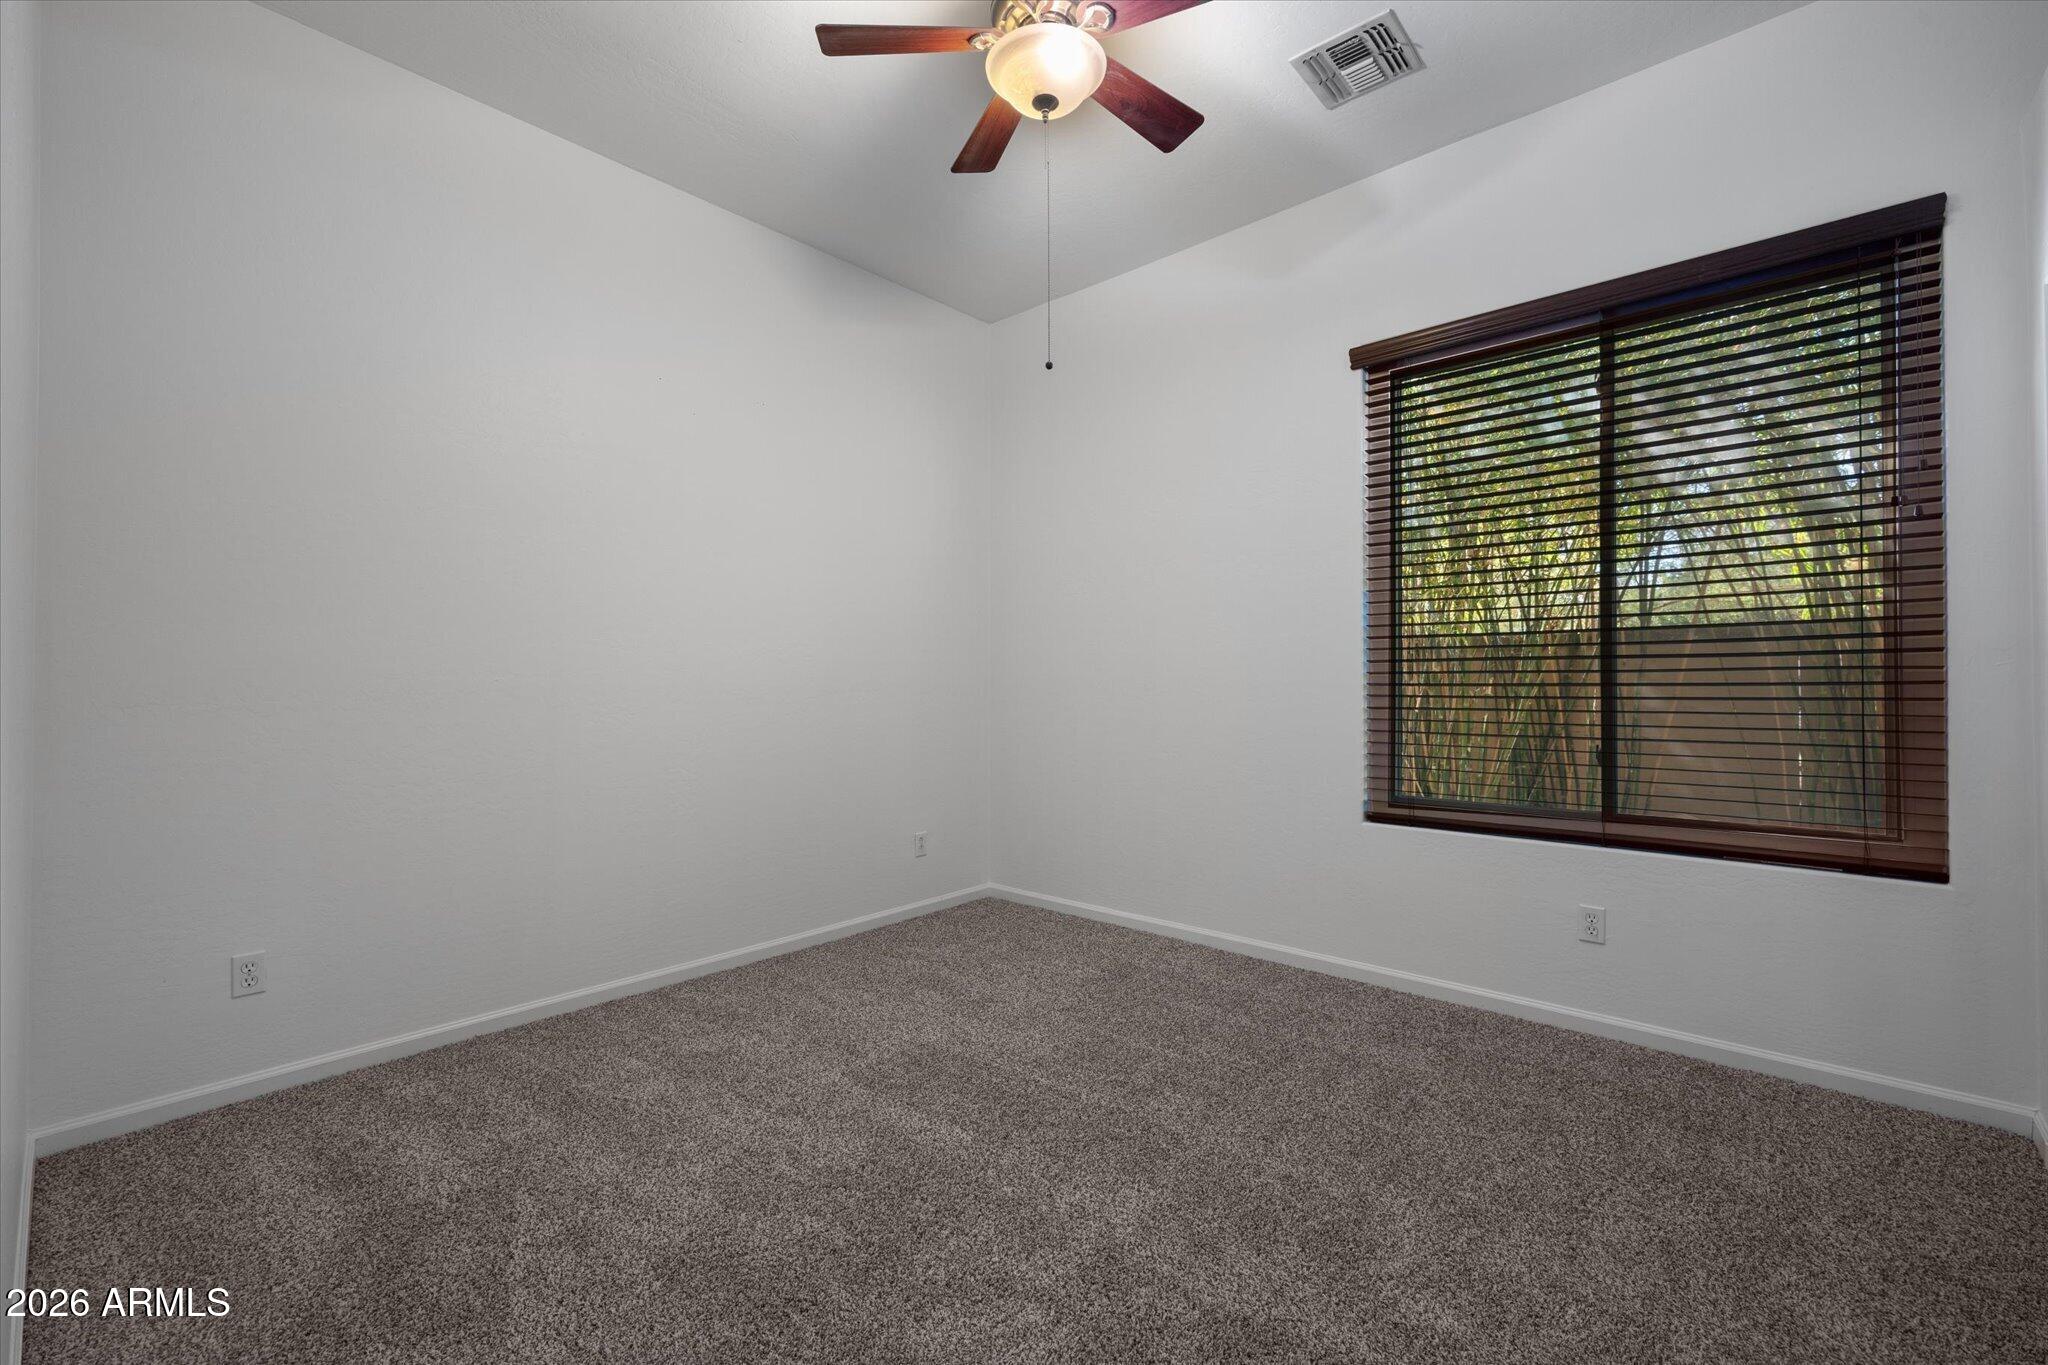
Carpeted empty bedroom with a ceiling fan and a large window with dark blinds.
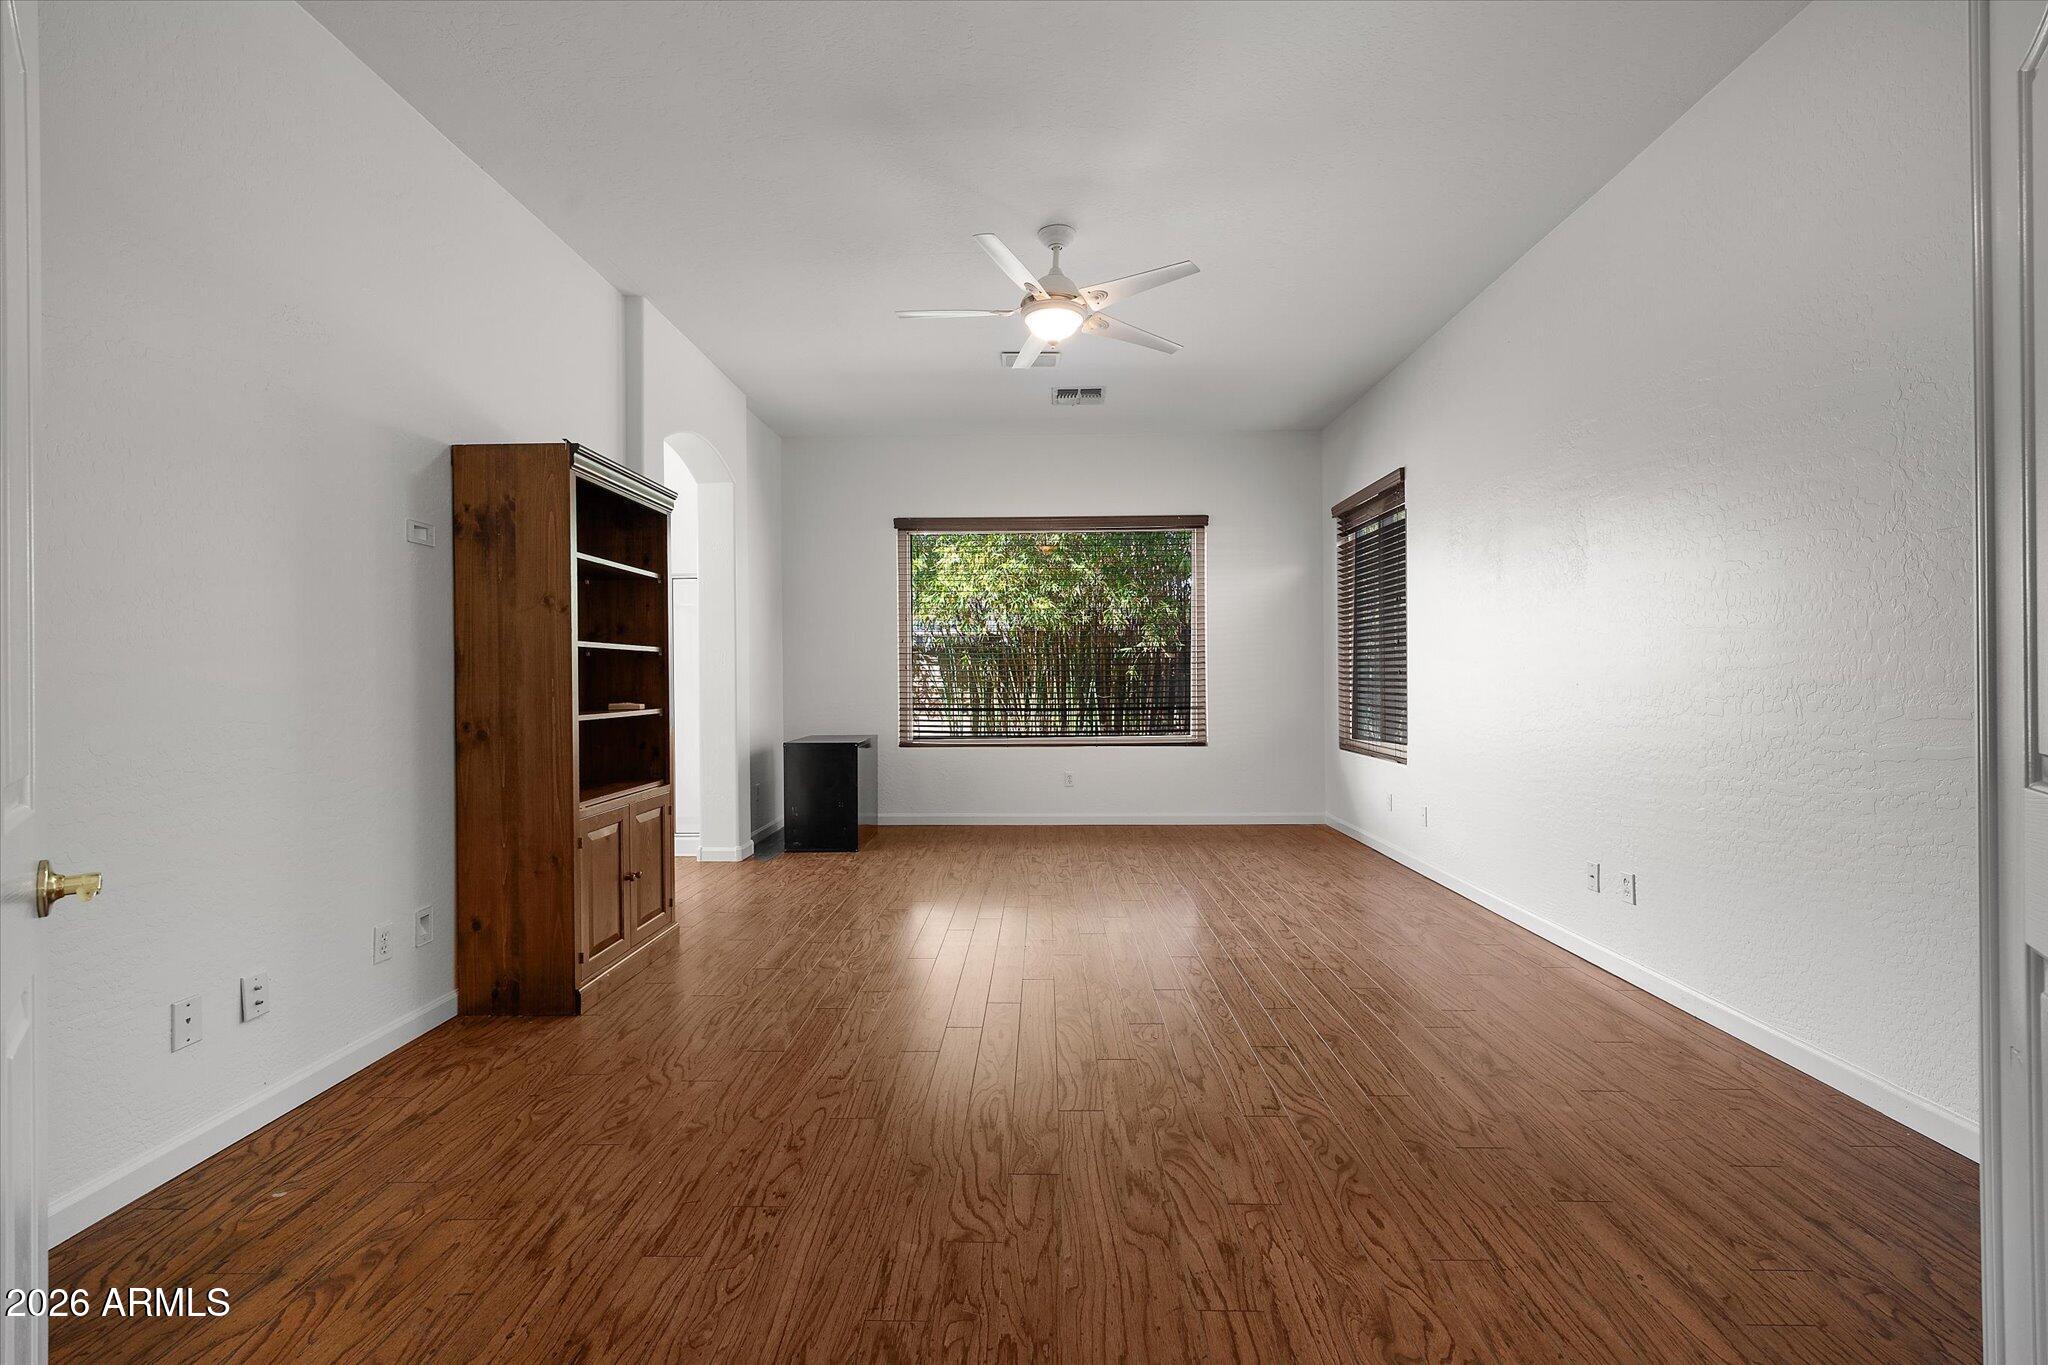
Empty room with wood floors, built-in bookcase, ceiling fan, and windows with blinds.
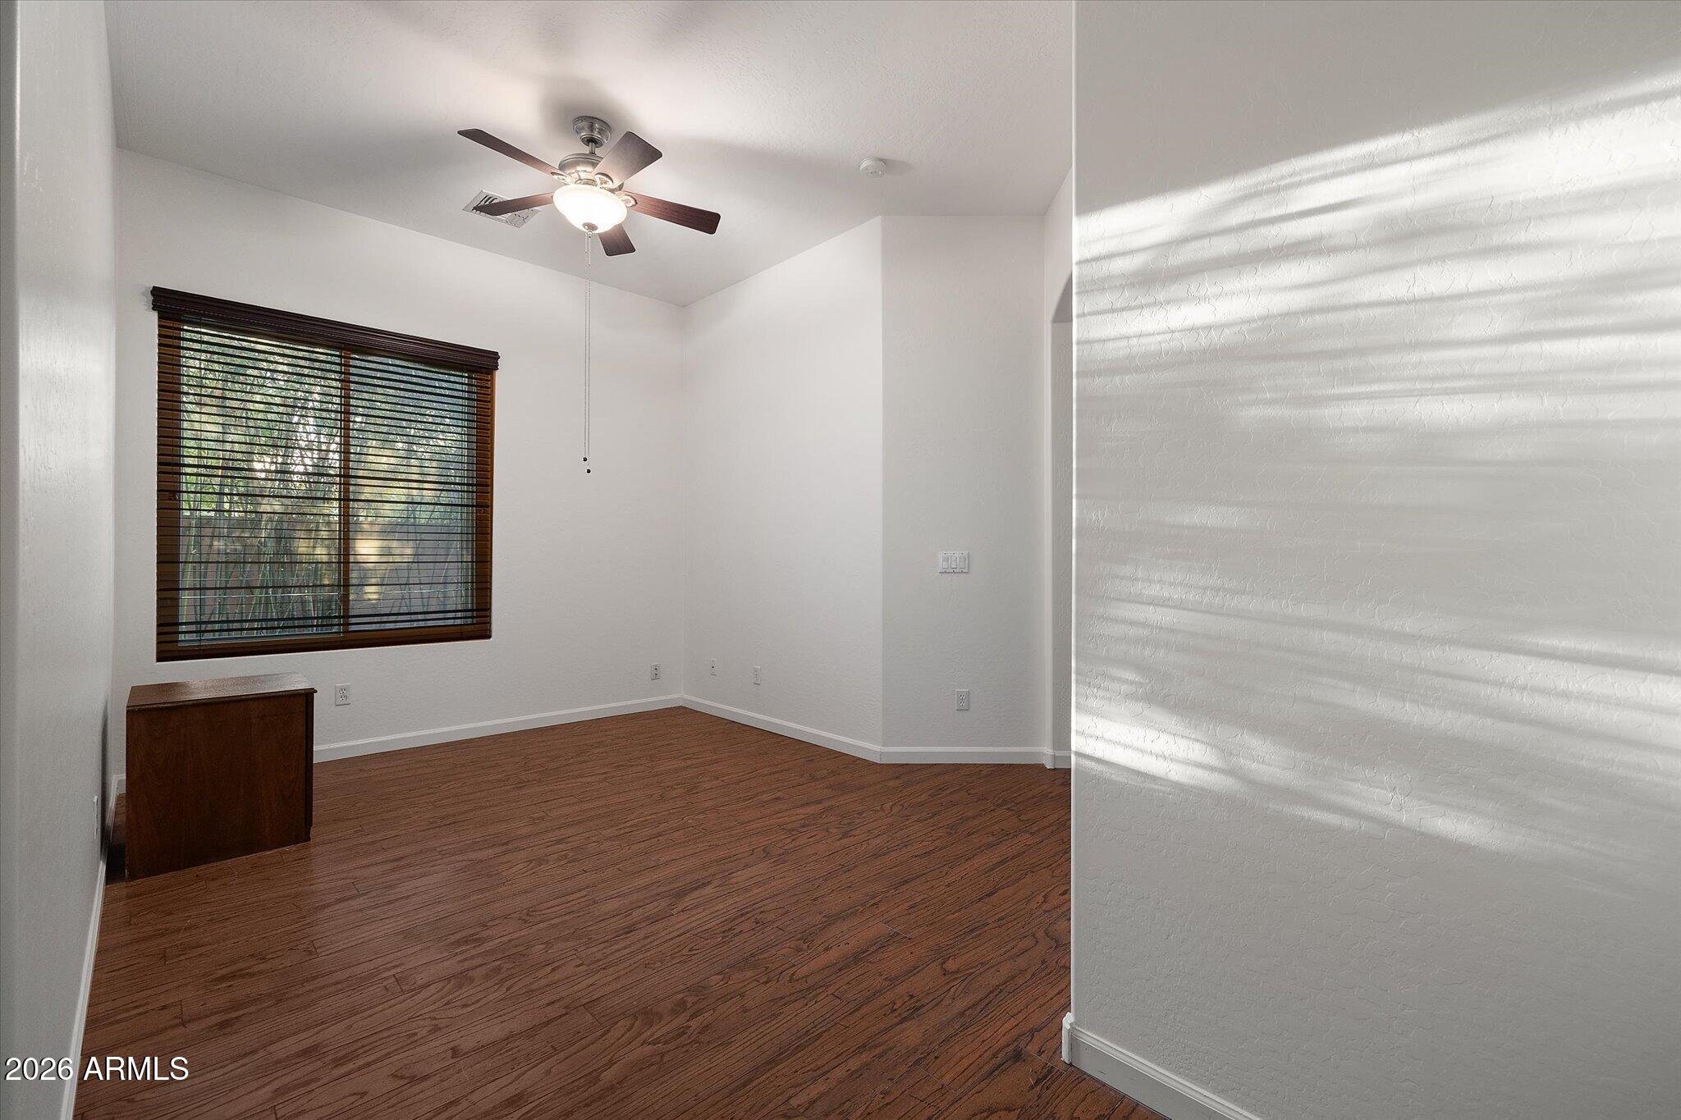
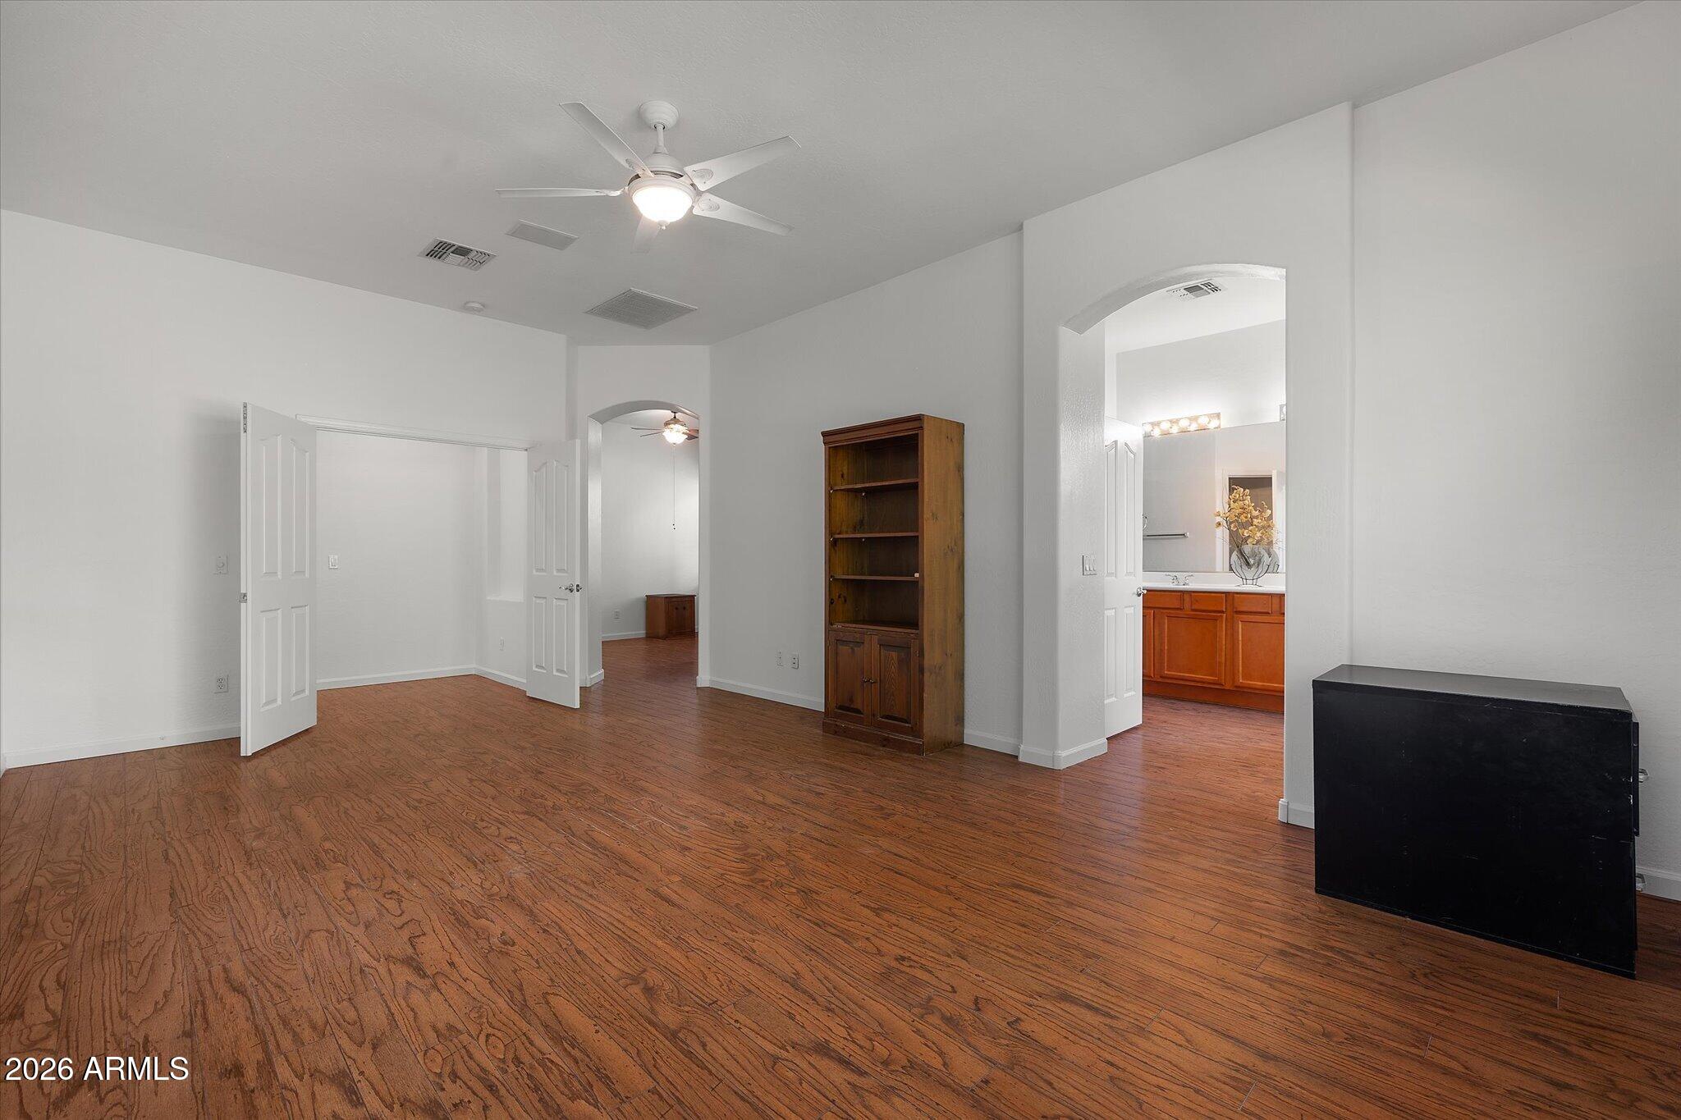
Empty-looking room with hardwood floors, a ceiling fan, and an arched doorway to a bathroom.
Bathroom with a double-sink wood vanity, large mirrors, and a glass-enclosed tub.
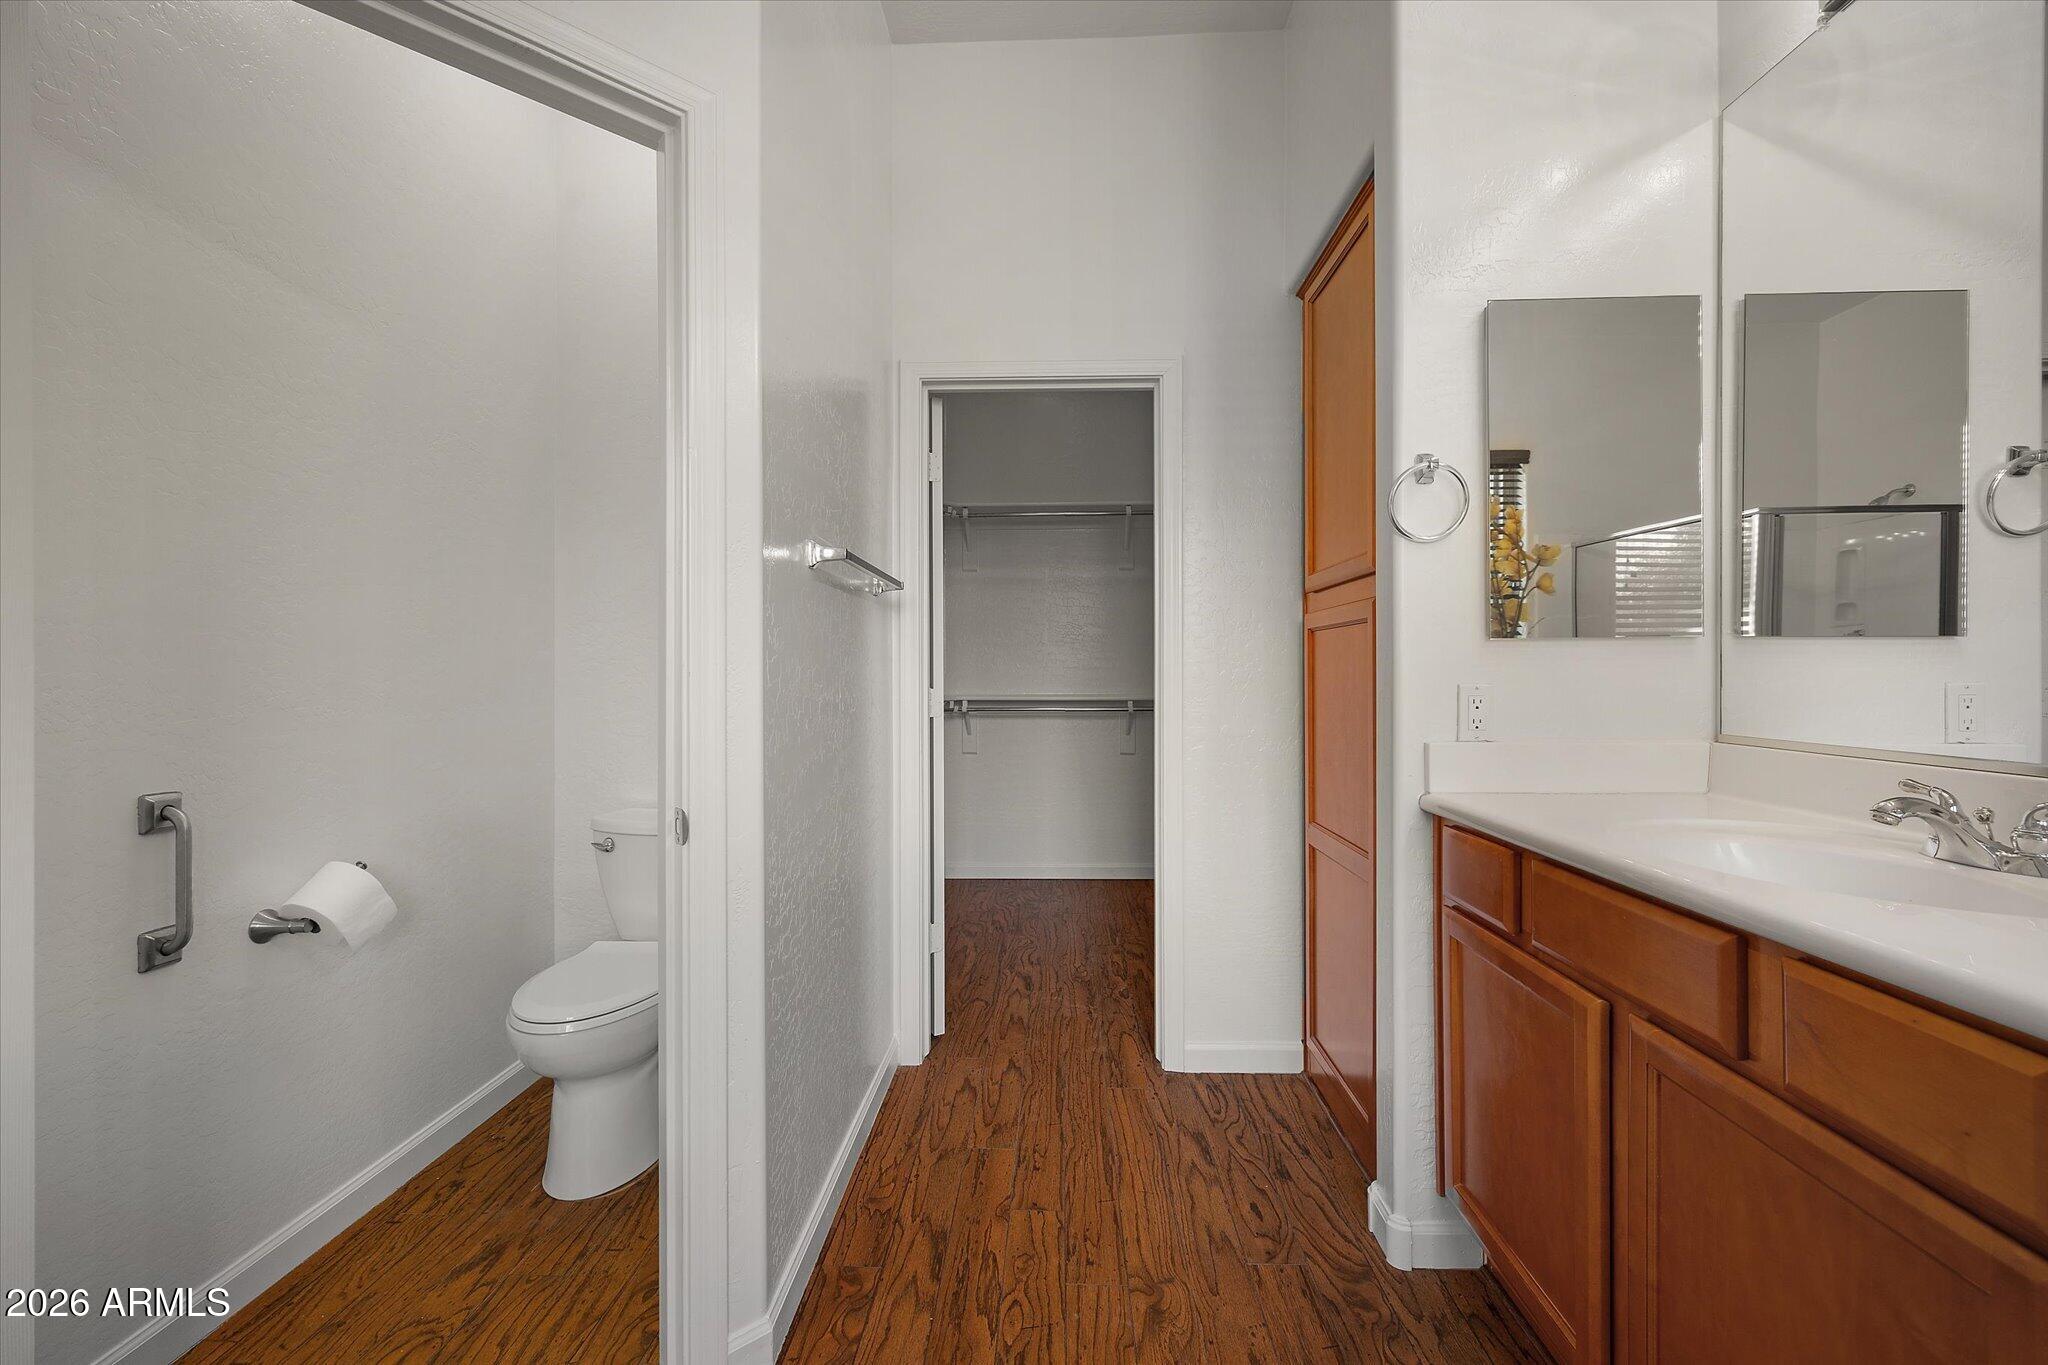
Bathroom with a wood vanity and flooring, opening to a walk-in closet.
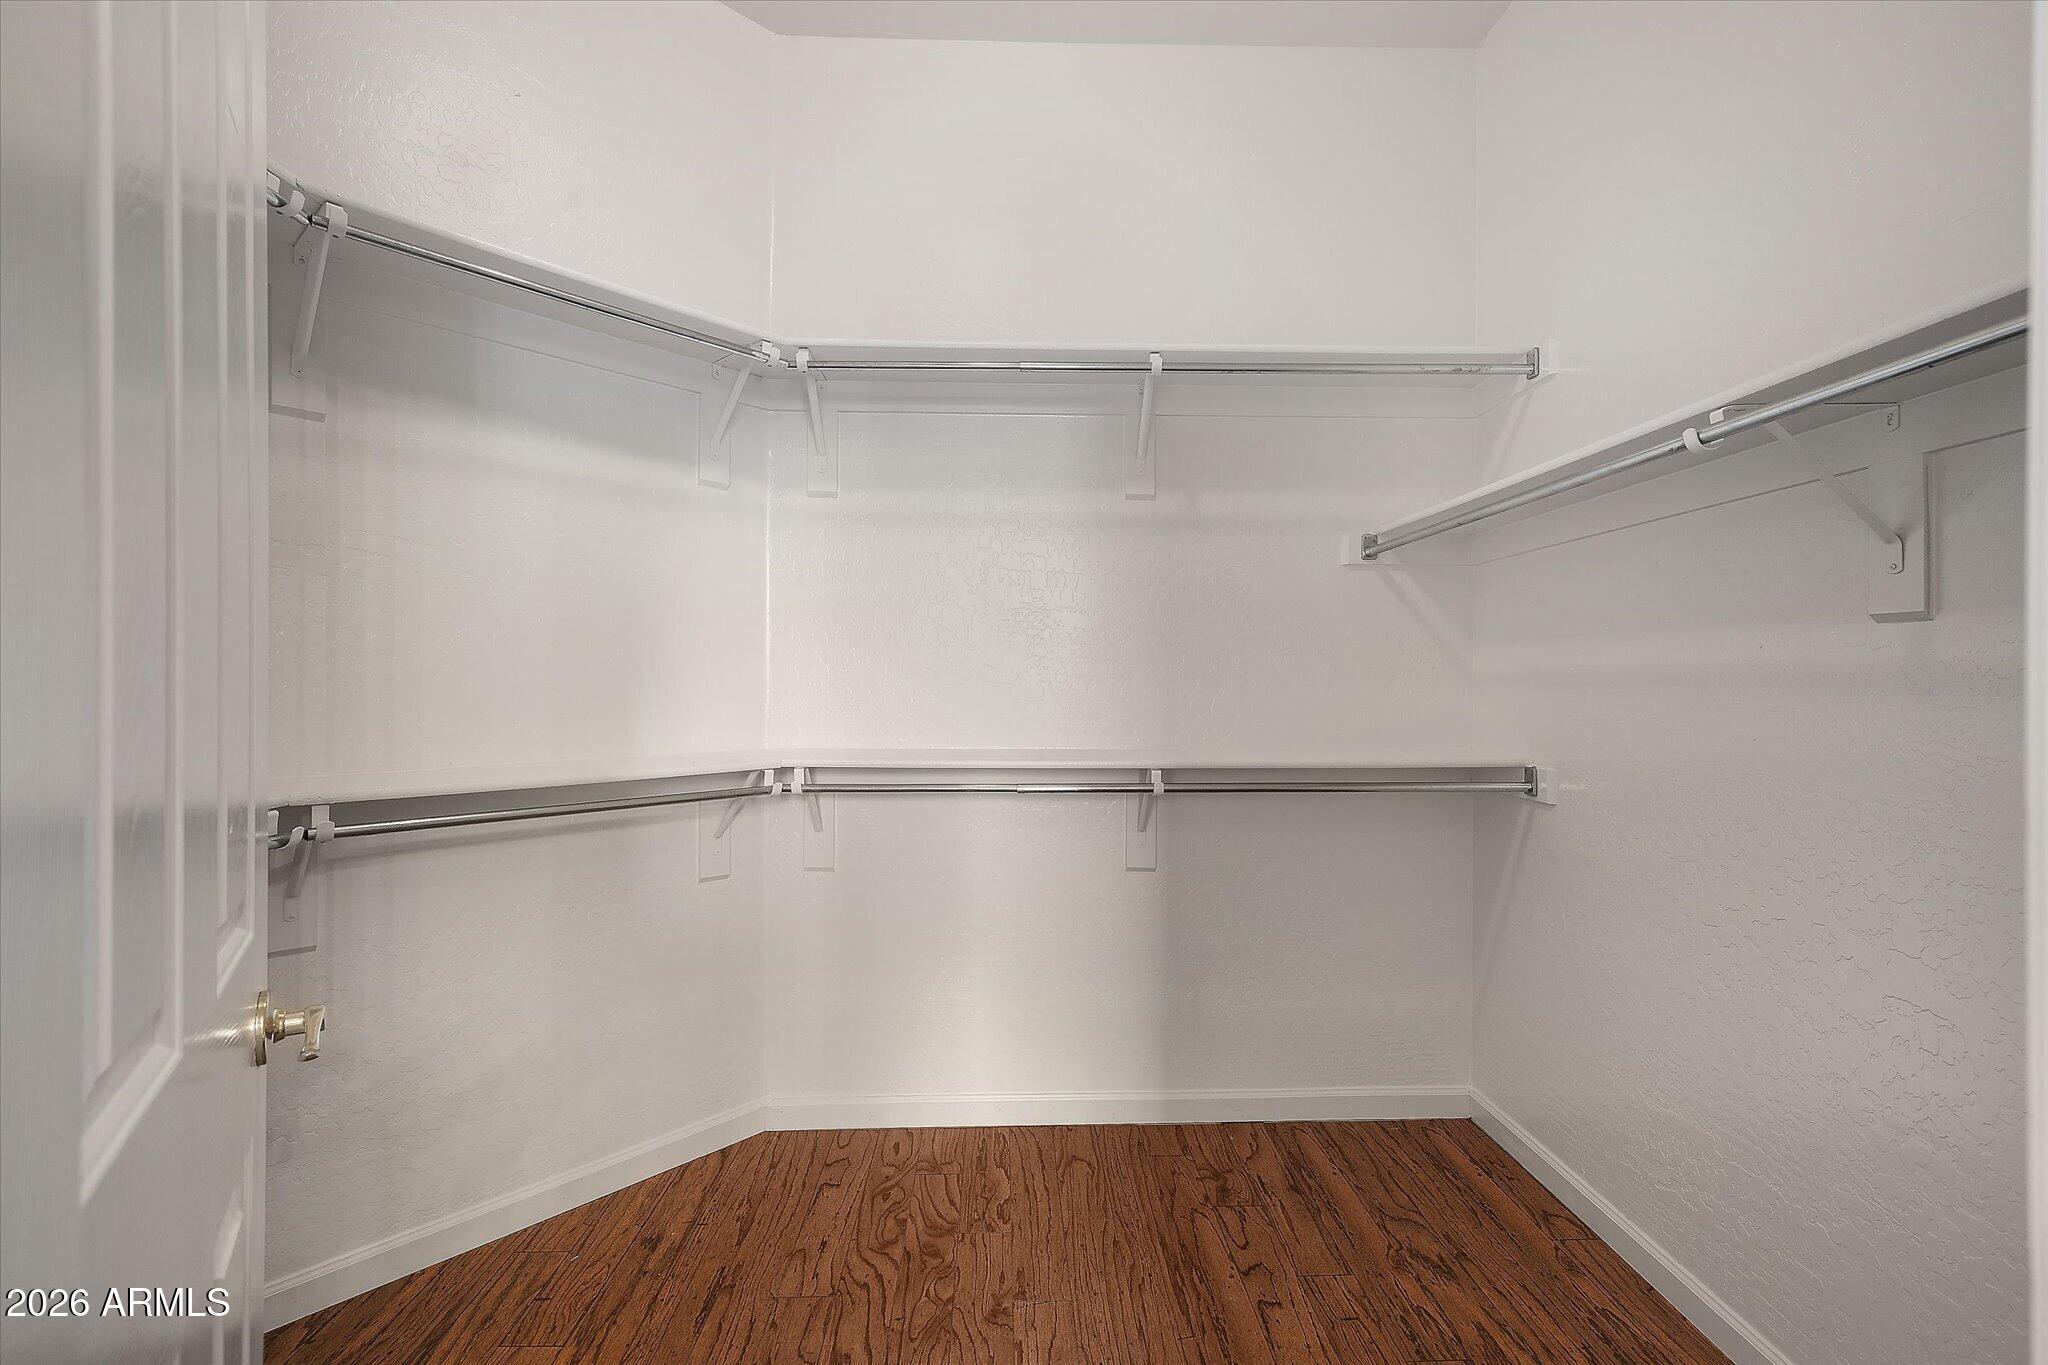
Empty walk-in closet with wraparound hanging rods and wood flooring.
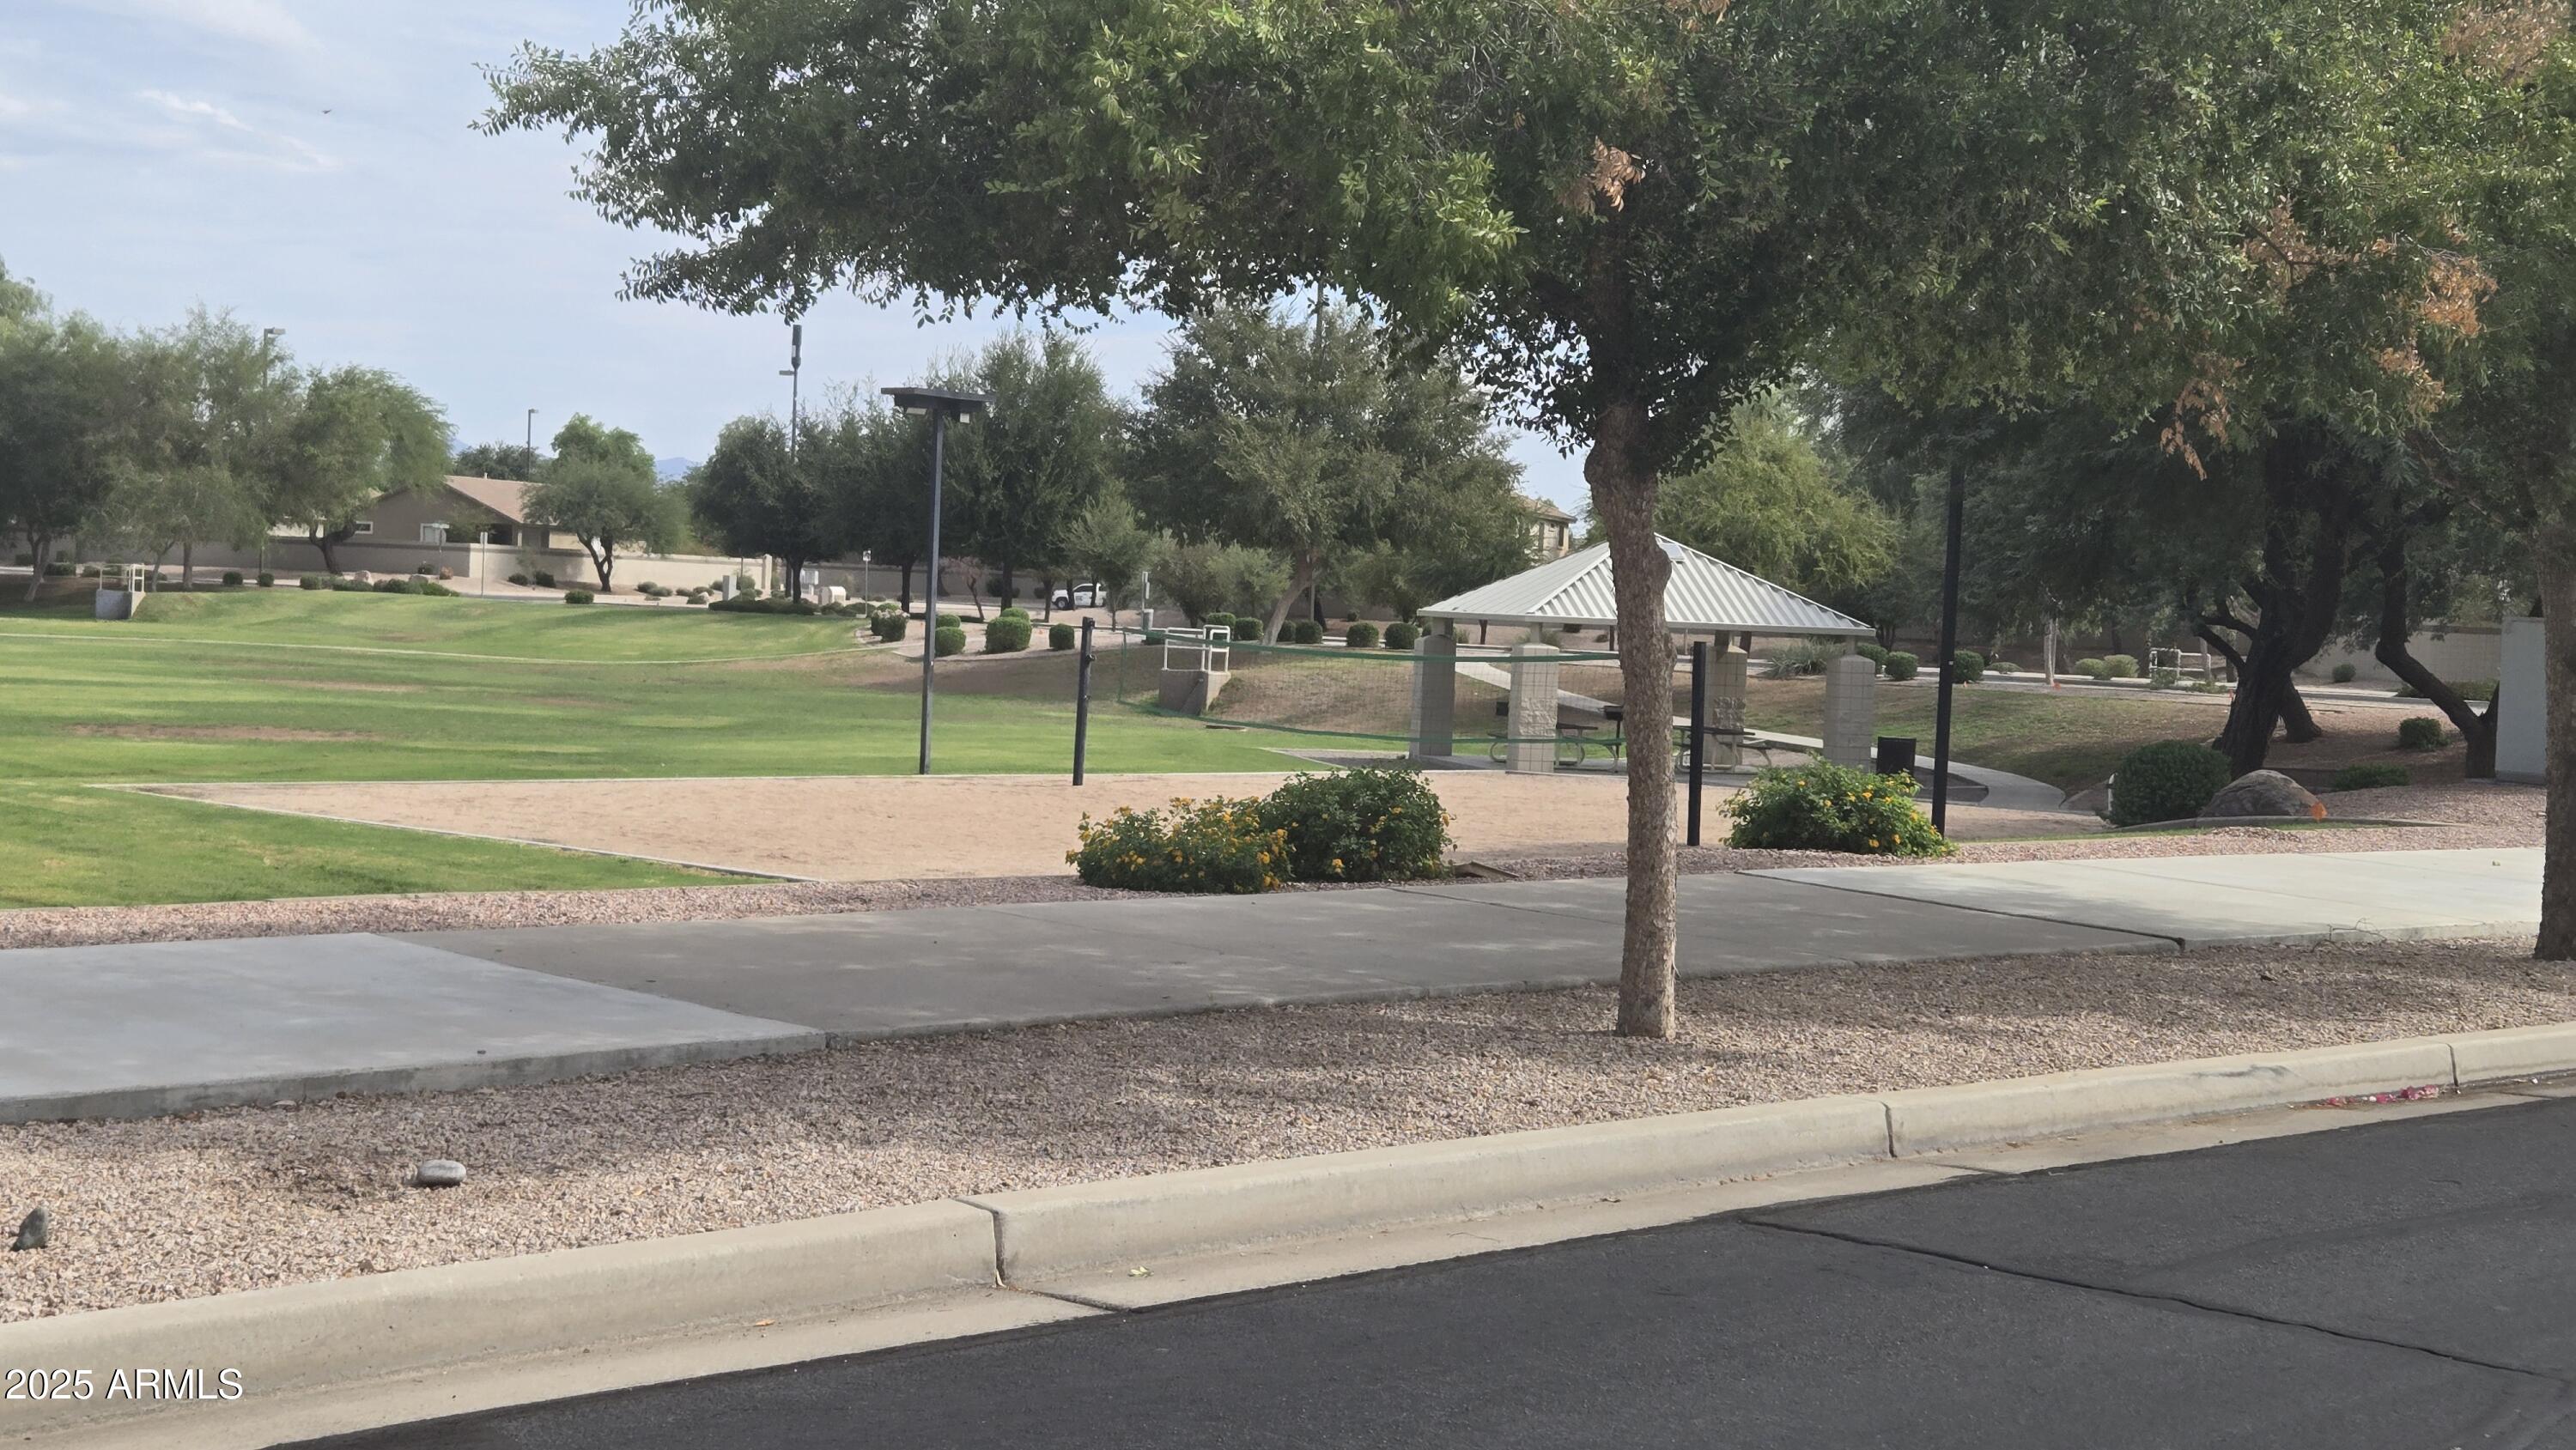
Neighborhood park with grassy lawn, picnic shelter, and paved paths.
Living room with hardwood floors, a tan recliner, and built-in entertainment cabinetry.
Kitchen with a large granite island, rich wood cabinetry, and windows overlooking greenery.
Kitchen with cherry cabinets, granite island, stainless appliances, and two wooden bar stools.
Single-story stucco home with a tile roof, two garage doors, landscaped lawn, and palm trees.
Single-story stucco home with a tiled roof, double garage, green lawn, and desert landscaping.
Covered patio with stone flooring, ceiling fans, and a landscaped backyard bordered by bamboo.
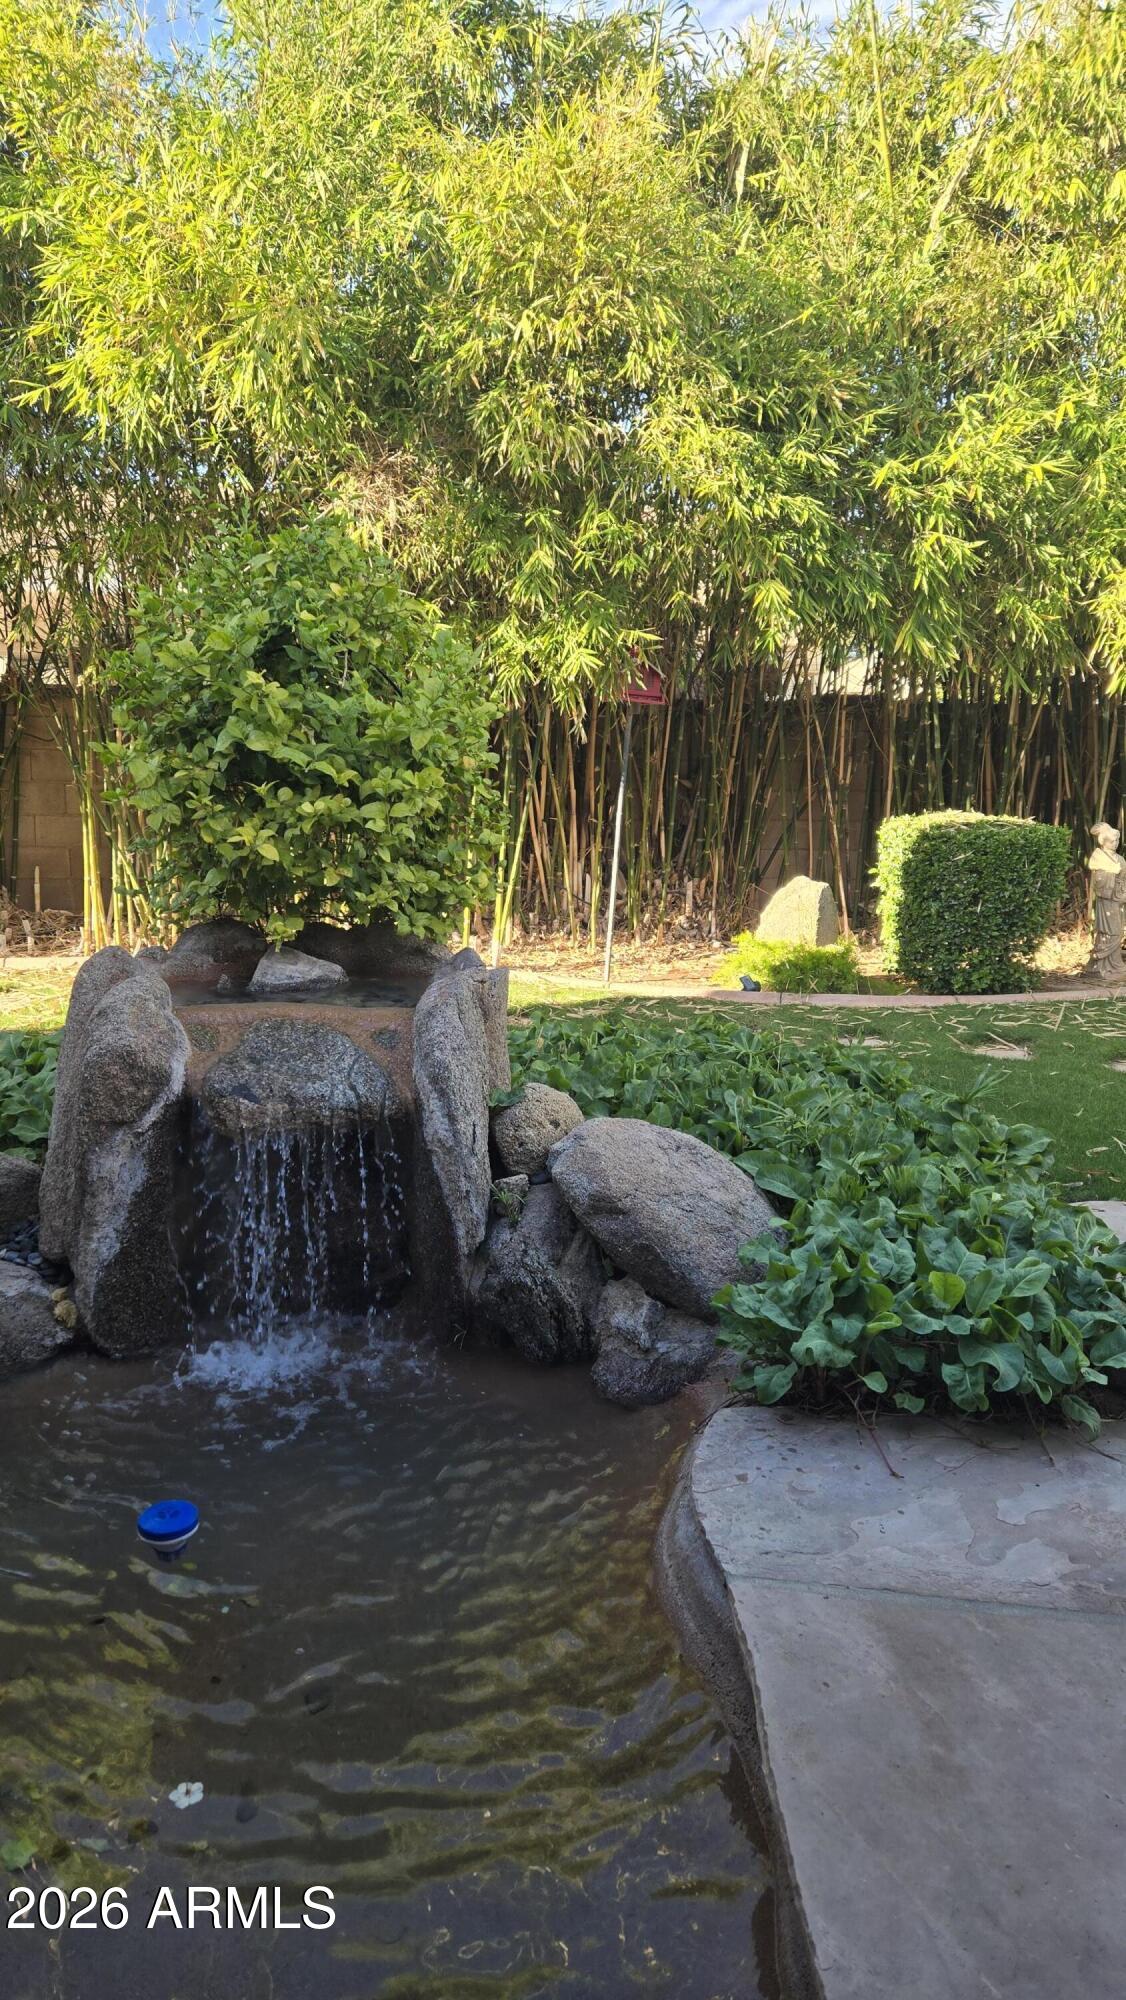
Backyard pond with a rock waterfall, bamboo screen, and stone path.
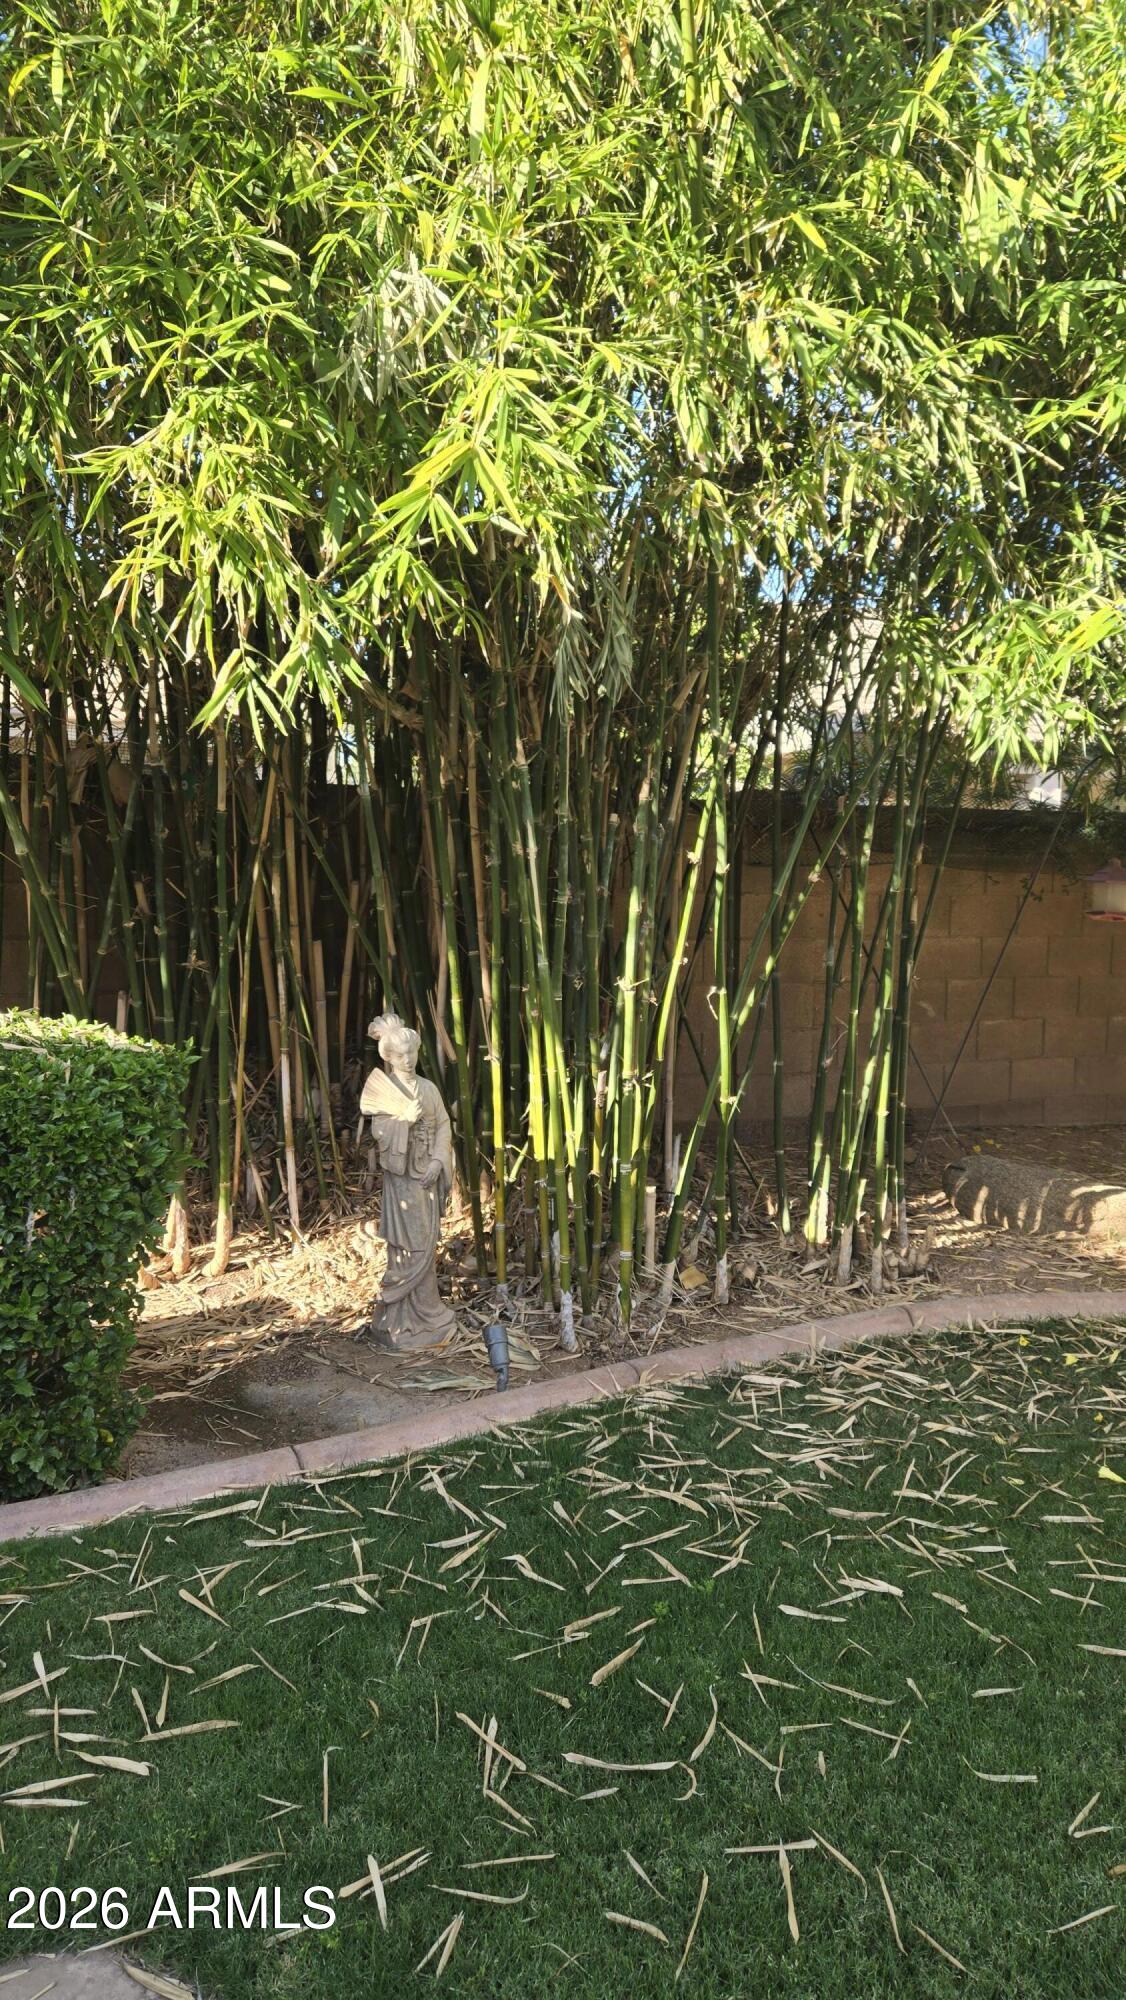
Bamboo landscaping and a small garden statue beside a lawn and block wall.
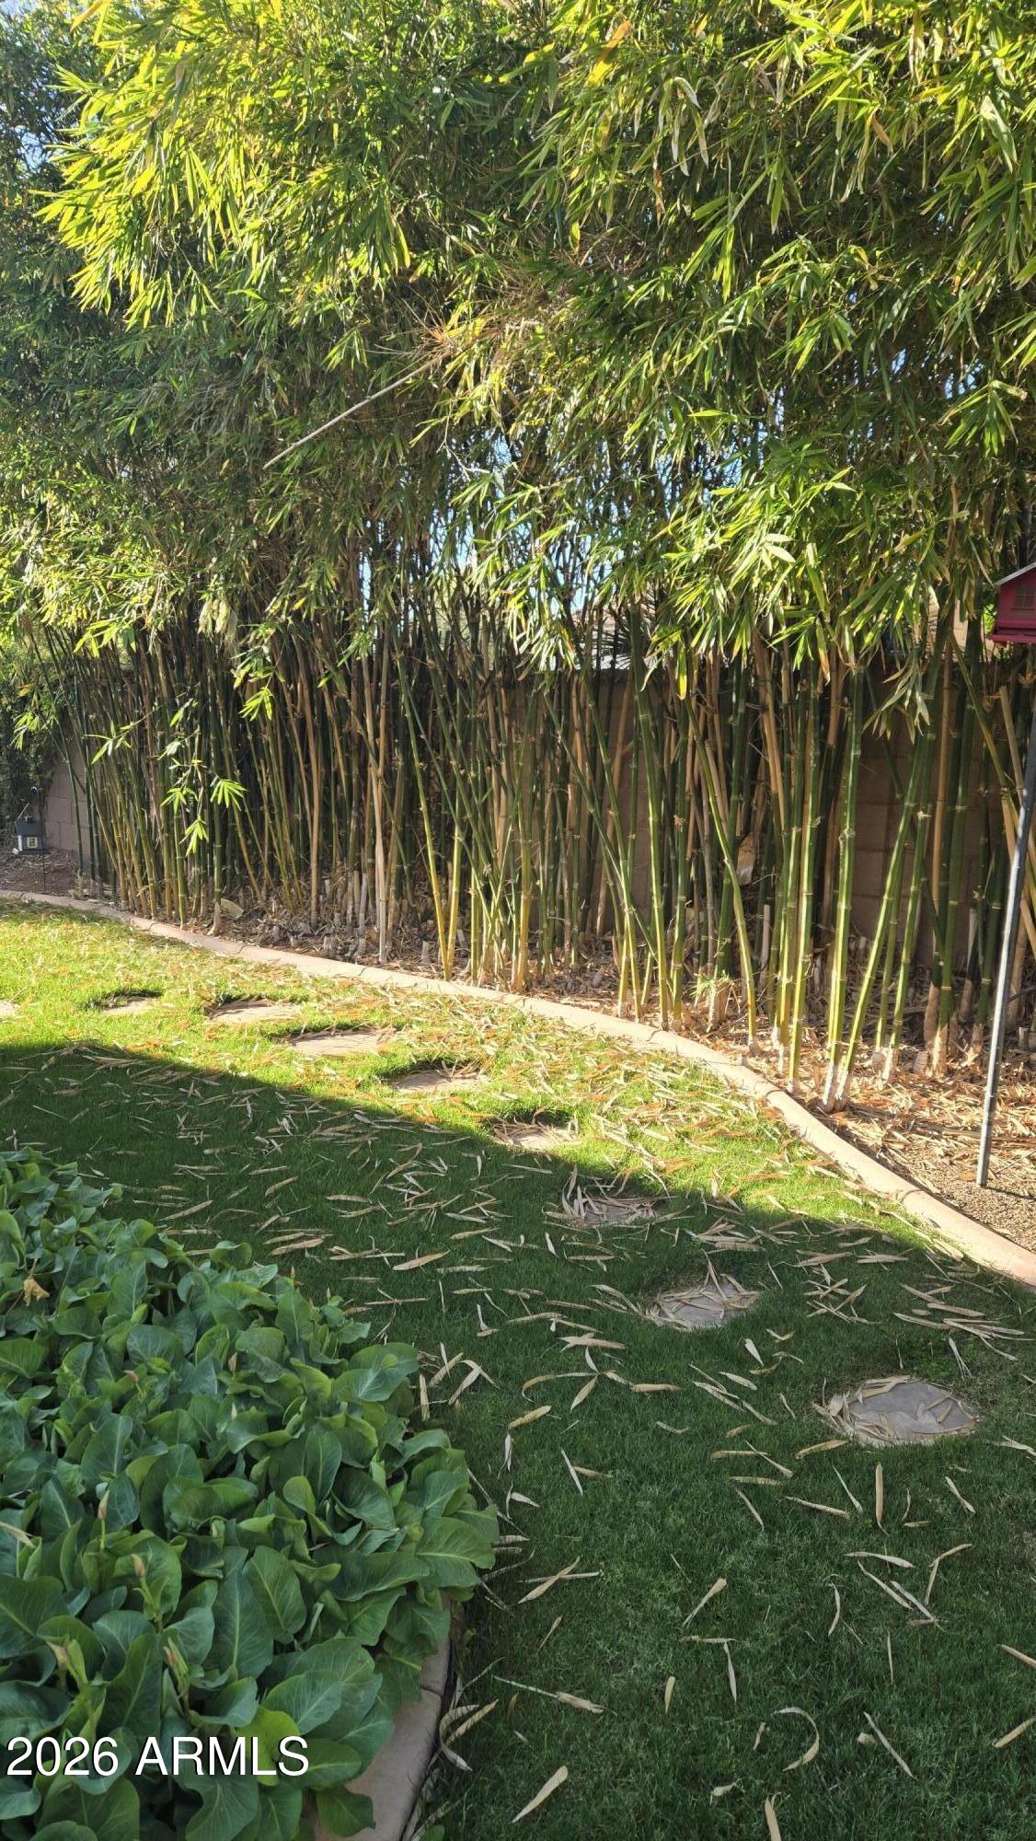
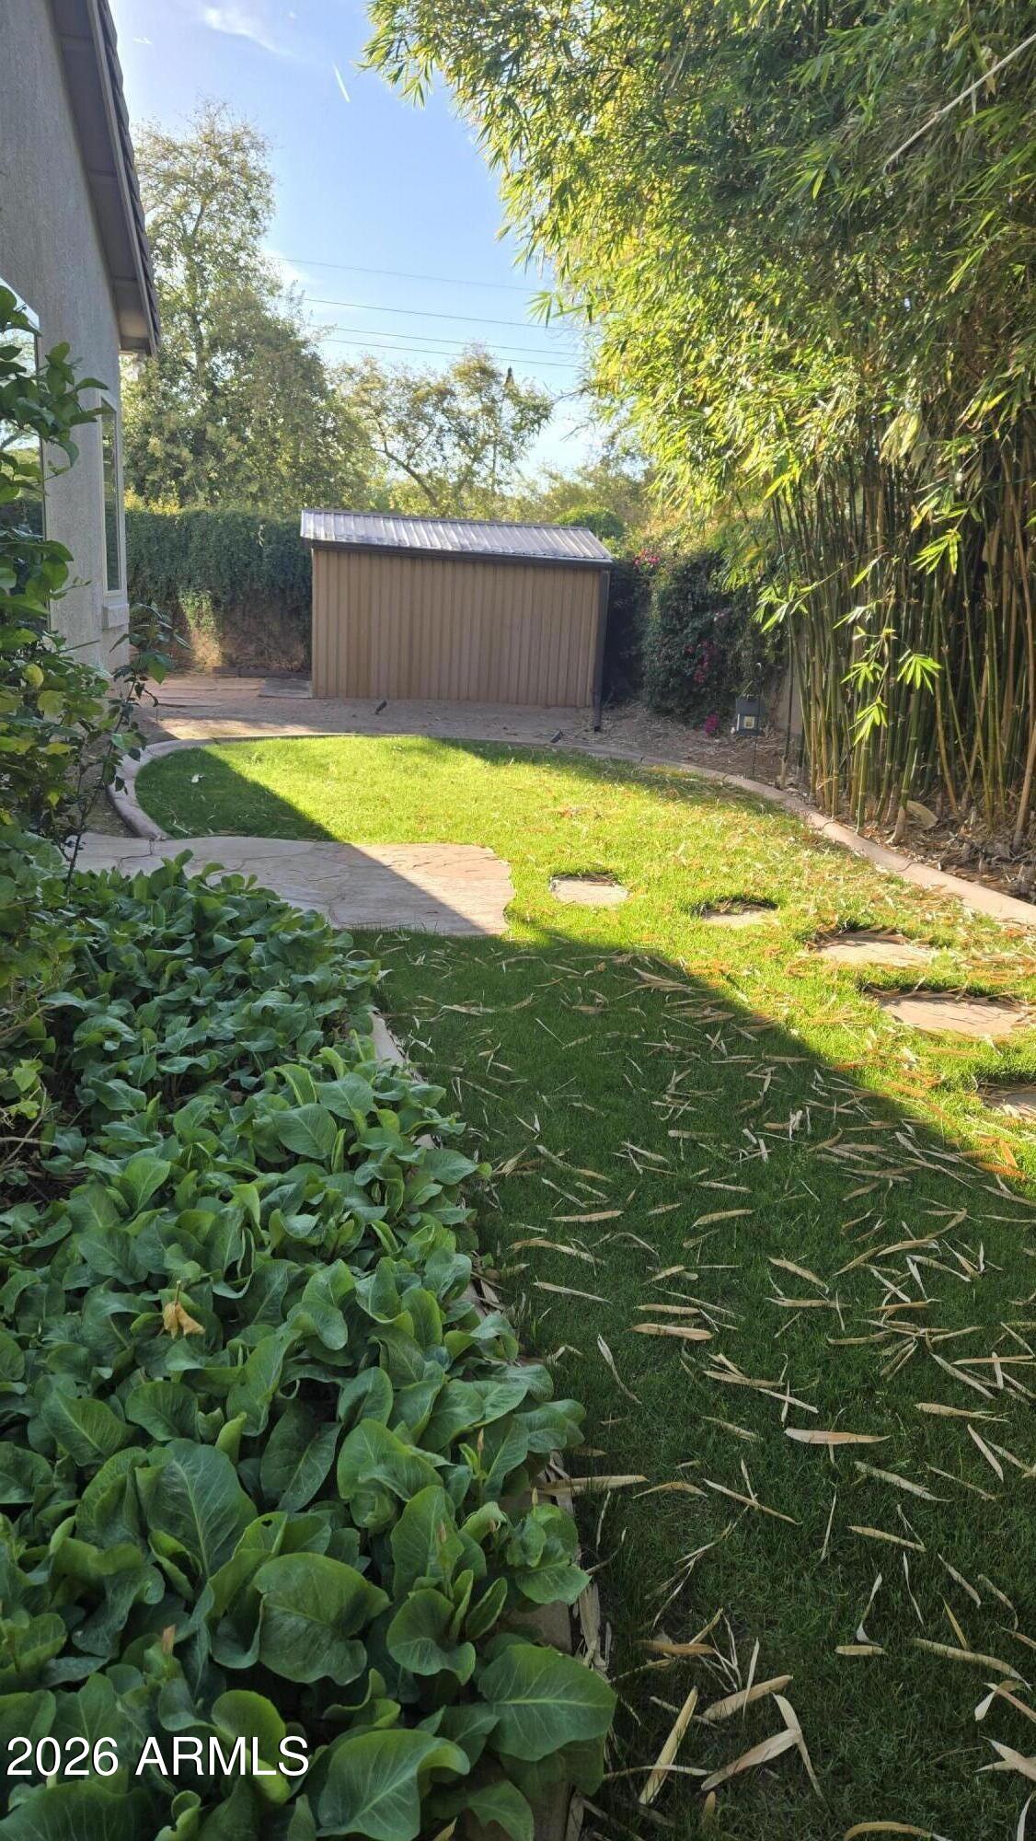
Backyard lawn bordered by a tall bamboo screen and leafy groundcover.
Backyard with a small lawn, dense bamboo, leafy garden beds, and a storage shed.
VIEW PHOTOS
Courtesy of West USA Realty, Edith Gilbertsen Listing Contact: 480-831-1064 
$699,500

4018 E HARRISON Street

3 Beds 2 Baths 2,735 Sq.Ft. 9,741 Sq.Ft.

Description

The split floor plan features a primary suite with a versatile office or sitting area, a spacious bathroom with a soaking tub, separate shower, private toilet, & a walk-in closet. The expansive kitchen, adorned with granite countertops, seamlessly opens to the great room, where large windows offer a delightful view of the backyard garden & fountain. The guest rooms share a second bathroom with double sinks & a newly installed walk-in shower in 2023. Additional highlights include a bonus room with a pool table, newly painted 2026, double &triple pane windows throughout installed (2023) with warranty, water heater (2024), Pergo floors, 10-foot ceilings, a large laundry room, three garage stalls, banana trees, & 2 sheds. Neighborhood Parks has Playground, volleyball, & tennis court

Share Property

Location

4018 E HARRISON Street, Gilbert, AZ 85295

Status

For Sale
Manon R. Piccoli

Manon R. Piccoli

TITLE

Sales Consultant

Property Amenities

Interior
Laundry room Inside, Gas Dryer Hookup
Appliances Dryer, Washer, Gas Stub for Range, Reverse Osmosis, Refrigerator, Built-in Microwave, Dishwasher, Disposal, Gas Range, Gas Oven, Water Purifier
Flooring Carpet, Tile, Wood
Total Bedrooms: 3
Full Bathrooms: 2
Other Interior Features High Speed Internet, Granite Counters, Double Vanity, Eat-in Kitchen, 9 Flat Ceilings, No Interior Steps, Kitchen Island, Pantry, Full Bth Master Bdrm, Separate Shwr Tub
Area & Lot
Total area 2,735 Sq.Ft.
Lot Area 9,741 Sq.Ft.
Living area 2,735 Sq.Ft.
MLS® ID 7095840
Year Built 2002
School District Higley Unified School District
High School Higley High School
Middle School Higley High School
Elementary School Higley Traditional Academy
Architecture Styles Ranch
Type Residential
Status For Sale
Exterior
Stories 1
Air conditioning Central Air, Ceiling Fan(s), Programmable Thmstat
Heat type Natural Gas
Water Source Public
Garage Space 3.0
Sewer Public Sewer
Other Exterior Features Storage
Parking Garage Door Opener, Direct Access
Lot Features Borders Common Area, North/South Exposure, Sprinklers In Front, Corner Lot, Gravel/Stone Front, Gravel/Stone Back, Grass Front, Grass Back, Auto Timer H 2 O Back
Roof Tile, Concrete
Finance
Sales Price $699,500
HOA Fees $209 quarterly
Real Estate Tax $2,300 yearly
Entry hall opens to a living and dining area with wood floors and garden-facing windows.

Schedule a Showing

I would love to show you this beautiful property. Please select your preferred date and time below. I will be in touch shortly to confirm your appointment.

Schedule a Showing

I would love to show you this beautiful property. Please select your preferred date and time below. I will be in touch shortly to confirm your appointment.

Thank you for your interest in 4018 E HARRISON Street, Gilbert, AZ 85295. We are reviewing your request and will be in touch shortly!

Mortgage Calculator

Estimate your monthly mortgage payment, including the principal and interest, property taxes, and HOA. Adjust the values to generate a more accurate rate.

All estimates are provided for informational purposes only. Actual amounts may vary.
$0,000 Your Payment 20 15 65
$0,000 Your Payment

Ready When You Are

Experience matters when it comes to protecting and growing your real estate investments. Manon Piccoli combines deep Mesa market knowledge with personalized strategies designed around each client's goals. Let her expertise help you make the most of your property opportunities.