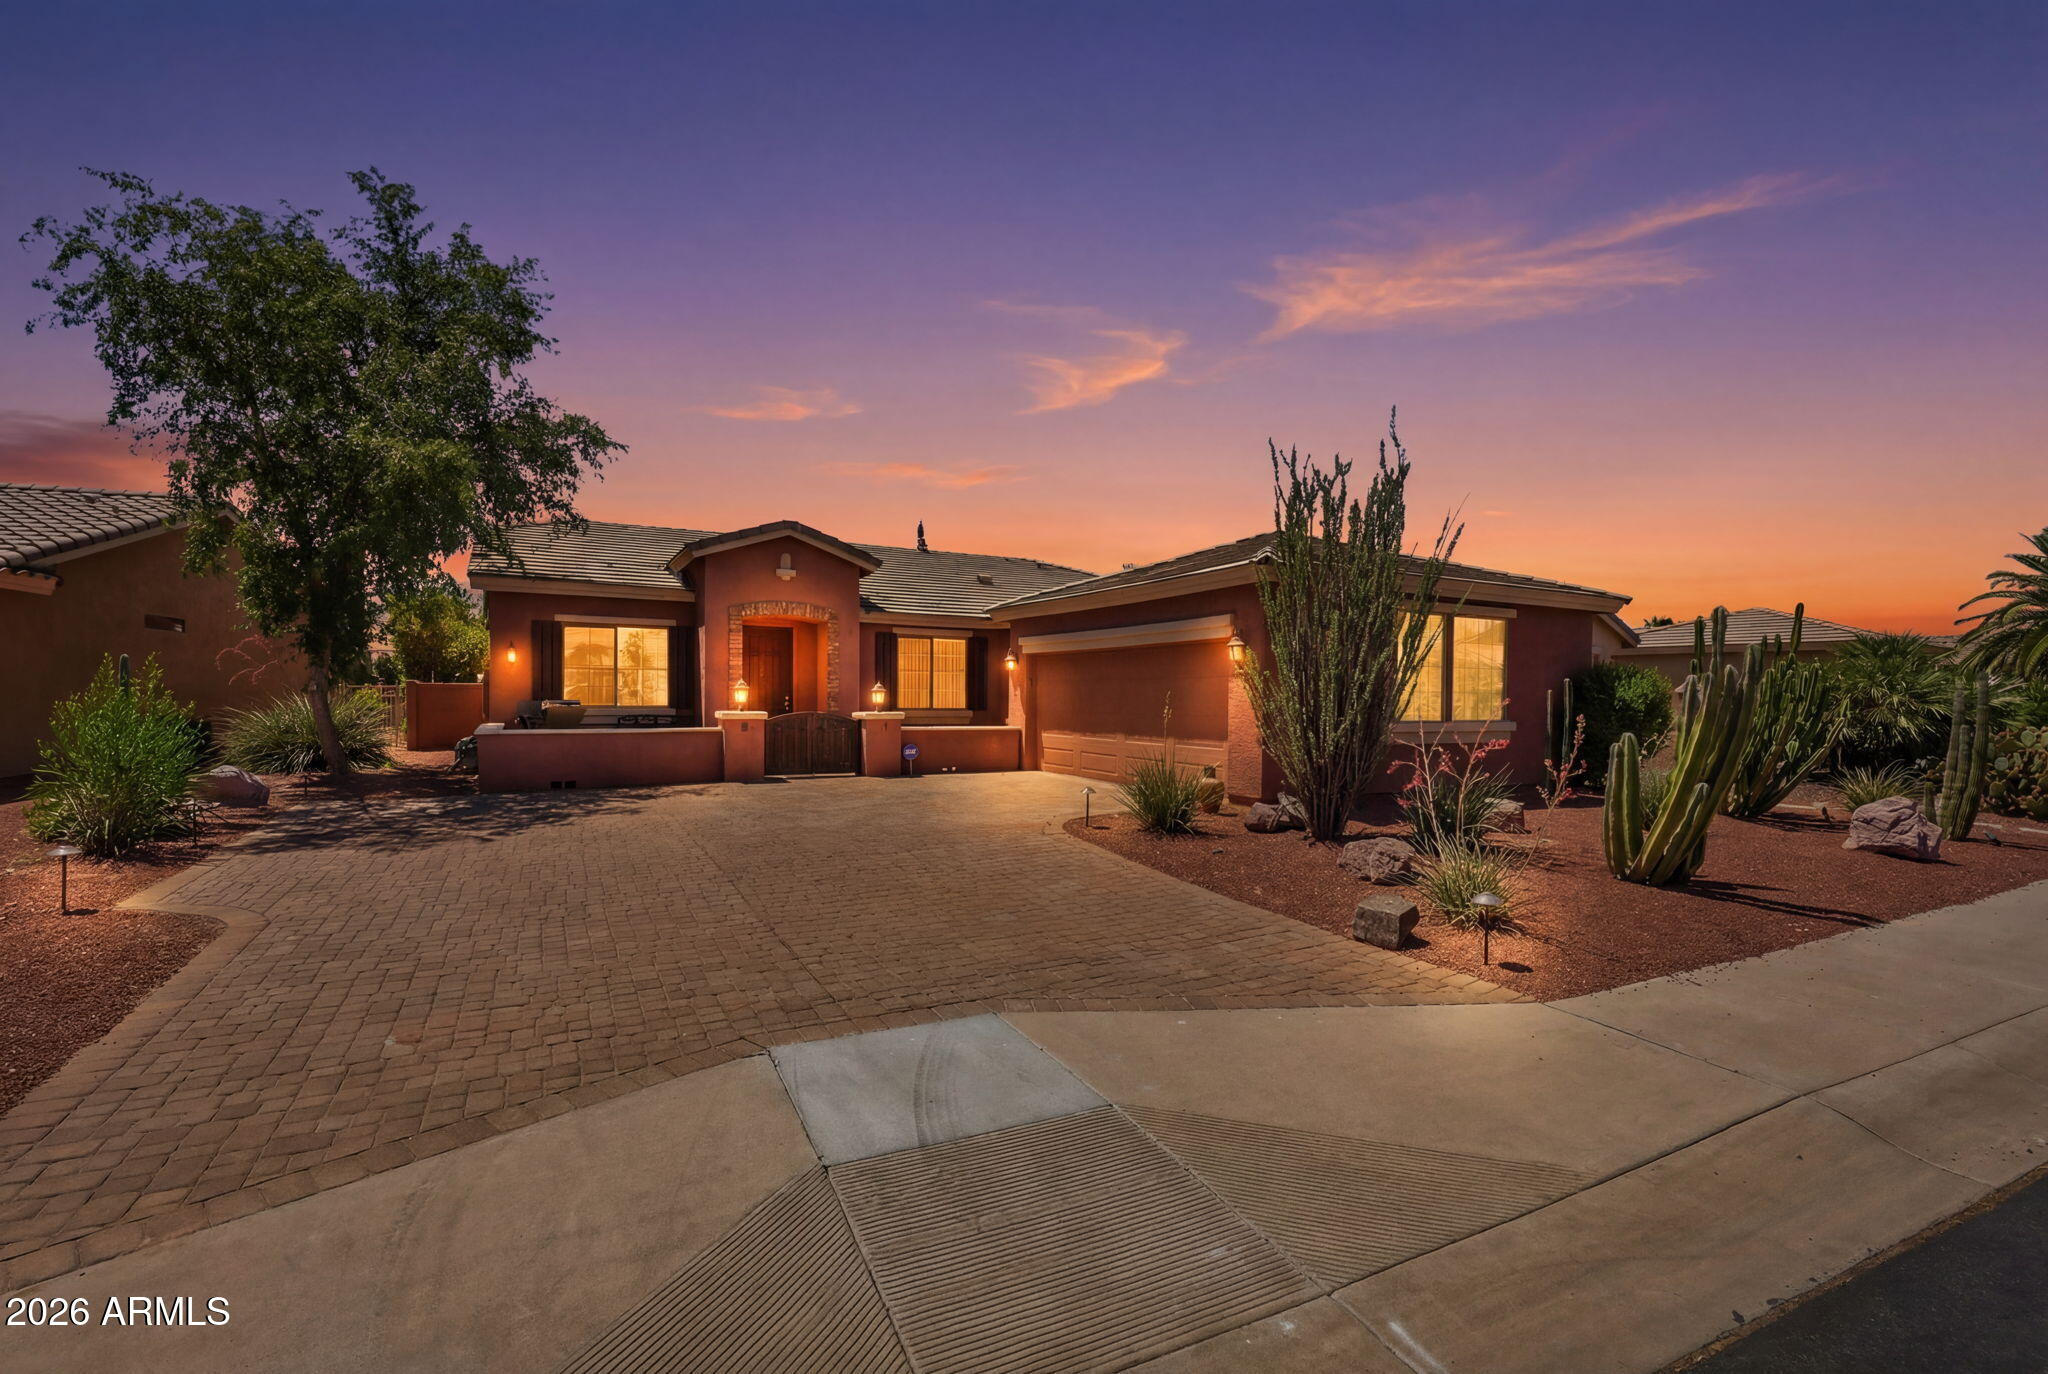
Desert-style home at sunset, with a gated courtyard, paved driveway, and cactus landscaping.
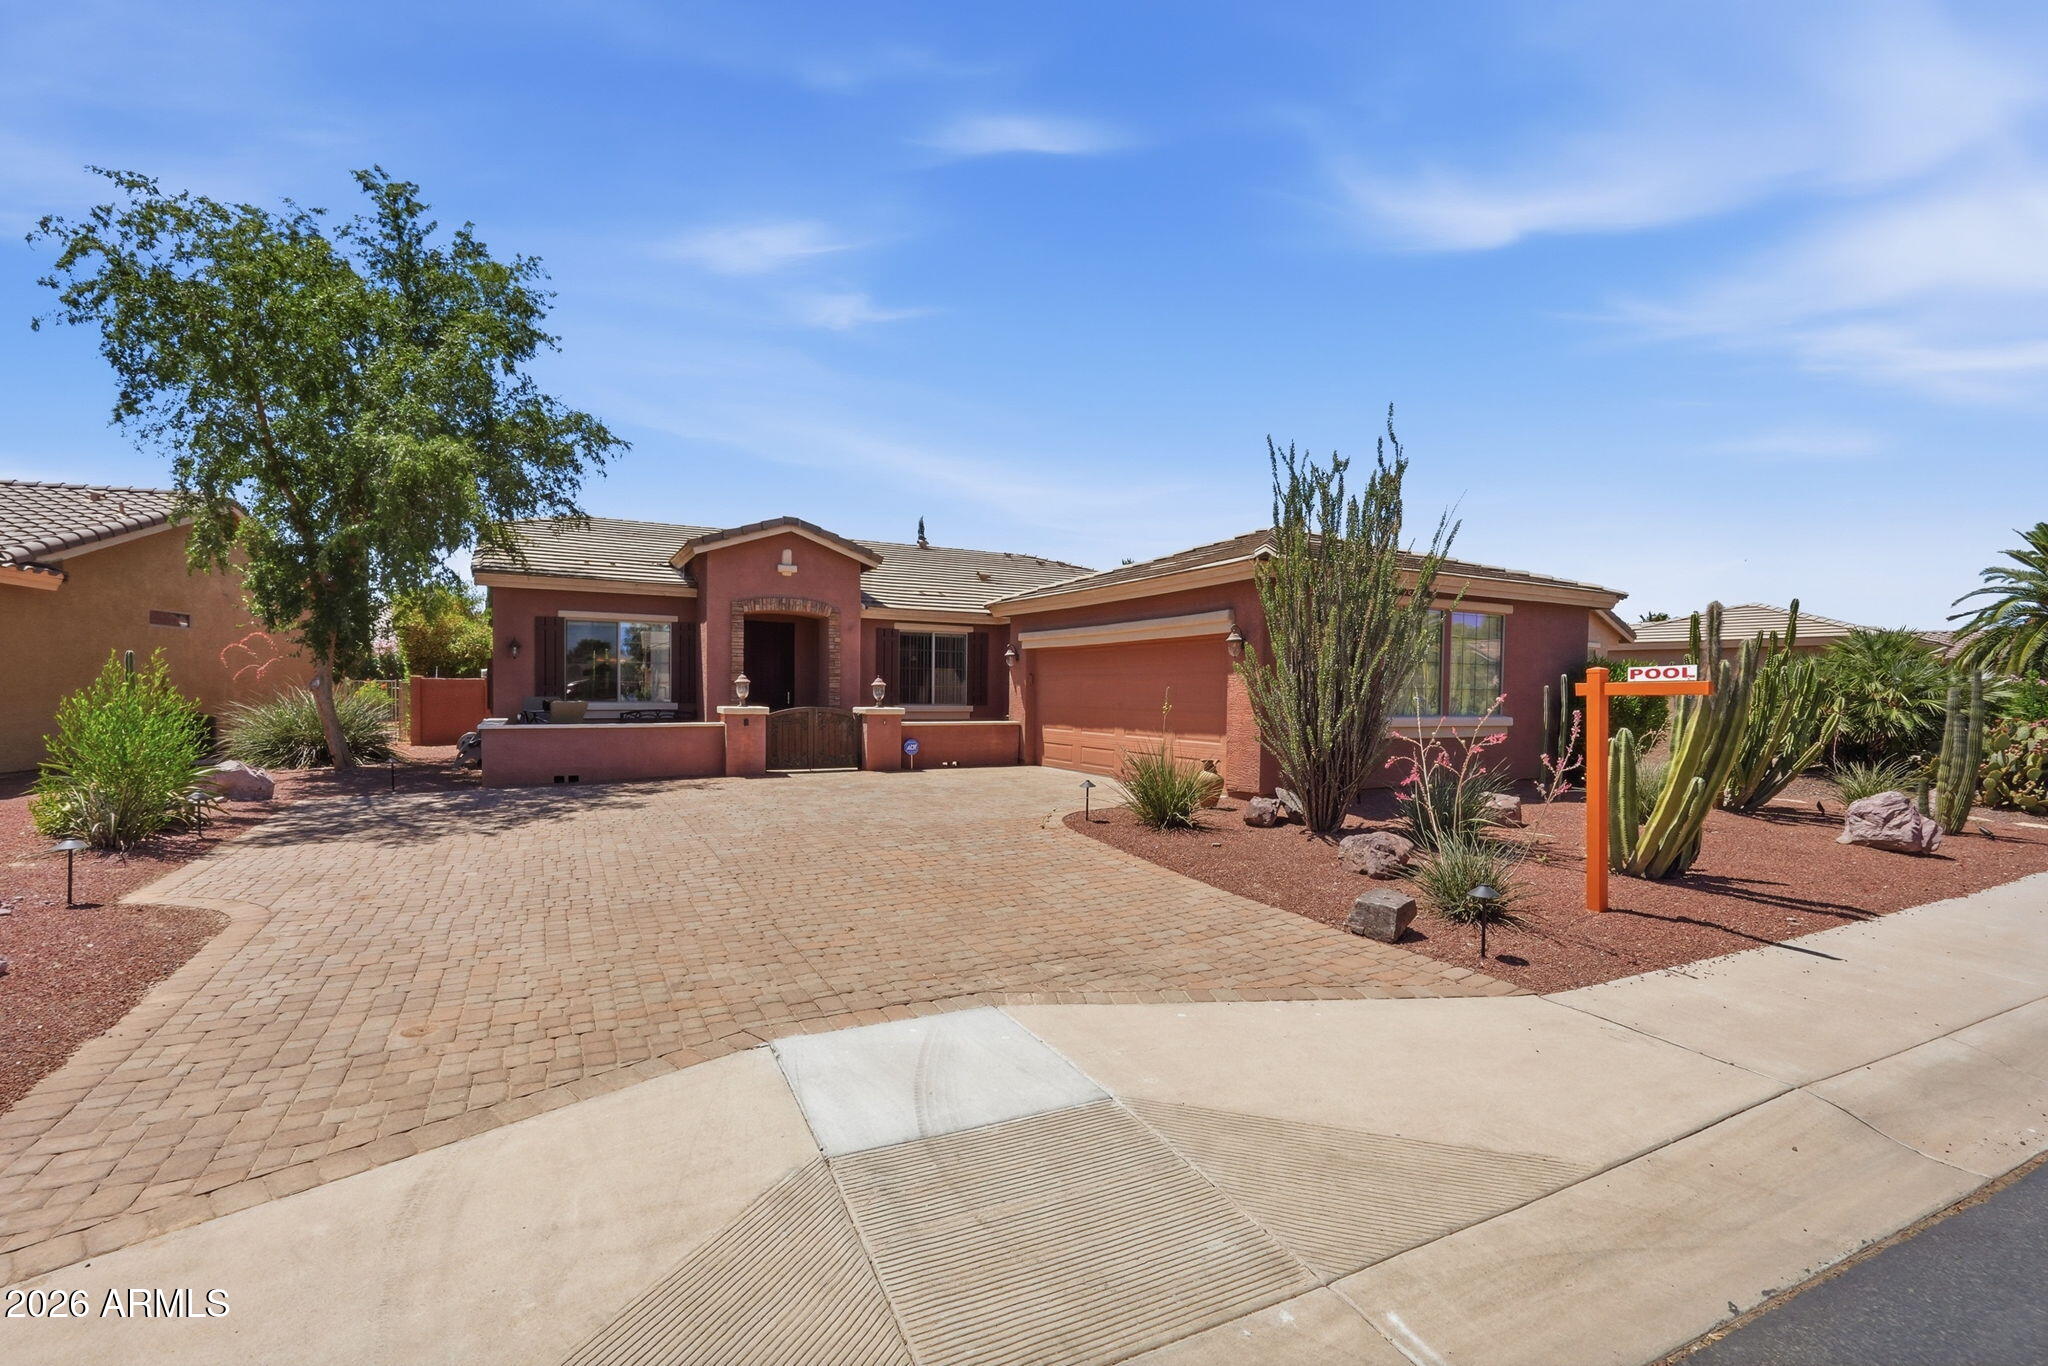
Stucco home with a paver driveway, attached garage, and desert landscaping.
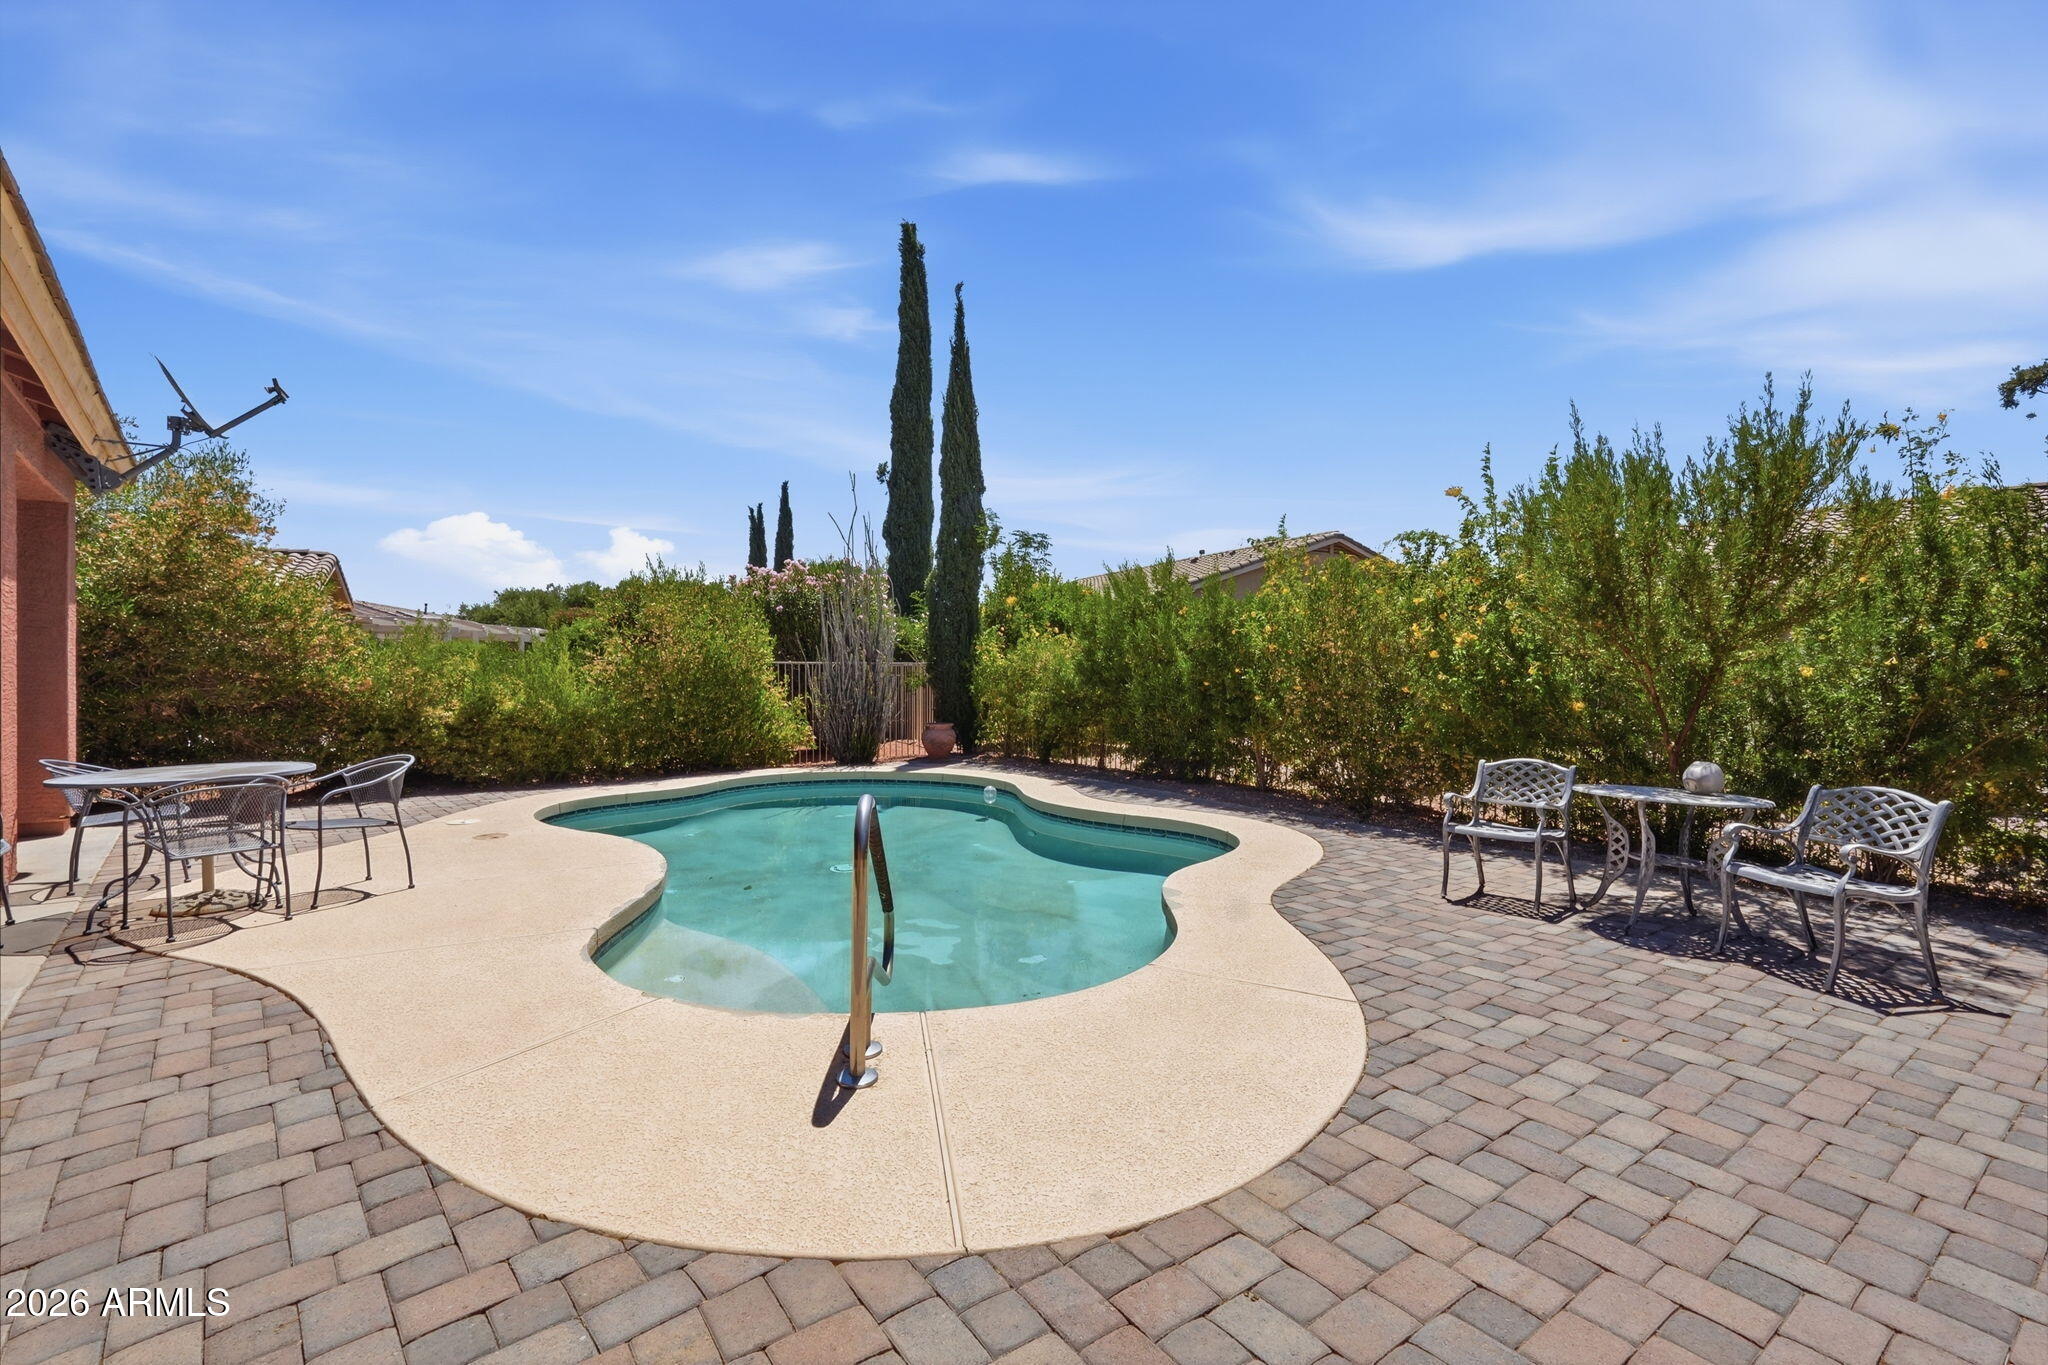
Backyard pool with curved edges, paved patio, metal seating, and tall privacy hedges.
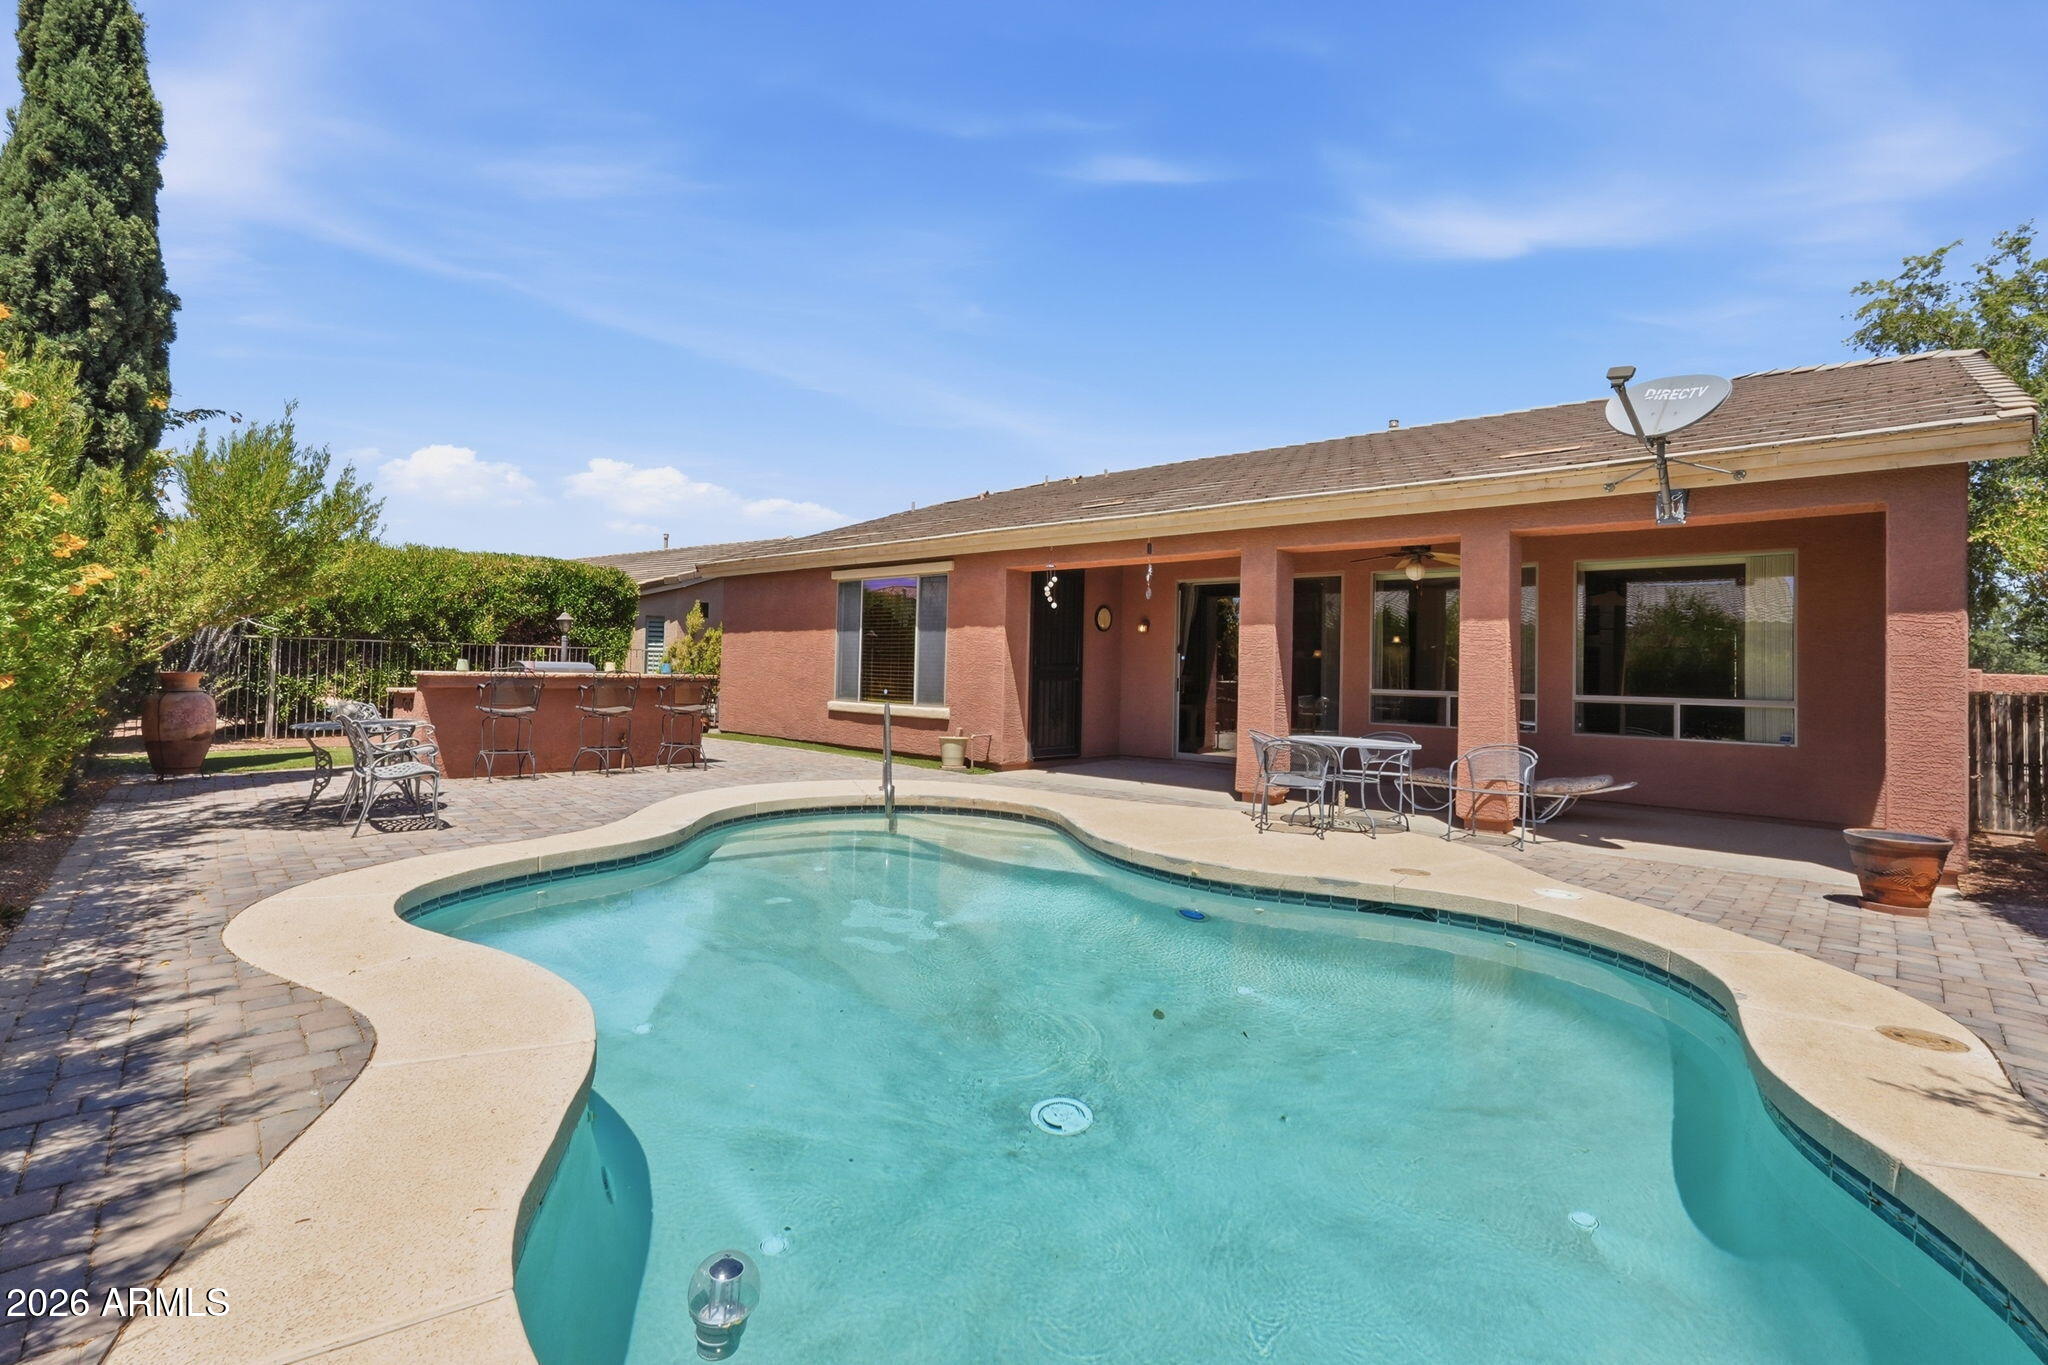
Curved backyard pool beside a stucco house, with a covered patio and outdoor seating.
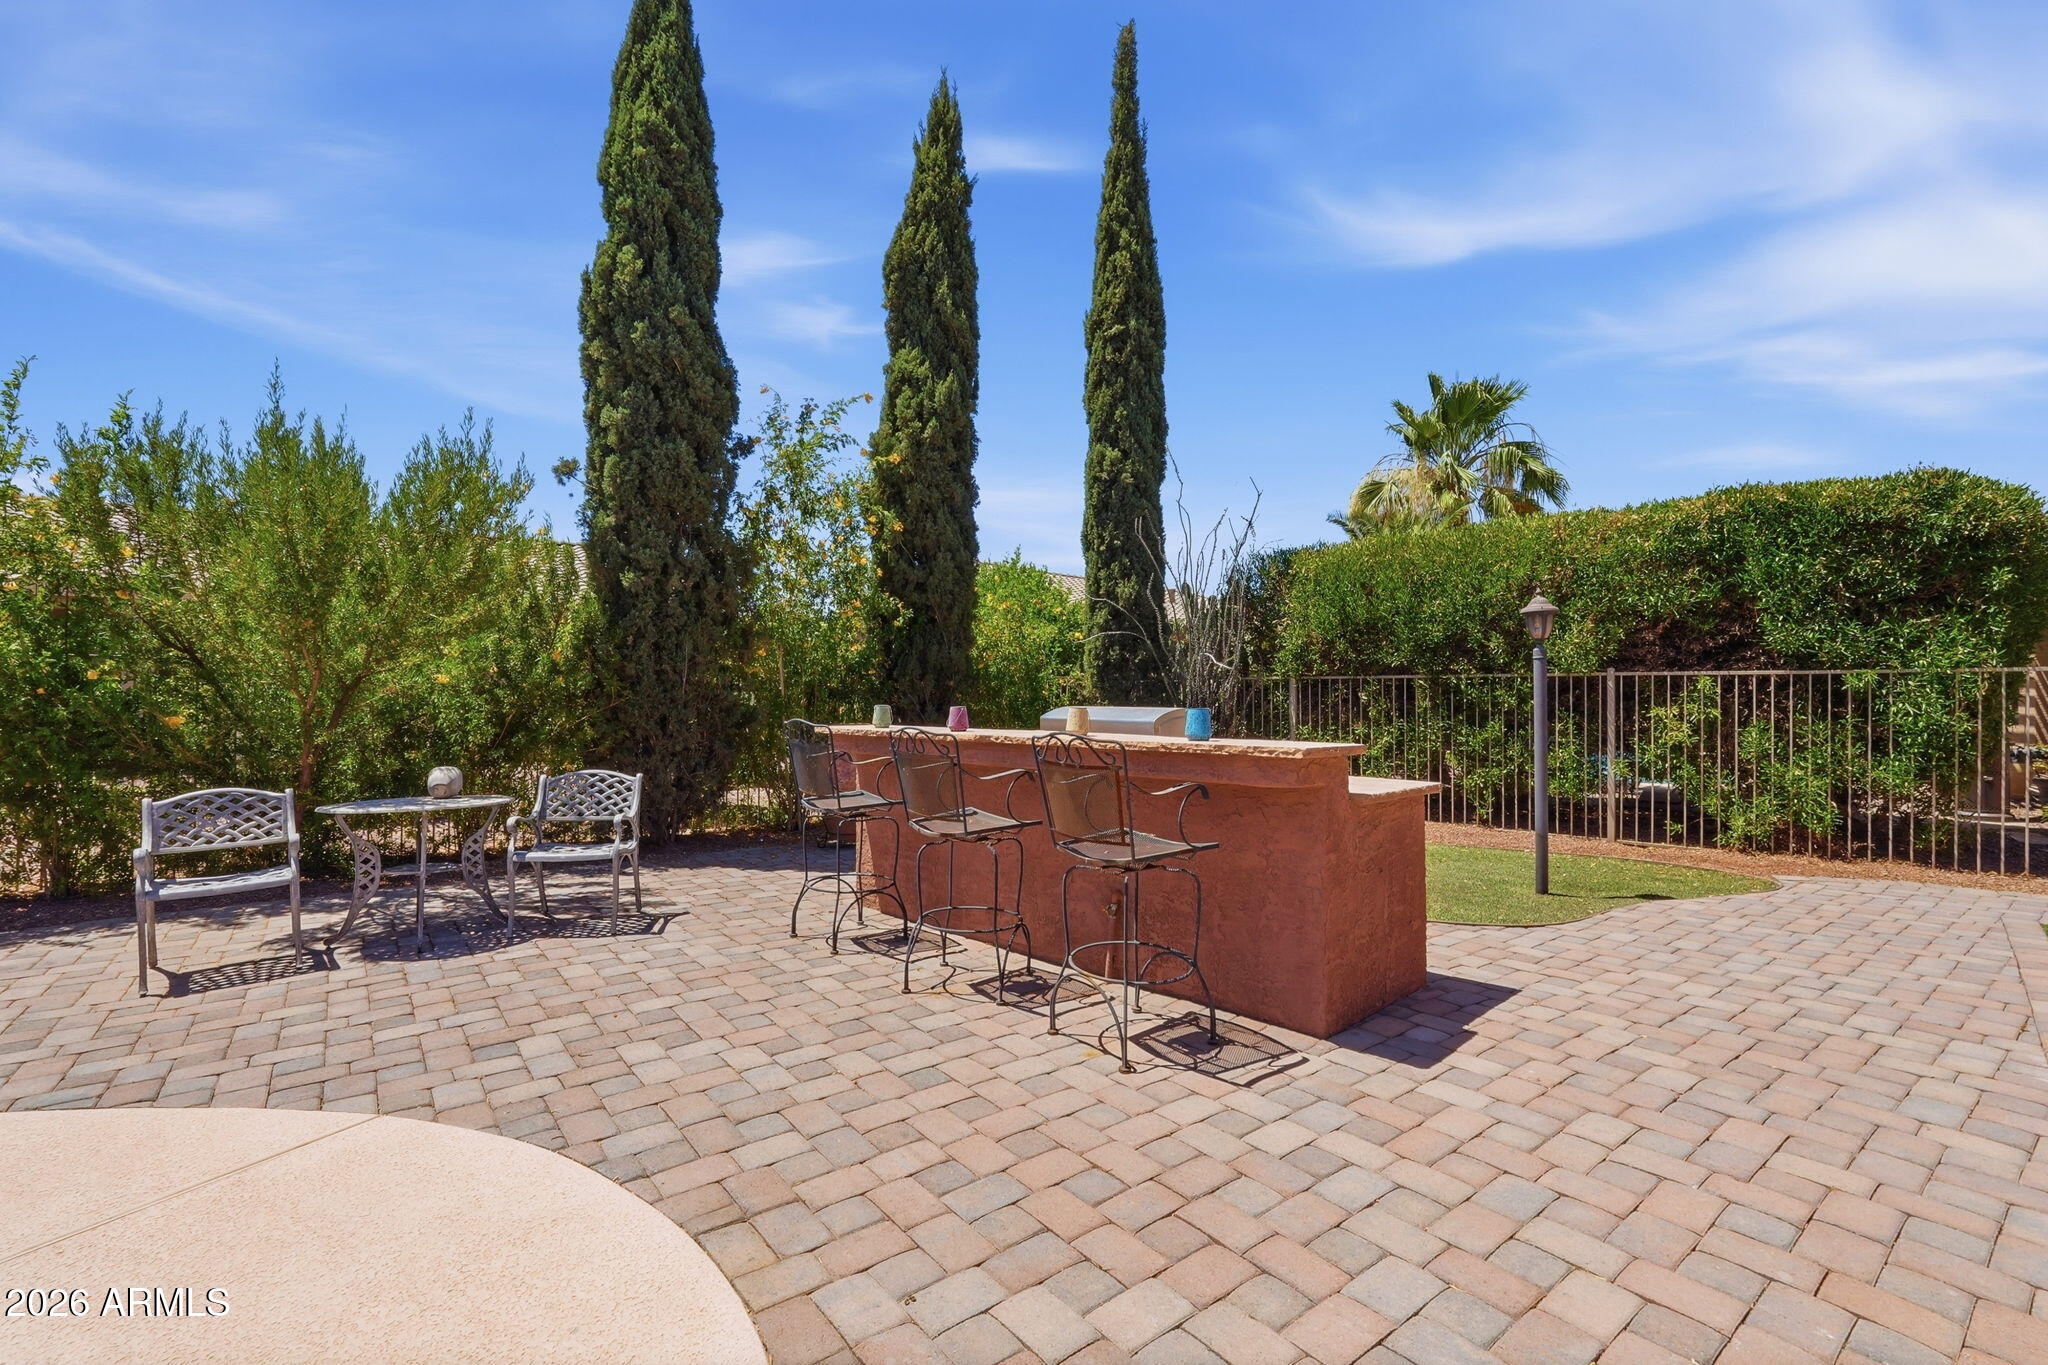
Paver patio with a stucco outdoor bar and stools, metal dining set, and tall cypress trees.
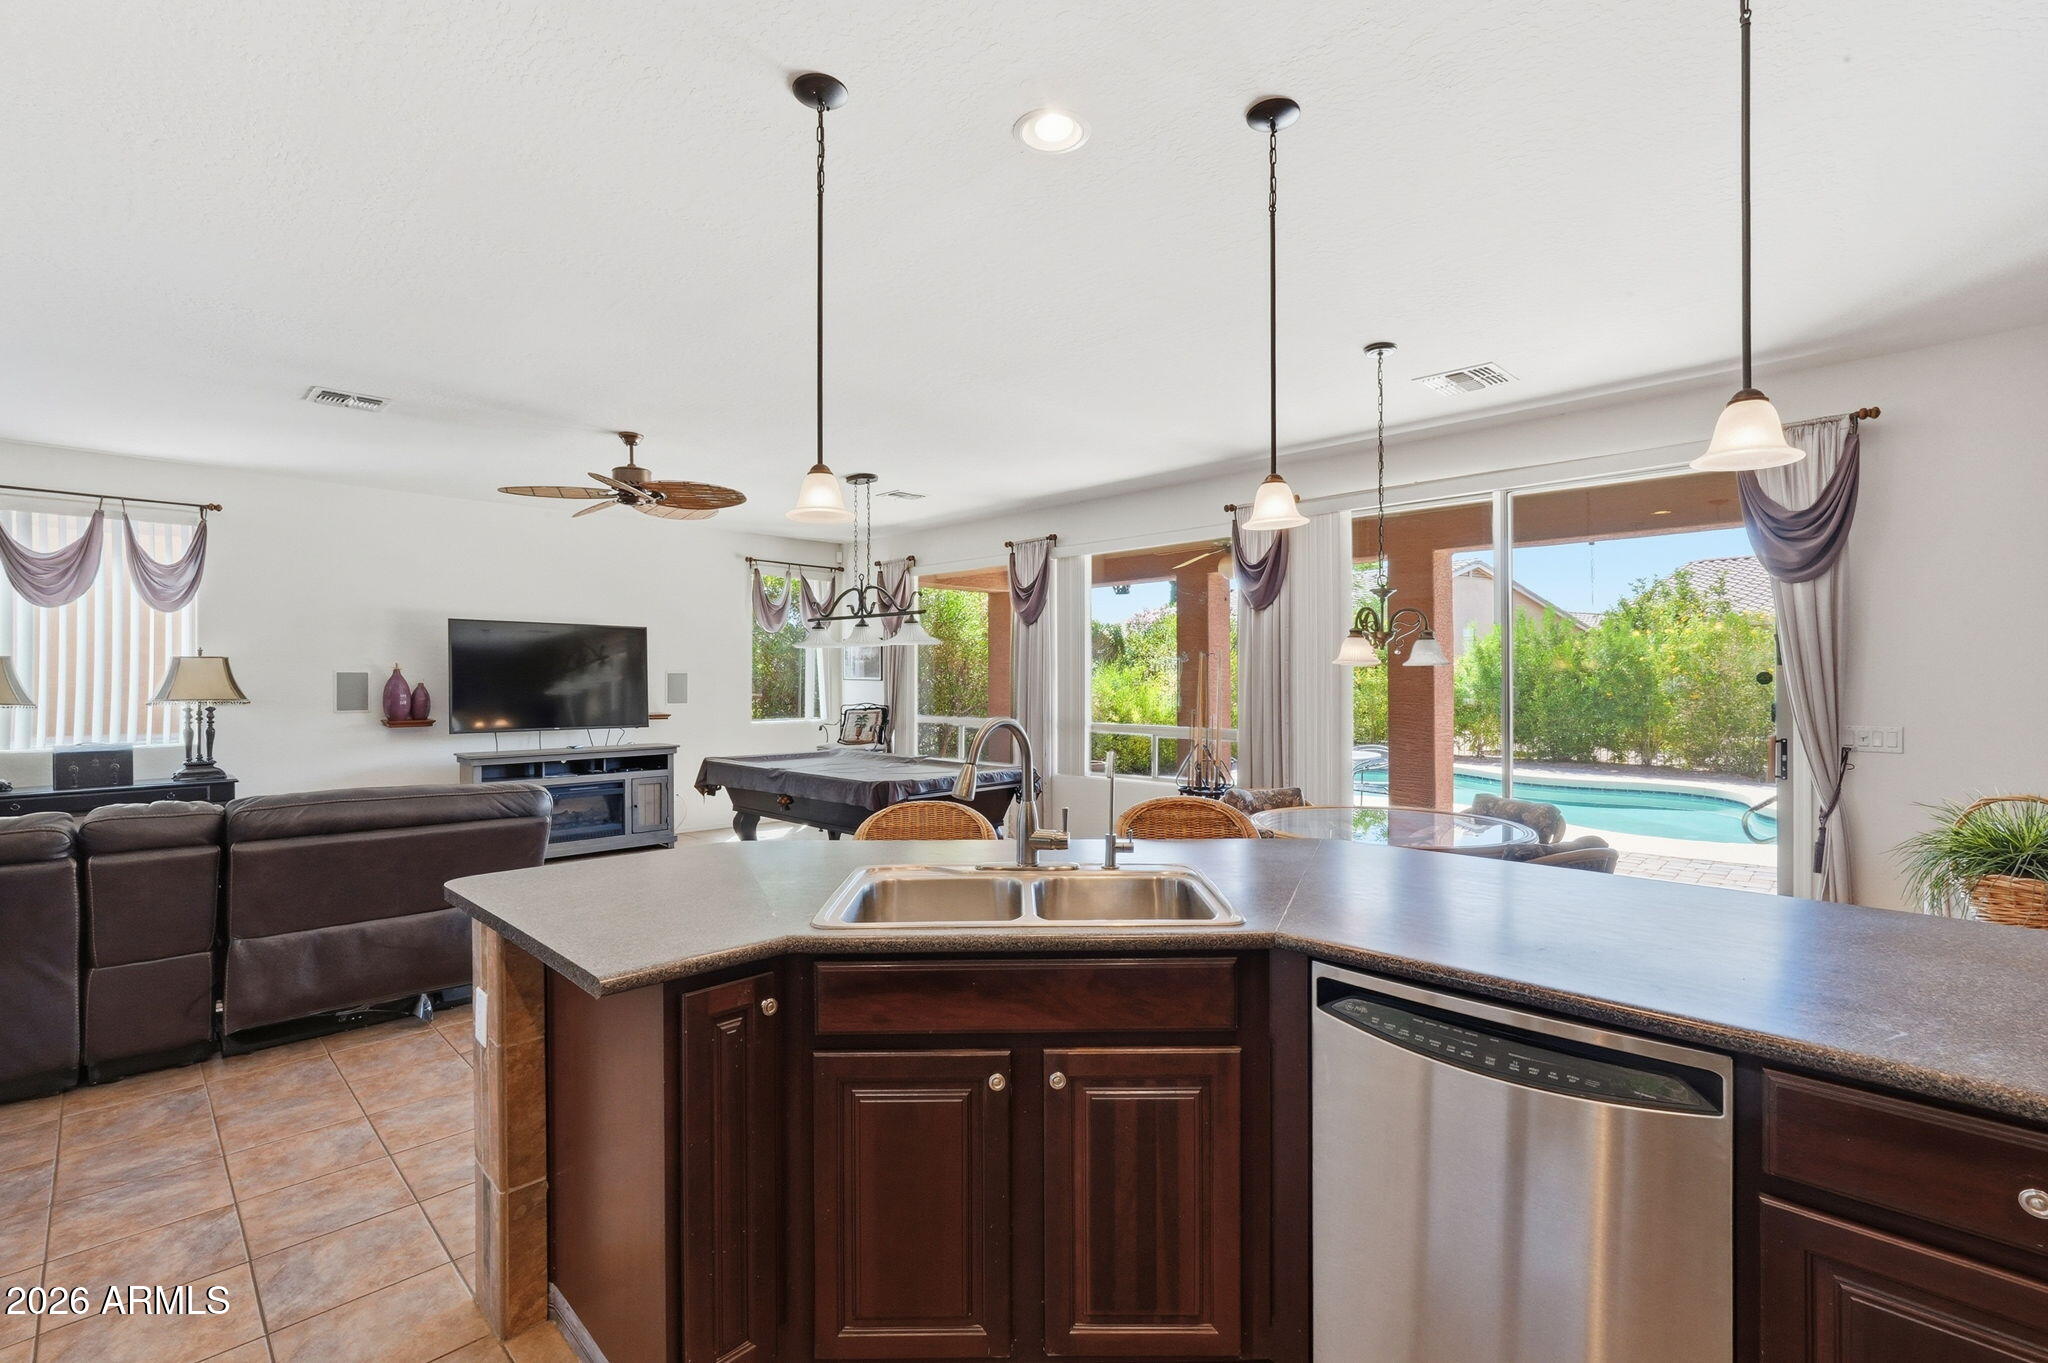
Open-plan kitchen and living room with a dark wood island and a pool visible through glass doors.
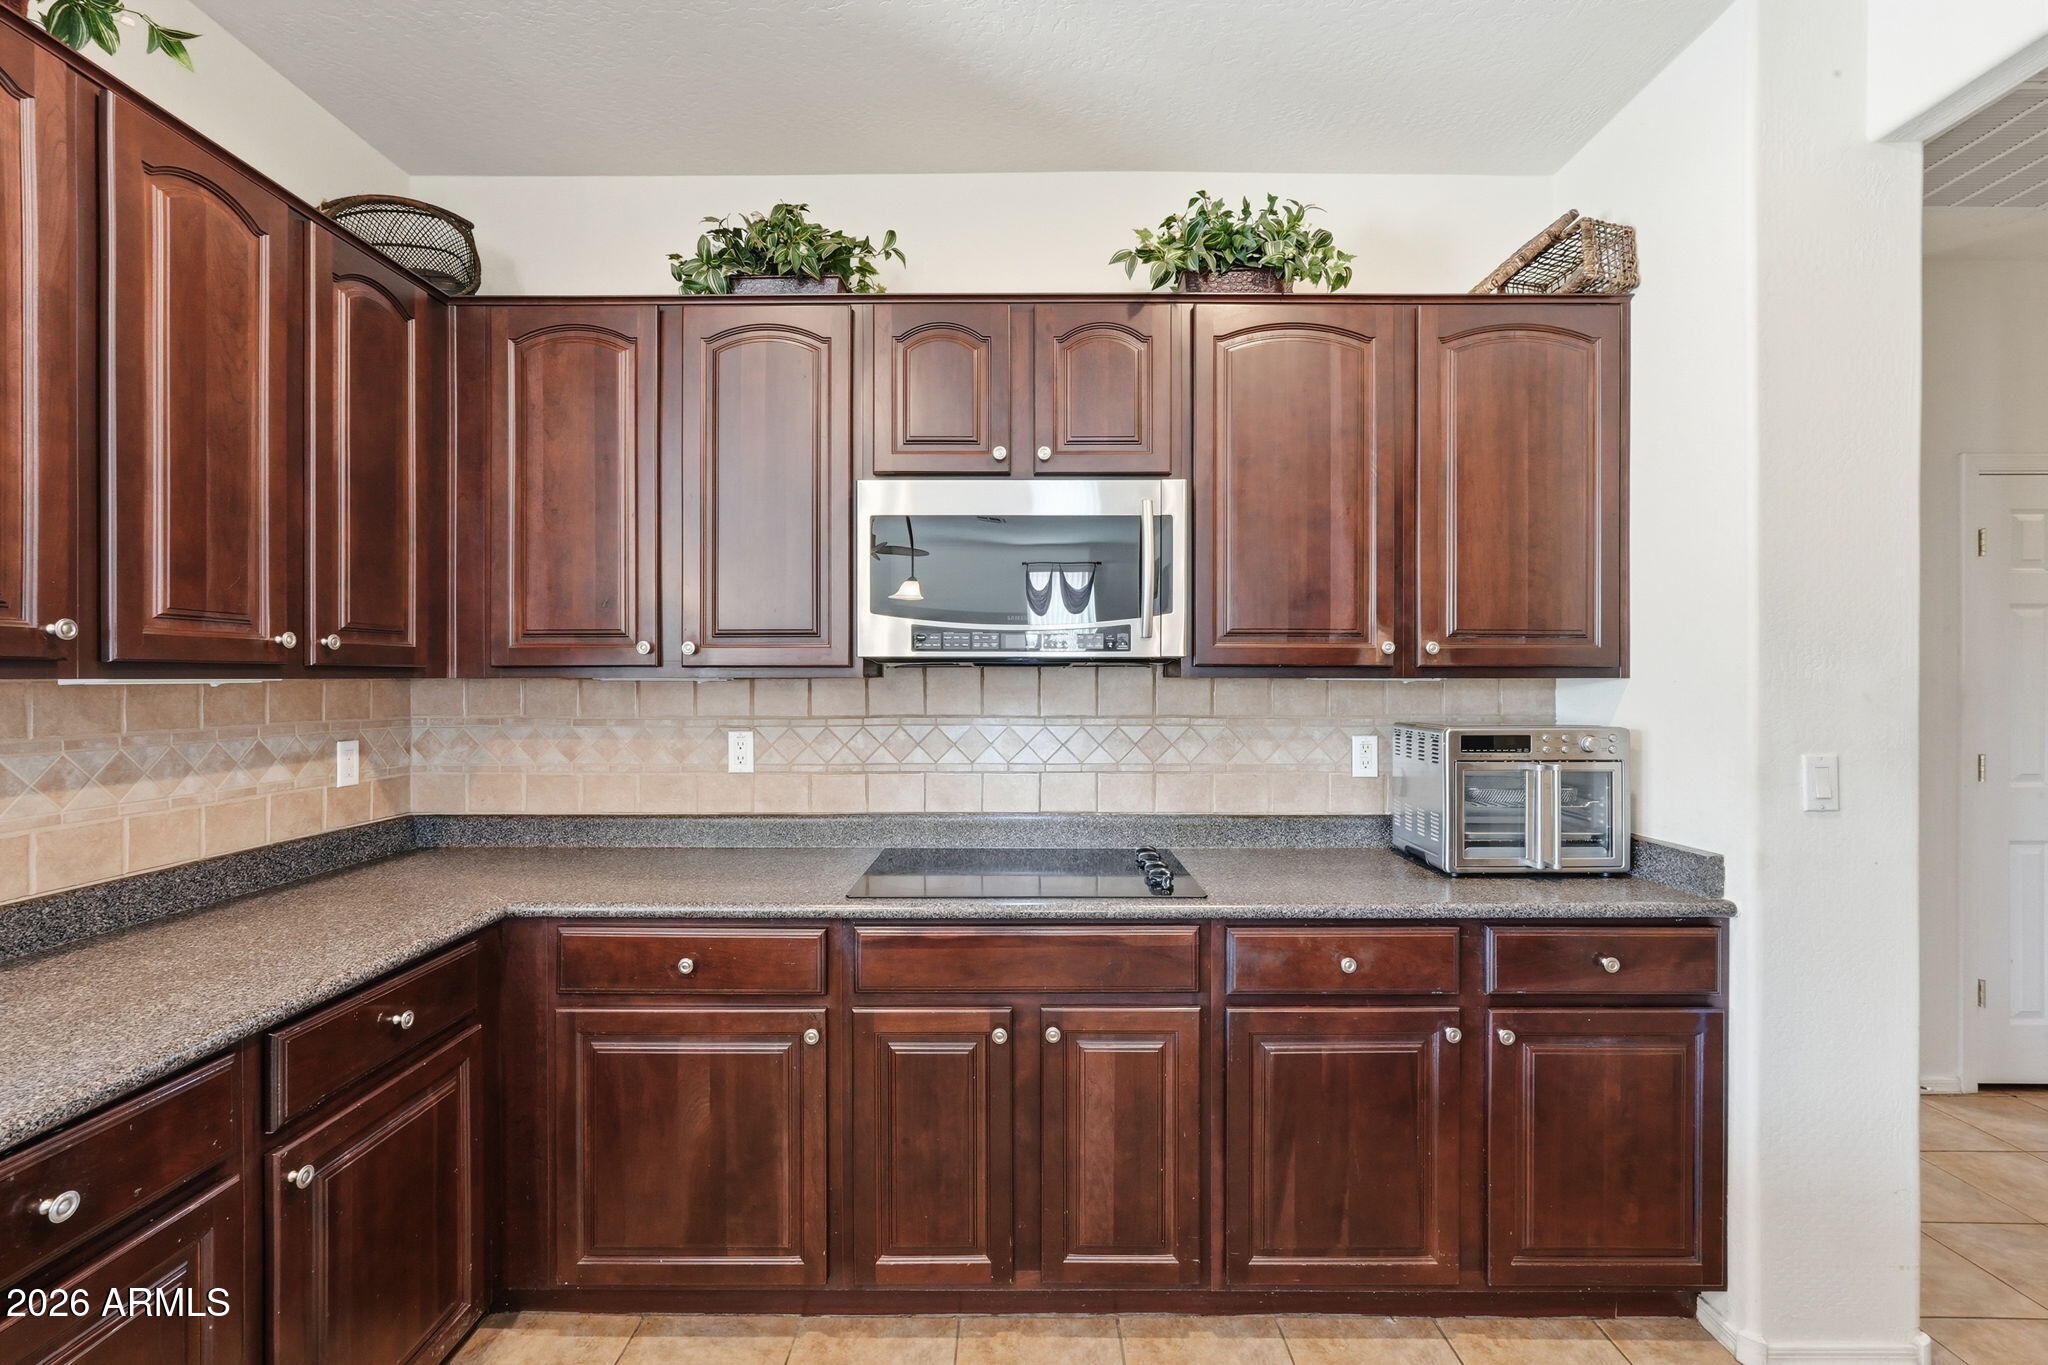
Kitchen with dark wood cabinets, granite counters, tiled backsplash, and a built-in microwave.
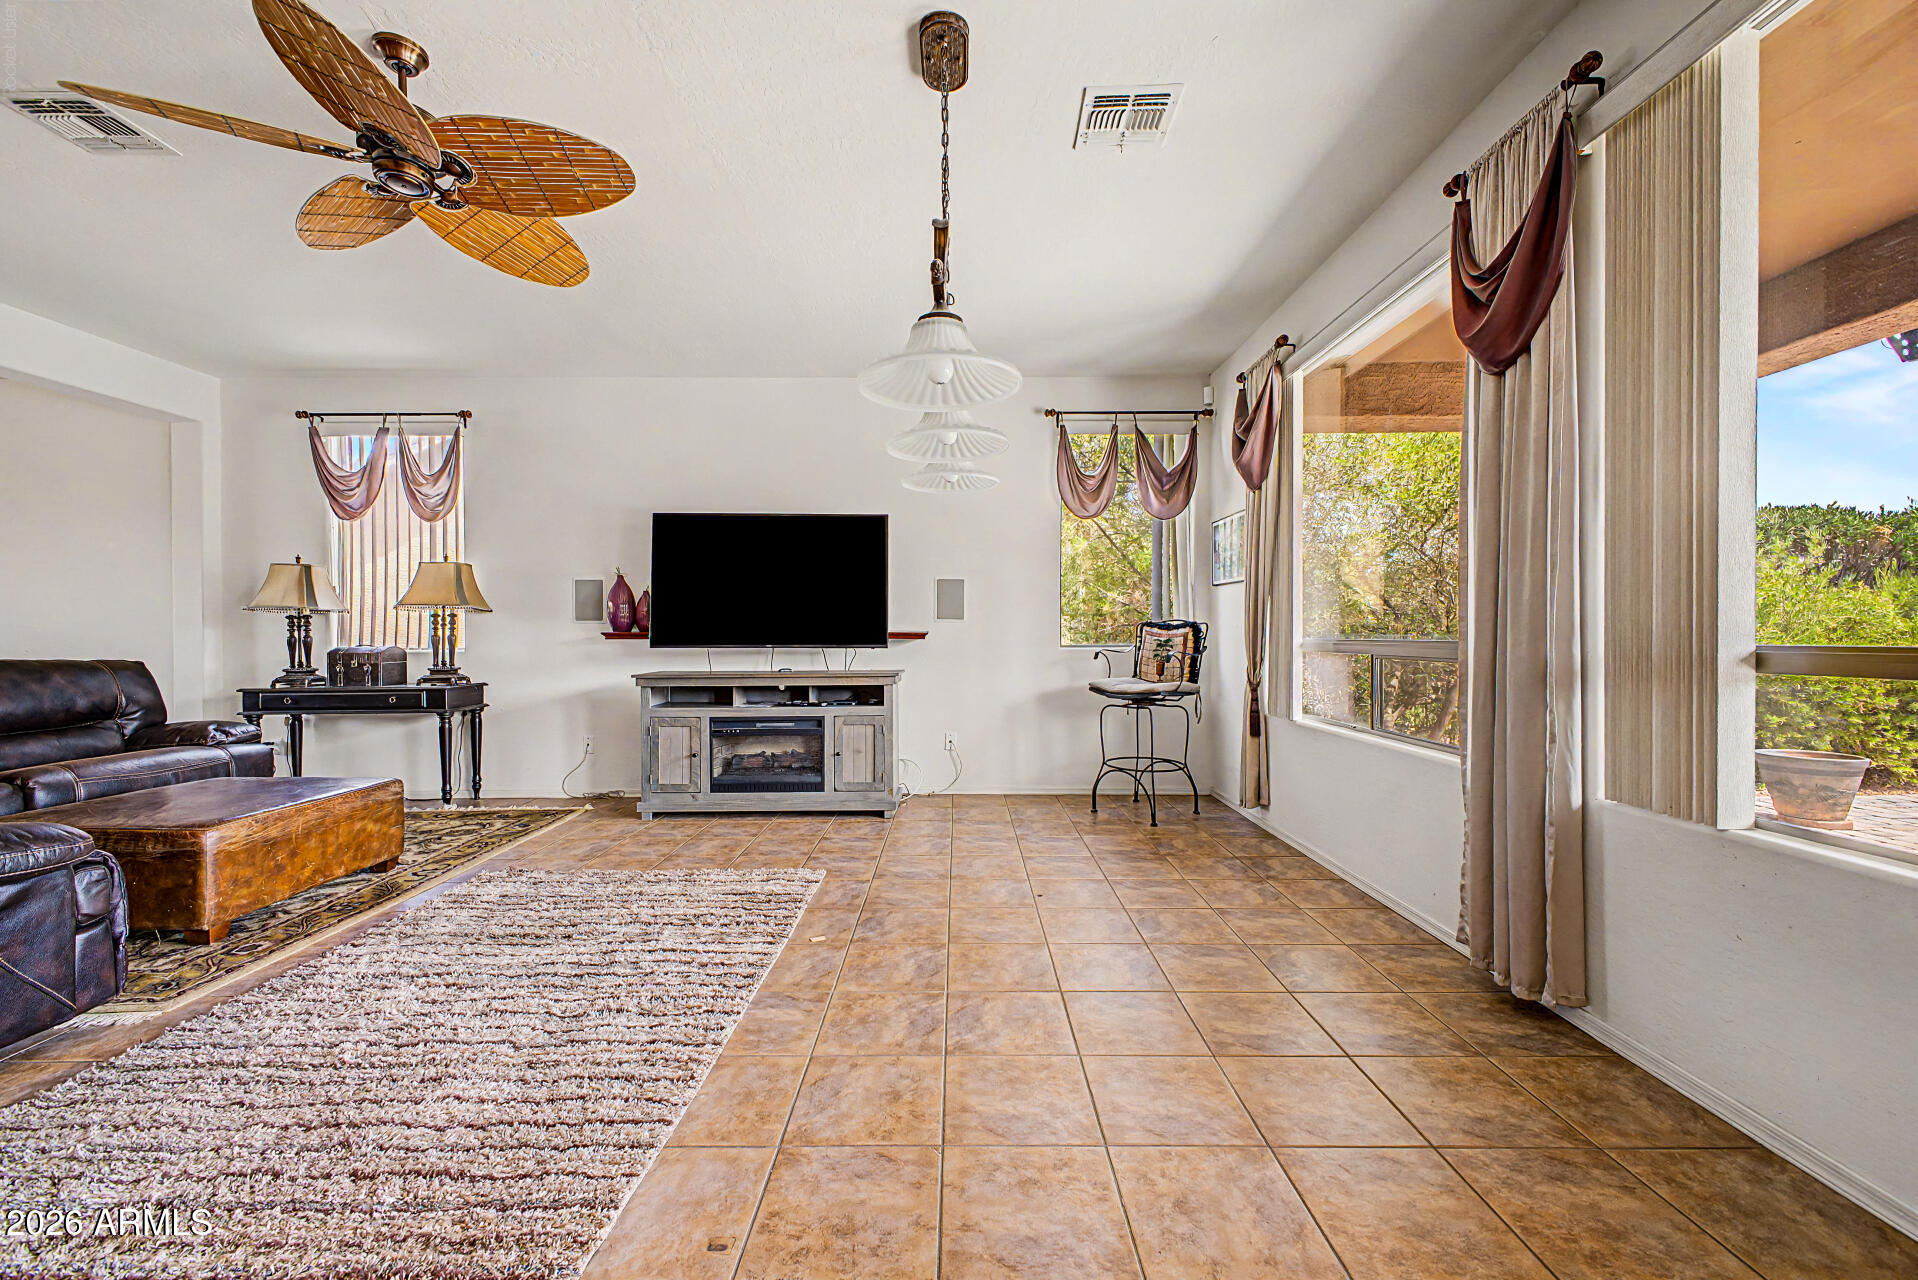
Living room with tan tile floors, leather seating, a television, and large windows overlooking greenery.
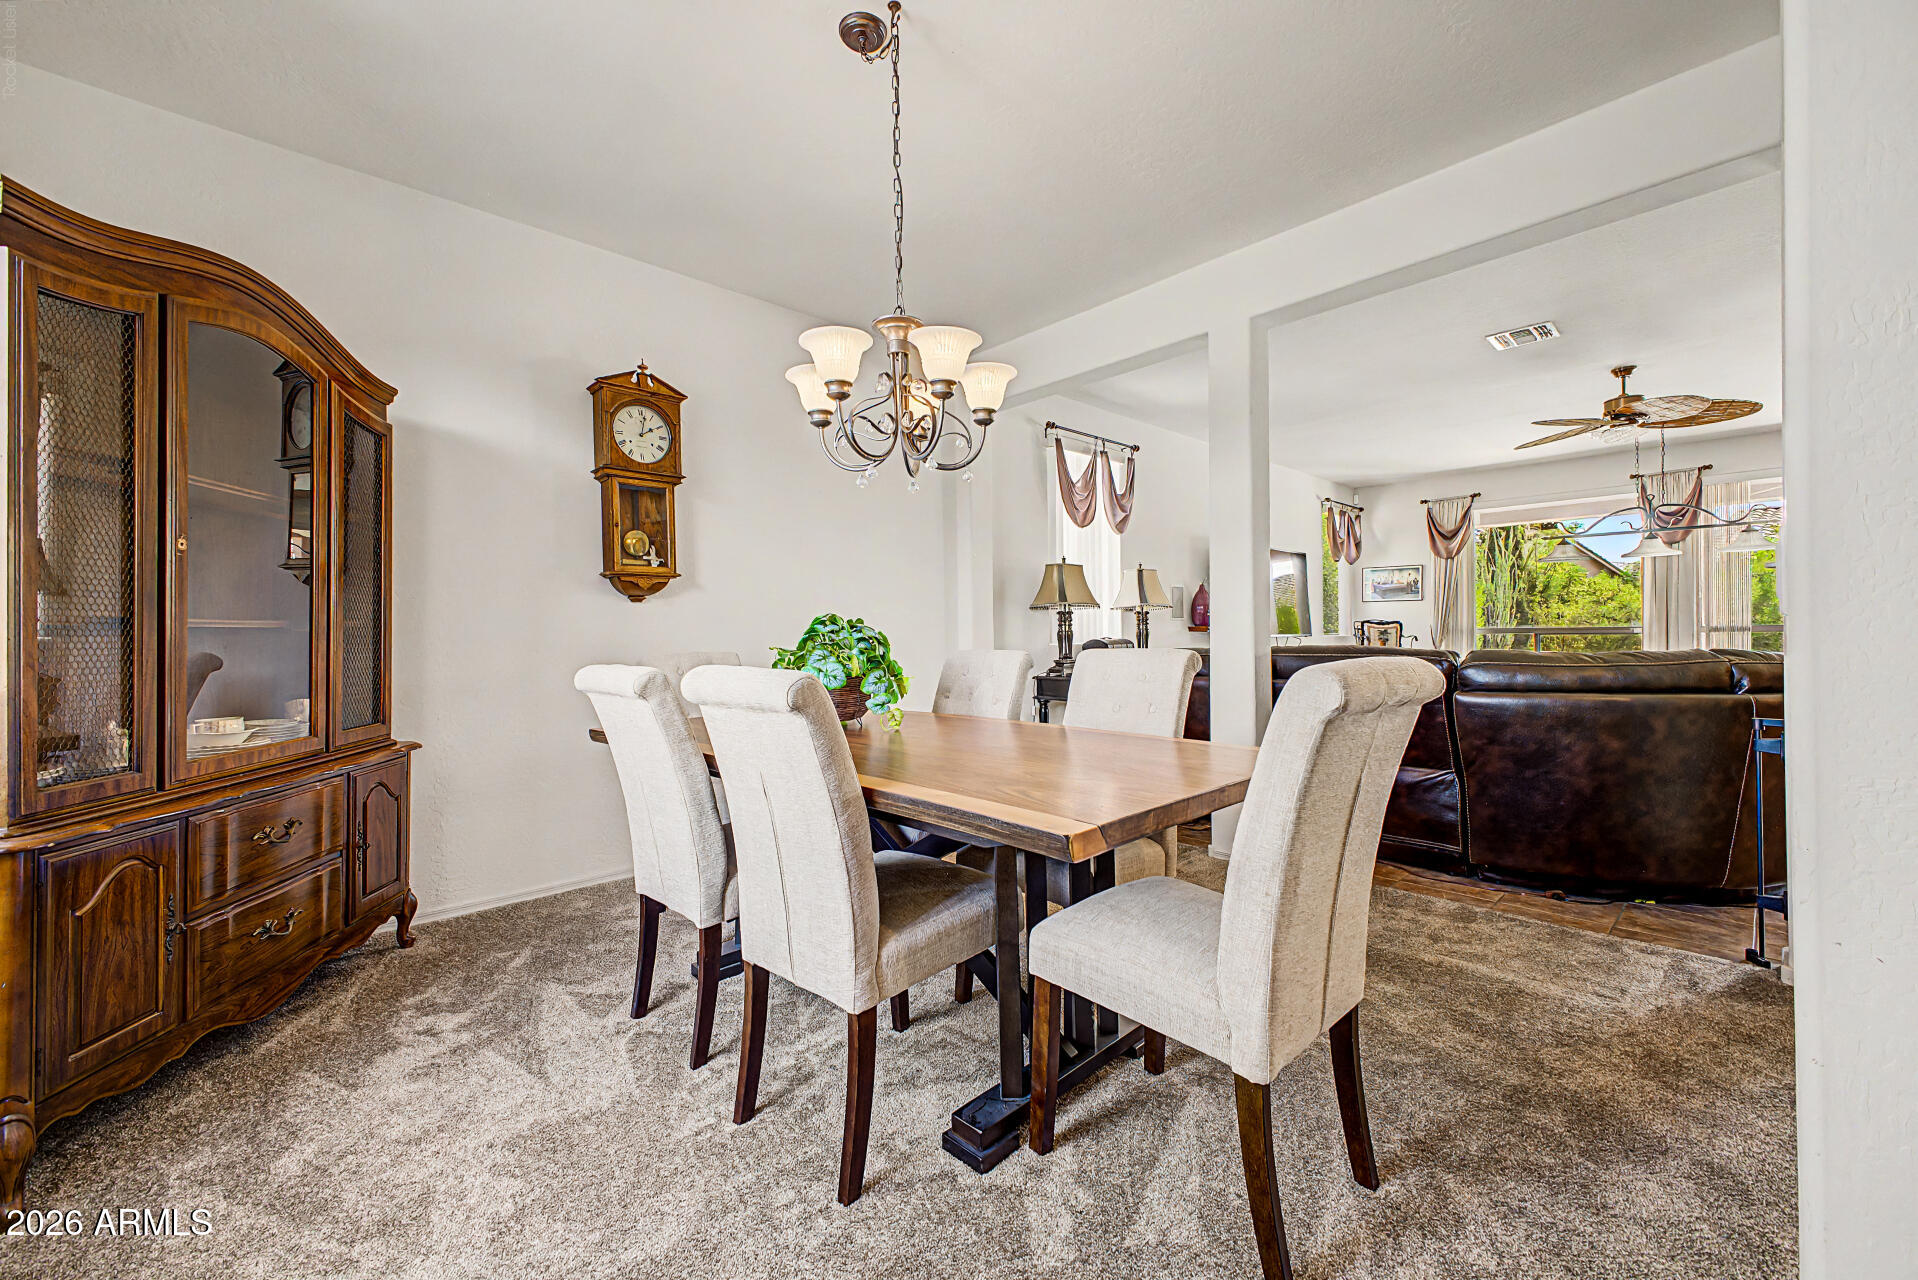
Dining room with a wood table and upholstered chairs opening into a living room with leather sofas.
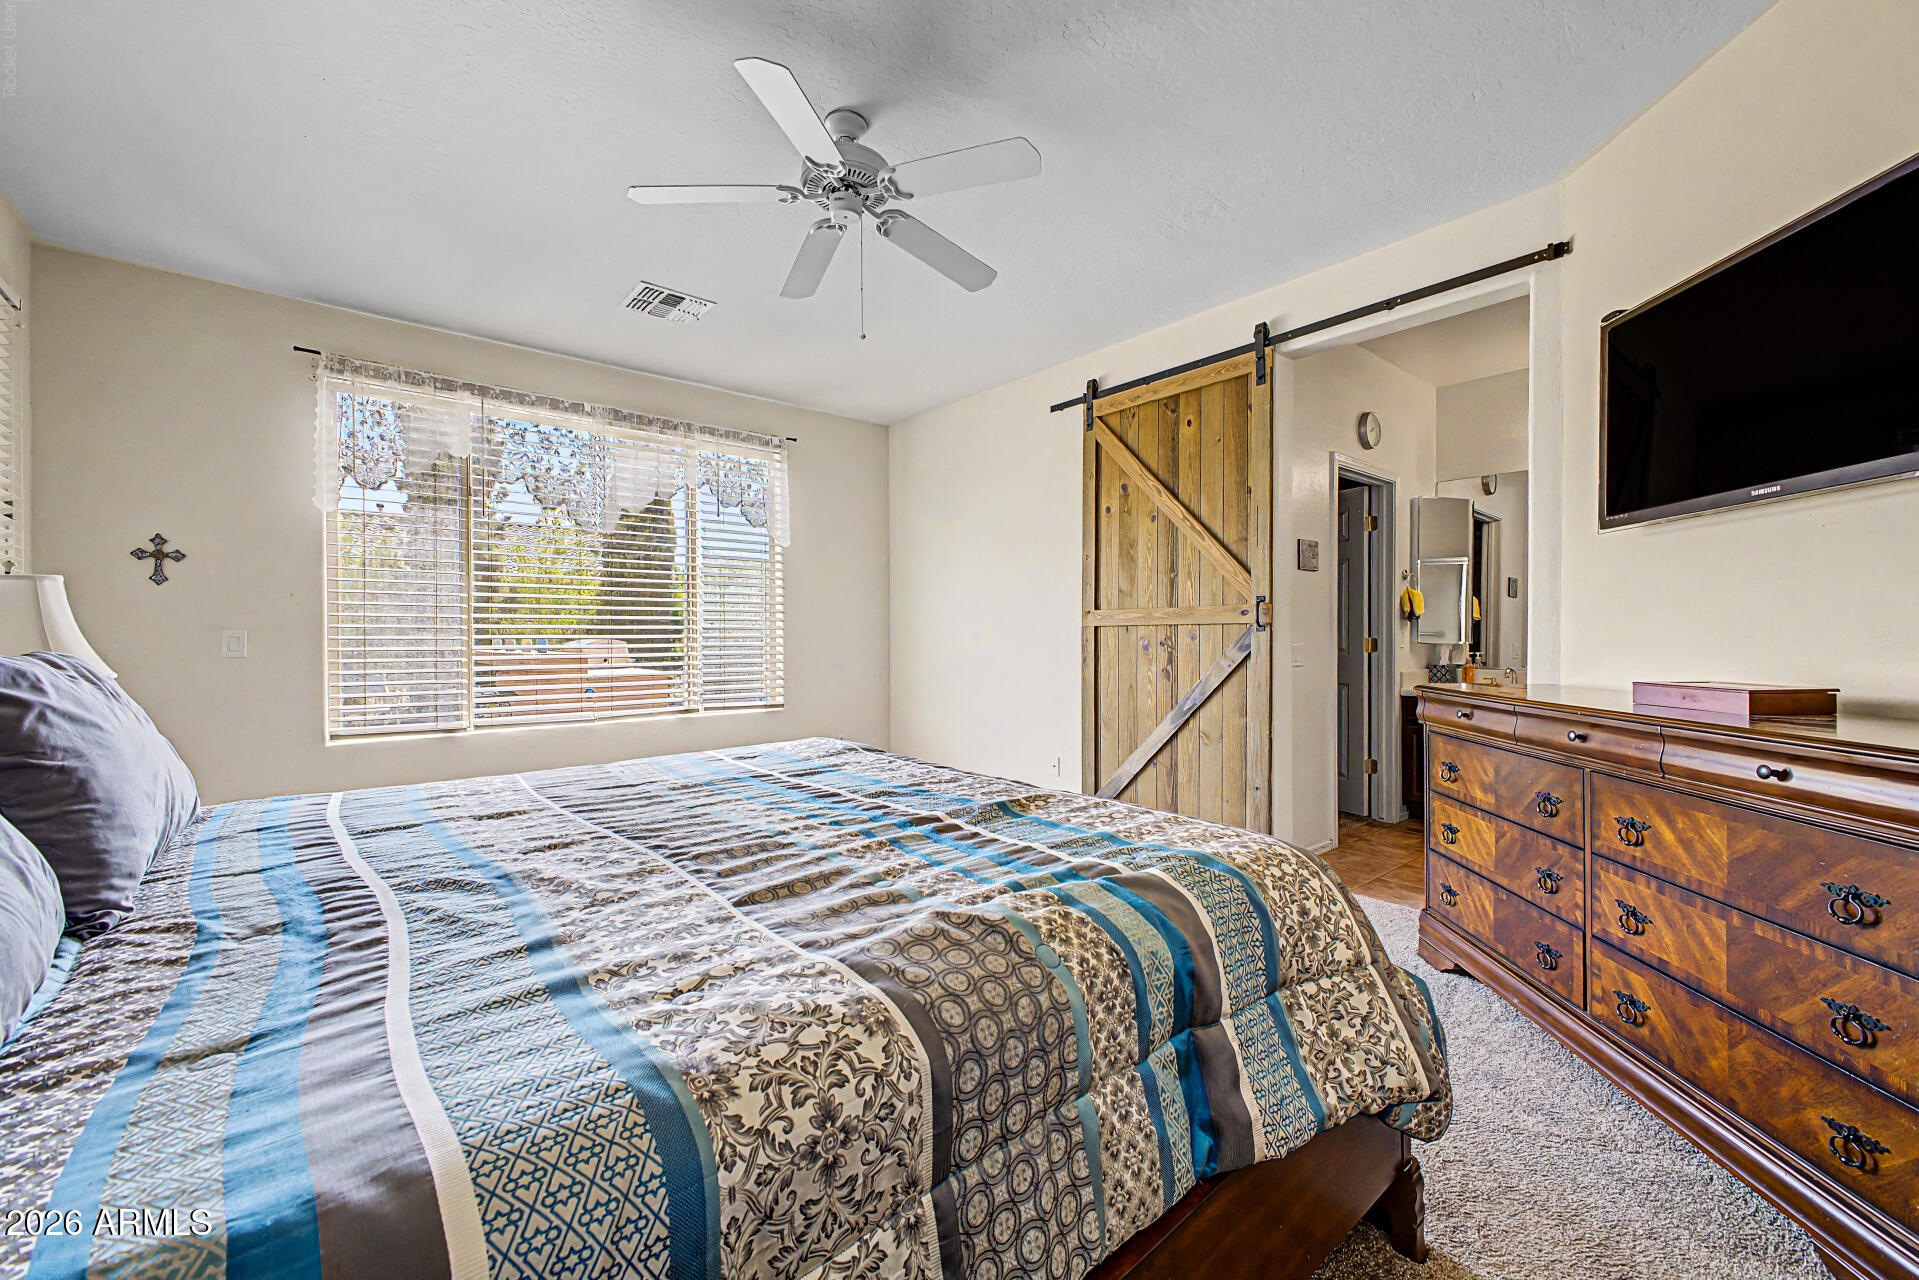
Furnished bedroom with a patterned bed, wooden sliding barn door, and ceiling fan.
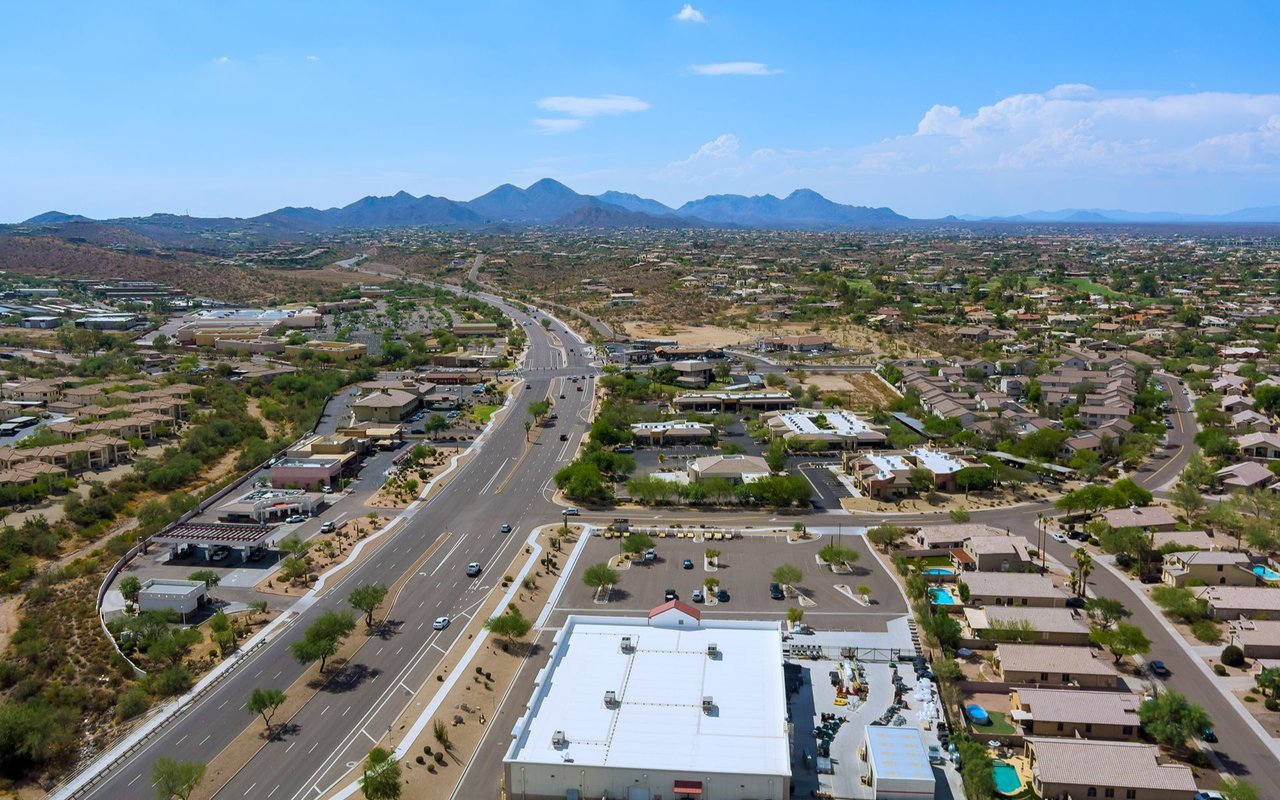
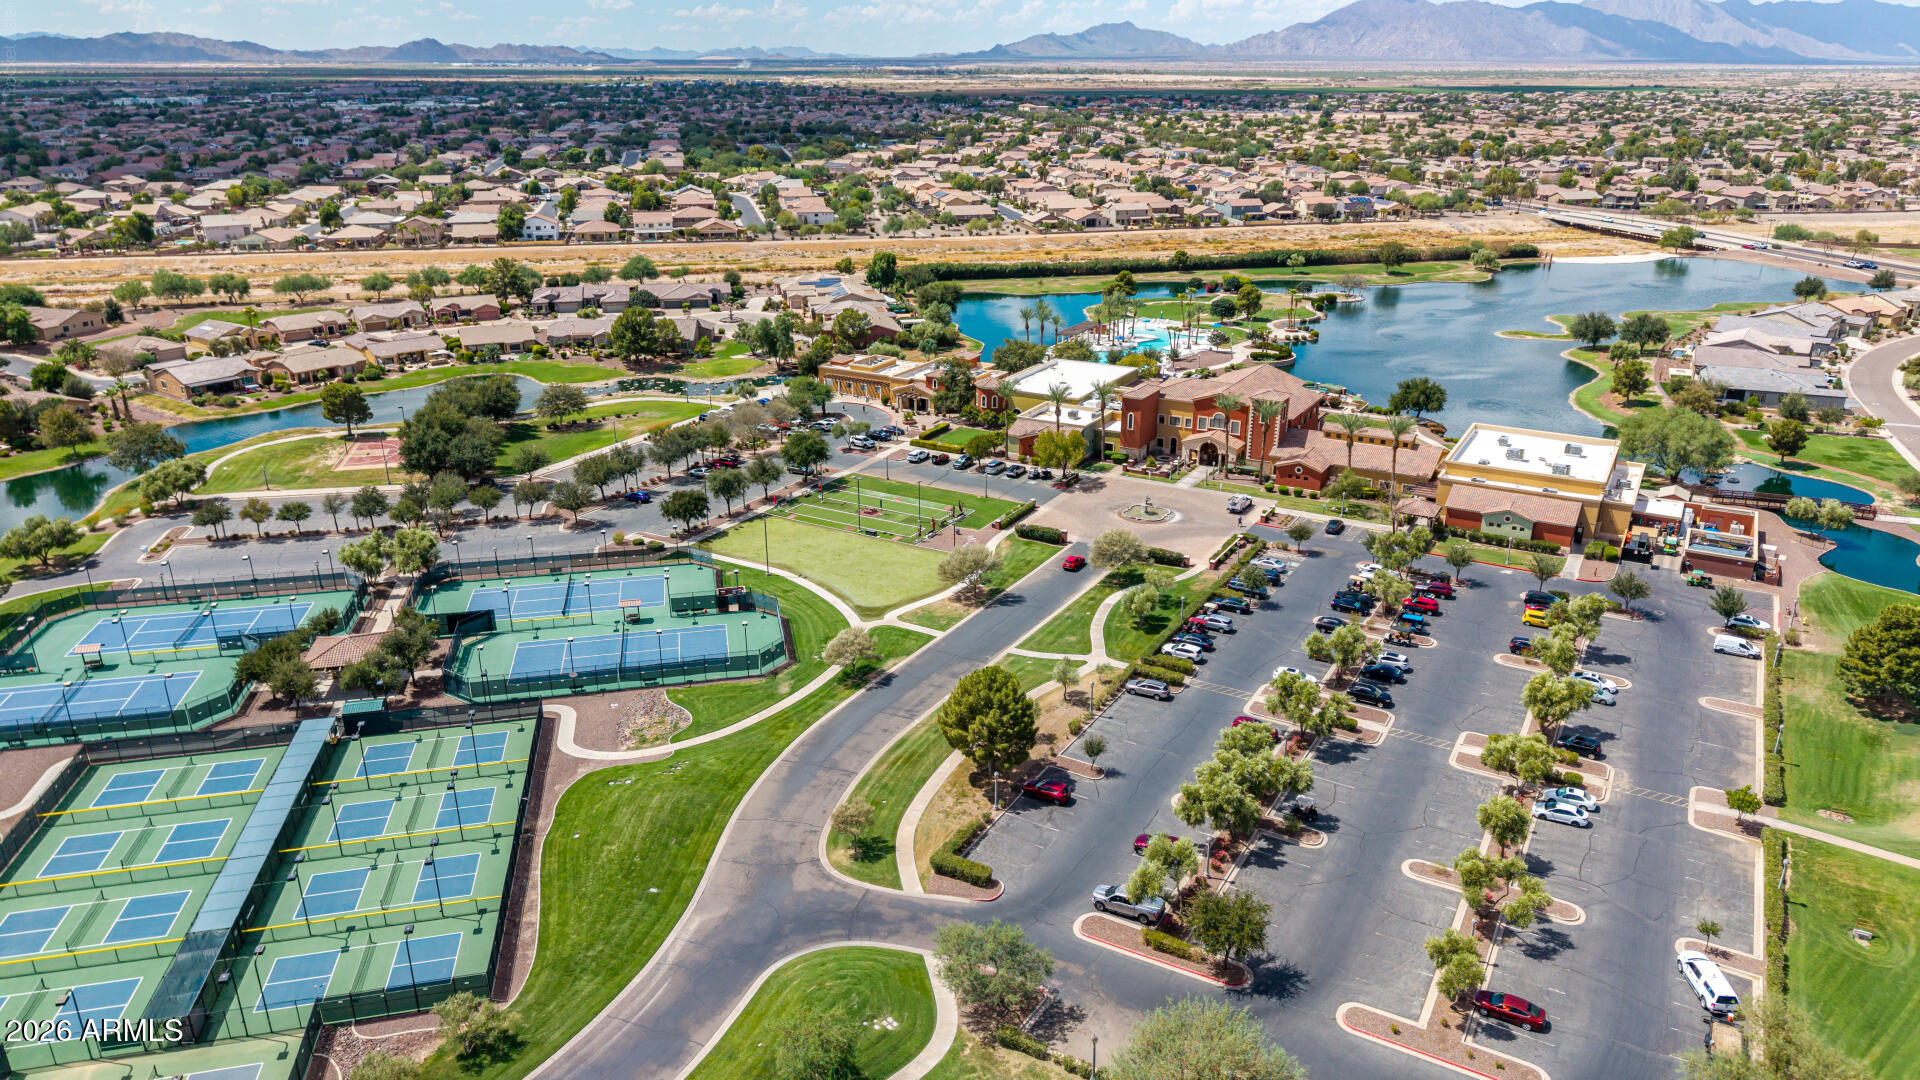
Aerial view of a community recreation complex with lakes, sports courts, and distant mountains.
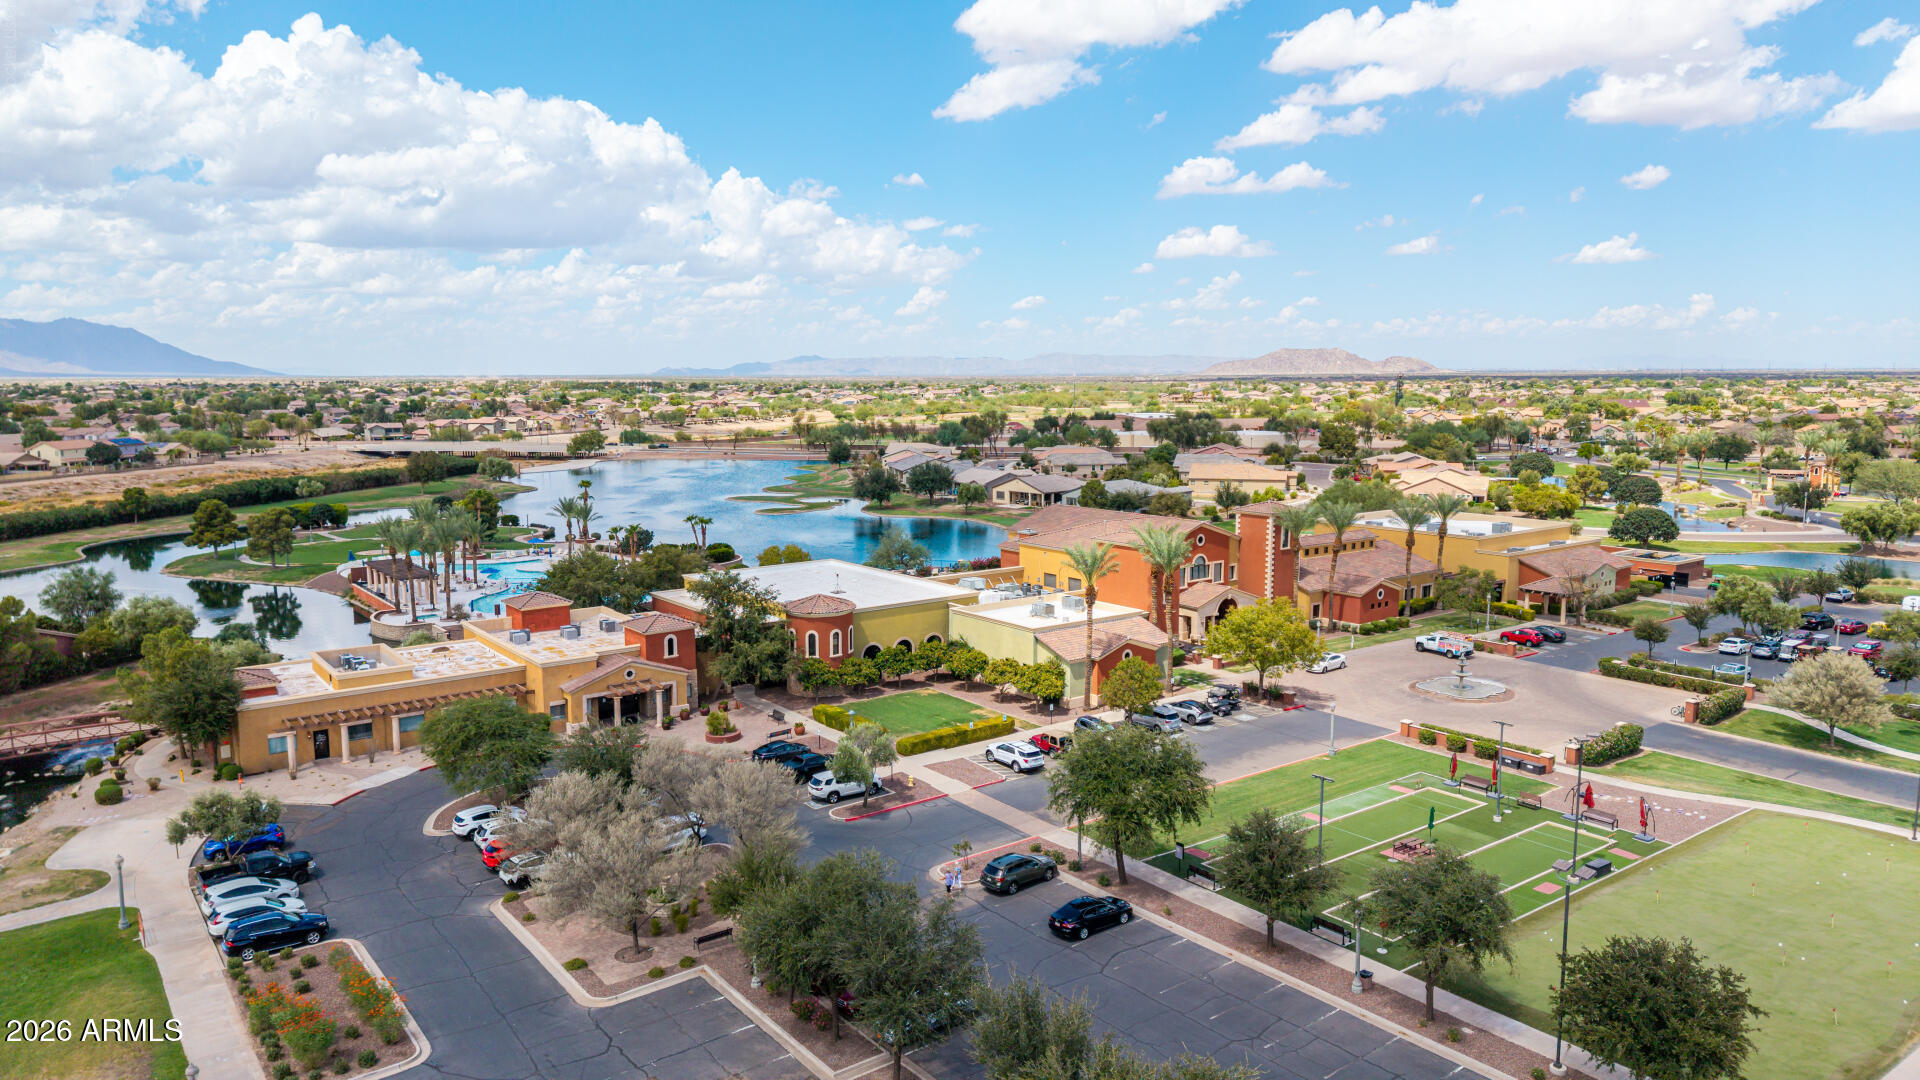
Aerial view of a community lake, pool, clubhouse, sports courts, and surrounding homes.
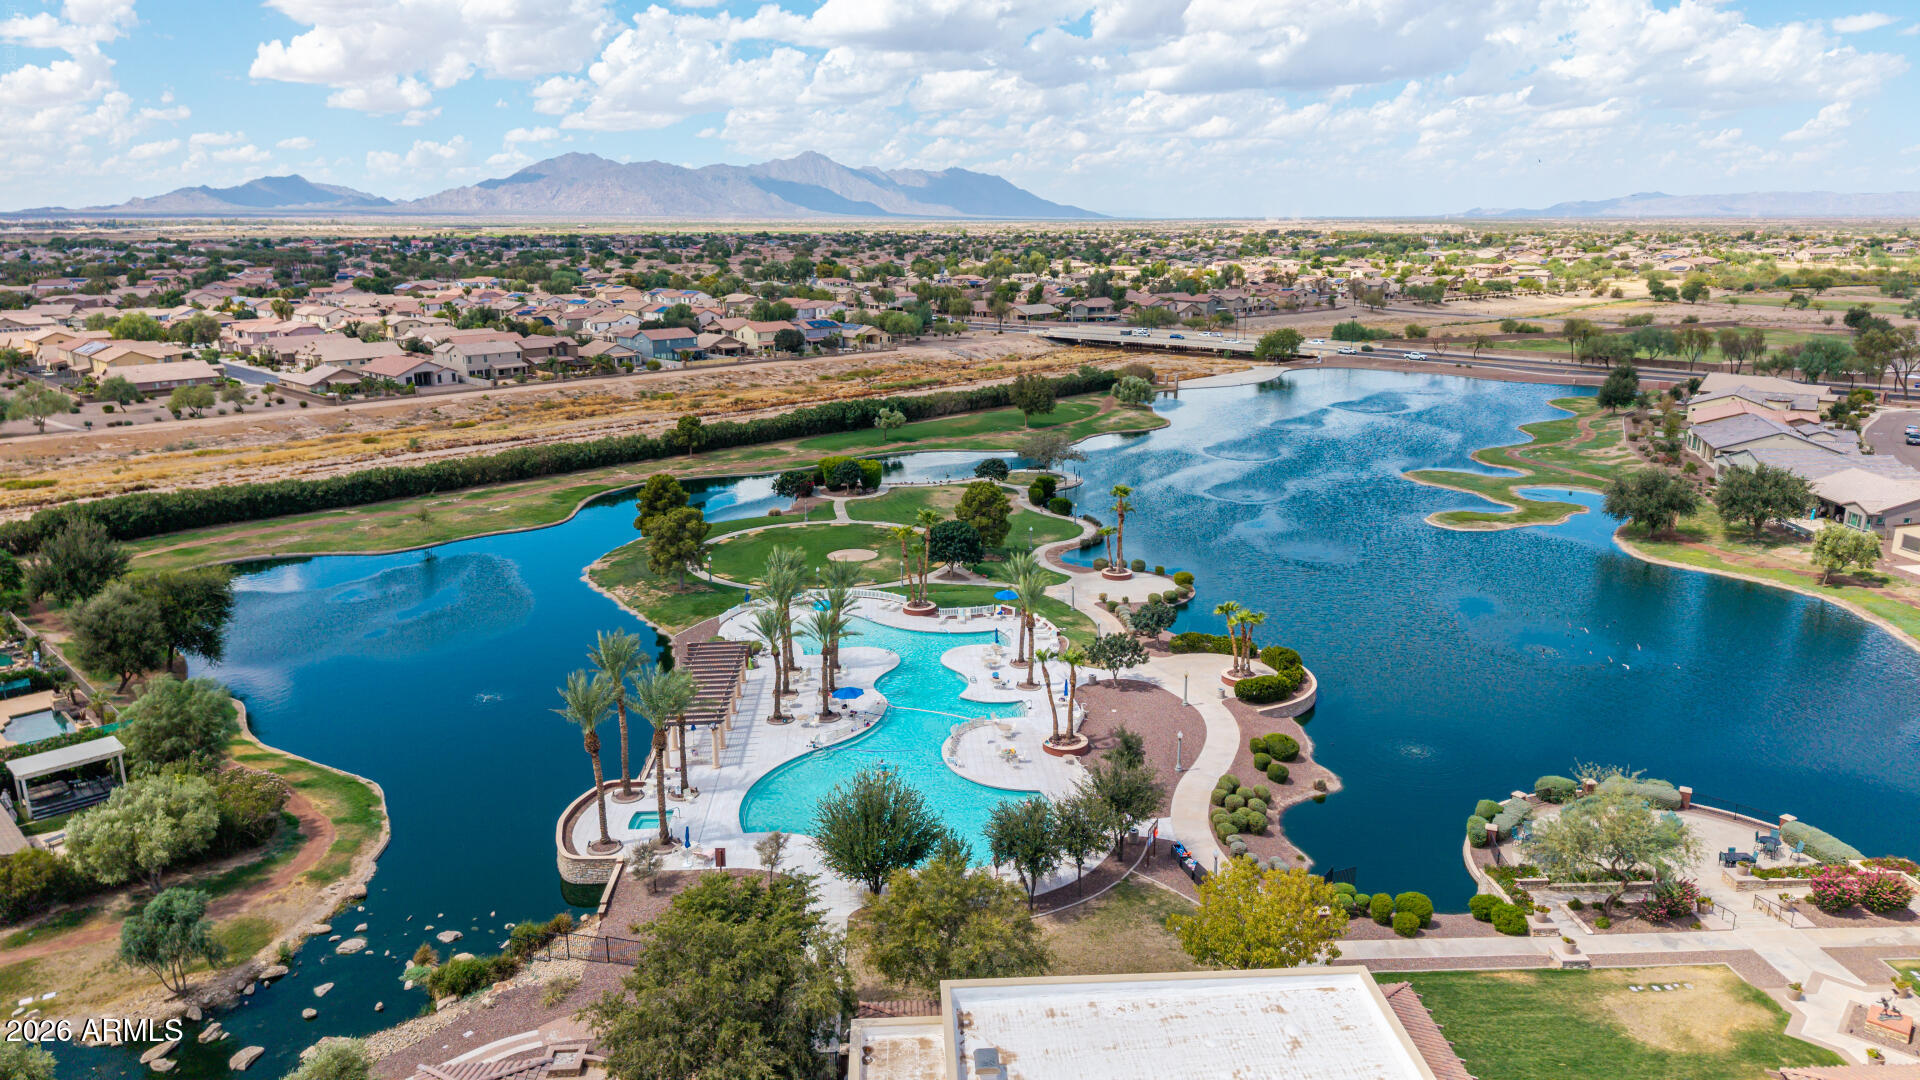
Aerial view of a community lake and pool, with landscaped paths, homes, and distant mountains.
VIEW PHOTOS
Courtesy of West USA Realty, Manon Piccoli Listing Contact: 480-980-3310 
$419,000

42855 W MAGIC MOMENT Drive

3 Beds 2 Baths 2,022 Sq.Ft. 8,323 Sq.Ft.

Description

Welcome to your dream oasis in the highly desirable Province Community! This gorgeous single-story pool home offers the rare luxury of choice: enjoy your own private backyard pool when entertaining family, or head to the Province Community pool to socialize with neighbors. From the street, the property shines with meticulous landscaping, a paver driveway, and an oversized two-car garage. Inside, a bright, open-concept layout seamlessly connects the spacious formal dining area and living room, complemented by a secondary casual breakfast nook off the kitchen. The interior features a neutral color palette, abundant natural light, beautiful tile flooring, and brand-new carpet in select spaces. Chefs will love the bright kitchen, which boasts ample cabinetry, a tile backsplash, stainless steel appliances, and a large peninsula with a breakfast bar. The expansive primary suite serves as a true retreat, complete with direct backyard access and a stylish barn door opening to a generous bathroom with double sinks and a walk-in closet. The tranquil backyard is an entertainer's paradise, featuring a covered paver patio, a lush grass area, and a built-in BBQ connected to a dedicated gas line. Surrounded by a fence and mature trees for ultimate privacy, this outdoor space is perfect for peaceful morning coffees or lively gatherings. Don't miss your chance to own this exceptional property!

Share Property

Location

42855 W MAGIC MOMENT Drive, Maricopa, AZ 85138

Status

For Sale
Manon R. Piccoli

Manon R. Piccoli

TITLE

Sales Consultant

Property Amenities

Interior
Laundry room Inside
Appliances Dryer, Washer, Water Softener Owned, Gas Stub for Range, Built-in Microwave, Dishwasher, Disposal, Electric Cooktop, Built-In Electric Oven
Flooring Carpet, Tile
Total Bedrooms: 3
Full Bathrooms: 2
Other Interior Features High Speed Internet, Double Vanity, Eat-in Kitchen, Breakfast Bar, 9 Flat Ceilings, Furnished(See Rmrks), No Interior Steps, Pantry, 3/4 Bath Master Bdrm, Laminate Counters
Area & Lot
Lot Area 8,323 Sq.Ft.
Living area 2,022 Sq.Ft.
MLS® ID 6958298
Year Built 2004
School District Adult
High School Adult
Middle School Adult
Elementary School Adult
View Description City
Architecture Styles Ranch
Type Residential
Status For Sale
Exterior
Stories 1
Pool Outdoor, Play Pool
Air conditioning Central Air, Ceiling Fan(s), Programmable Thmstat
Heat type Natural Gas
Disability Features Lever Handles, Bath Lever Faucets, Bath Grab Bars
Water Source Pvt Water Company
Garage Space 2.5
Security Features Security Guard
Sewer Public Sewer, Sewer in Cnctd
Other Exterior Features Built-in Barbecue
Parking Attached Garage, Garage Door Opener, Extended Length Garage, Direct Access, Side Vehicle Entry
Lot Features North/South Exposure, Desert Back, Desert Front, Gravel/Stone Front, Gravel/Stone Back, Synthetic Grass Back
Roof Tile
Utilities Natural Gas Connected
Finance
Sales Price $419,000
HOA Fees $875 quarterly
Real Estate Tax $3,064 yearly
Stucco home with a paver driveway, attached garage, and desert landscaping.

Schedule a Showing

I would love to show you this beautiful property. Please select your preferred date and time below. I will be in touch shortly to confirm your appointment.

Schedule a Showing

I would love to show you this beautiful property. Please select your preferred date and time below. I will be in touch shortly to confirm your appointment.

Thank you for your interest in 42855 W MAGIC MOMENT Drive, Maricopa, AZ 85138. We are reviewing your request and will be in touch shortly!

Mortgage Calculator

Estimate your monthly mortgage payment, including the principal and interest, property taxes, and HOA. Adjust the values to generate a more accurate rate.

All estimates are provided for informational purposes only. Actual amounts may vary.
$0,000 Your Payment 20 15 65
$0,000 Your Payment

Maricopa

Ready When You Are

Experience matters when it comes to protecting and growing your real estate investments. Manon Piccoli combines deep Mesa market knowledge with personalized strategies designed around each client's goals. Let her expertise help you make the most of your property opportunities.