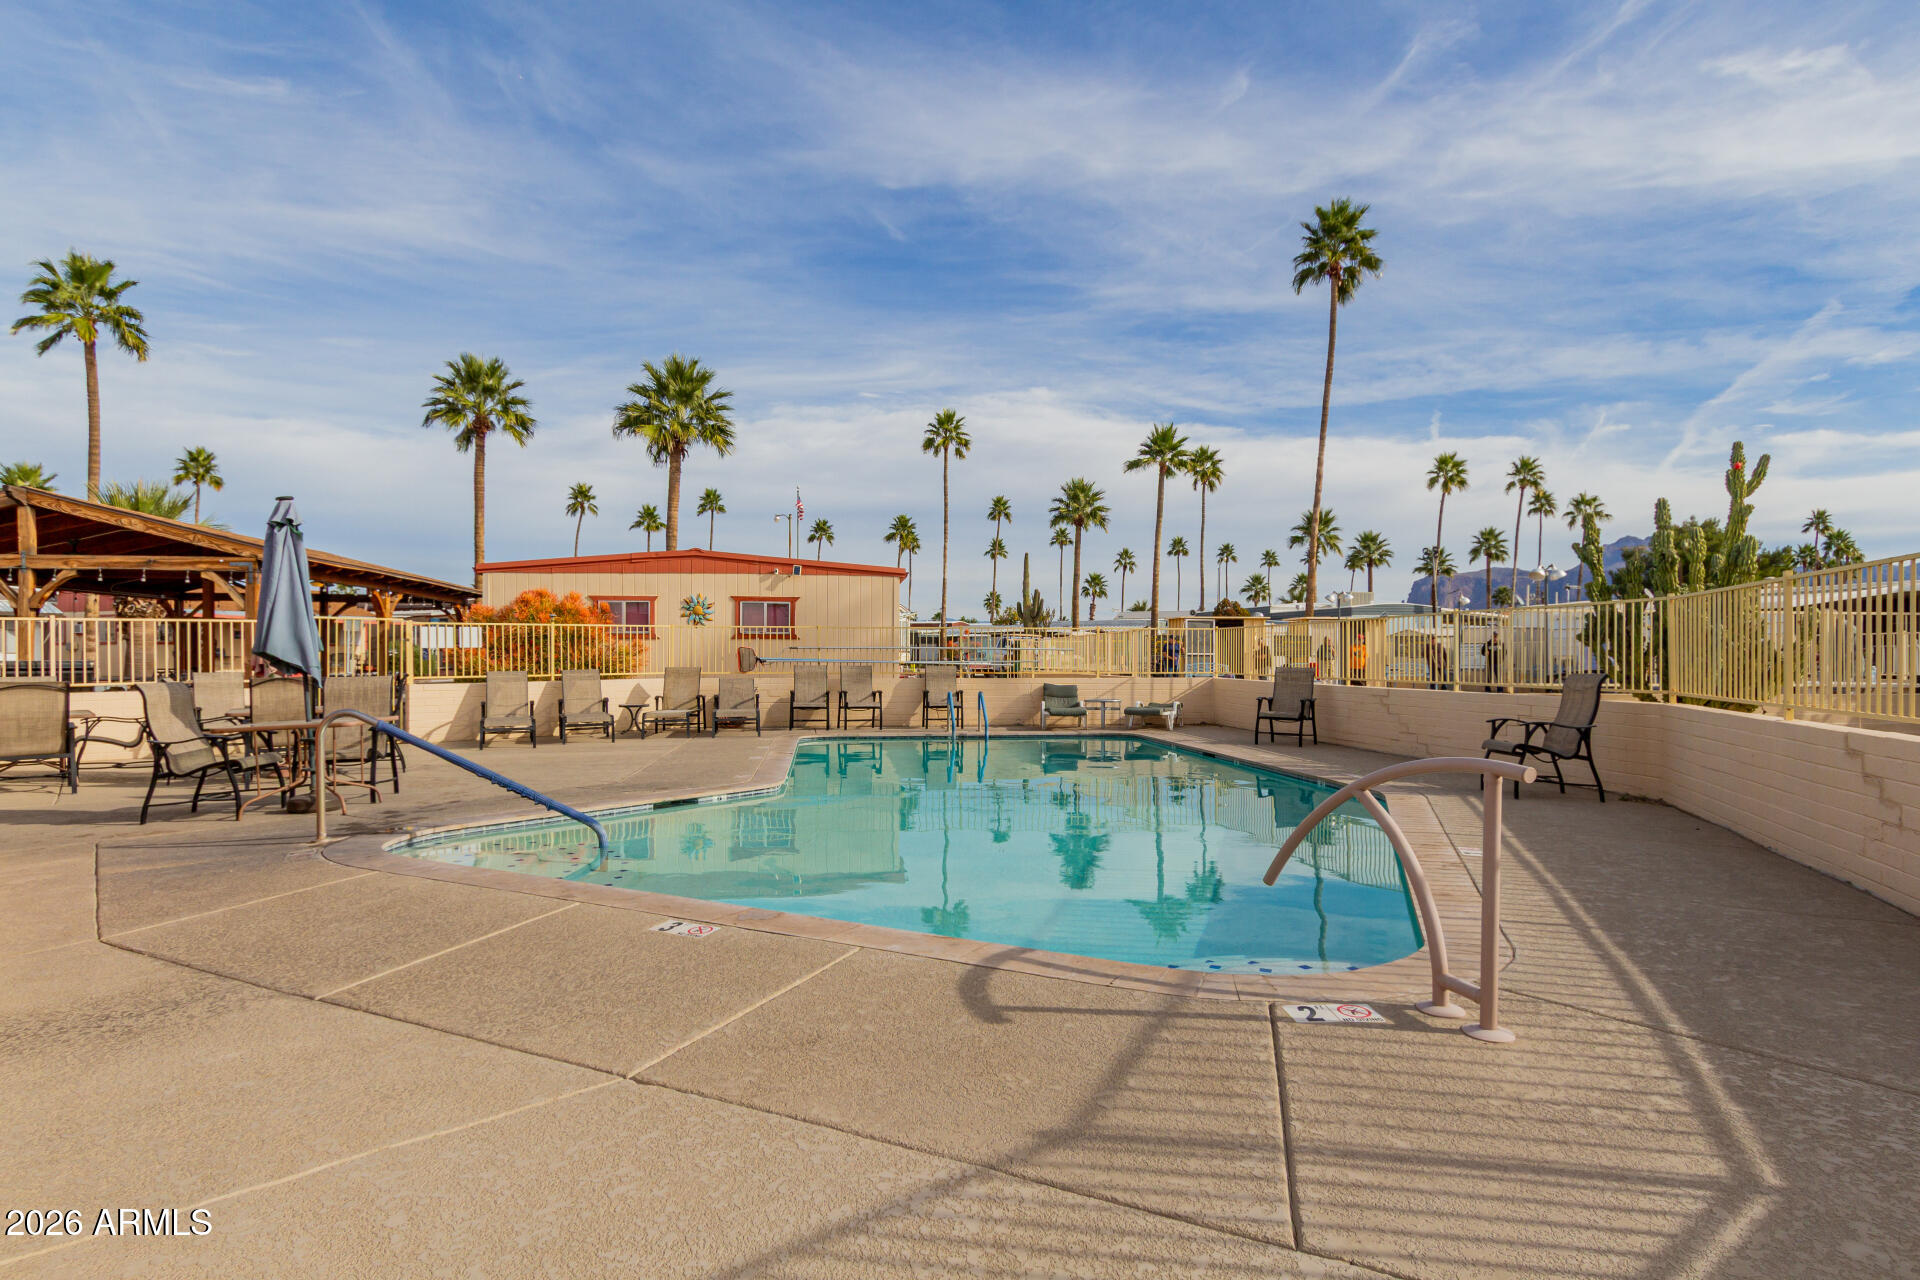
Outdoor community pool with lounge chairs, palm trees, and distant desert mountains.
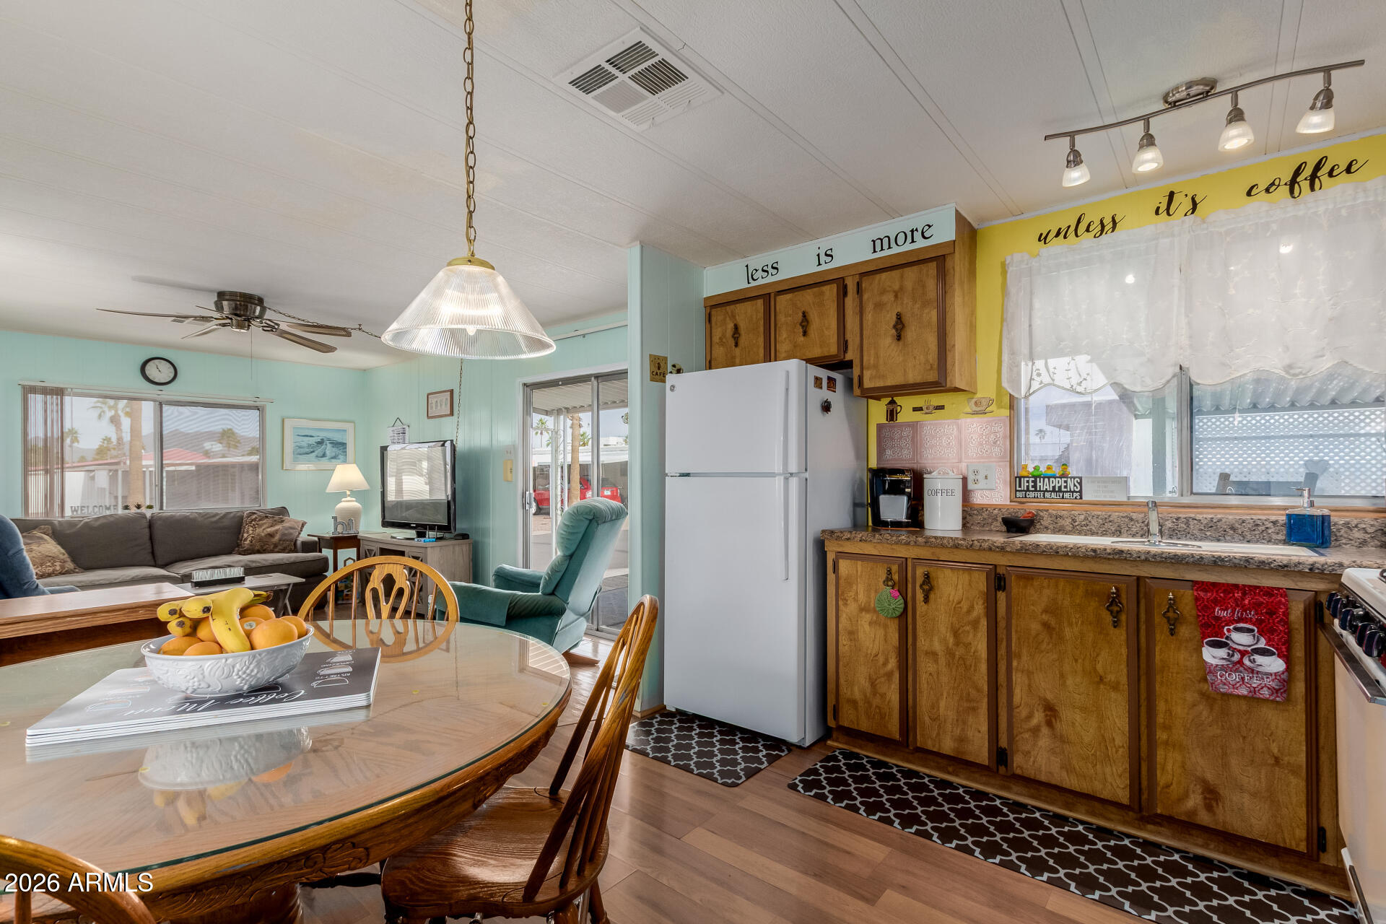
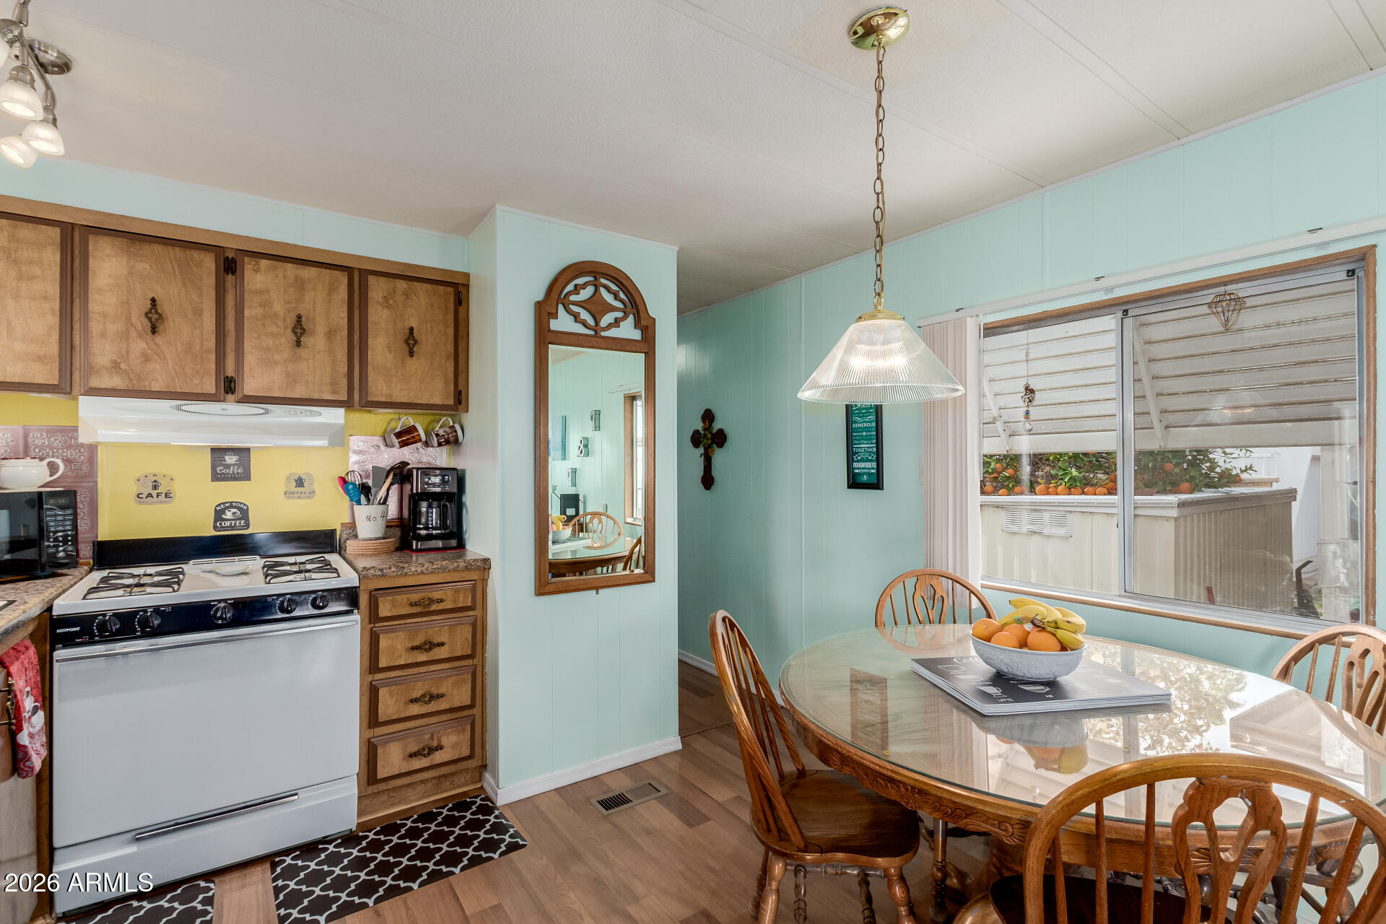
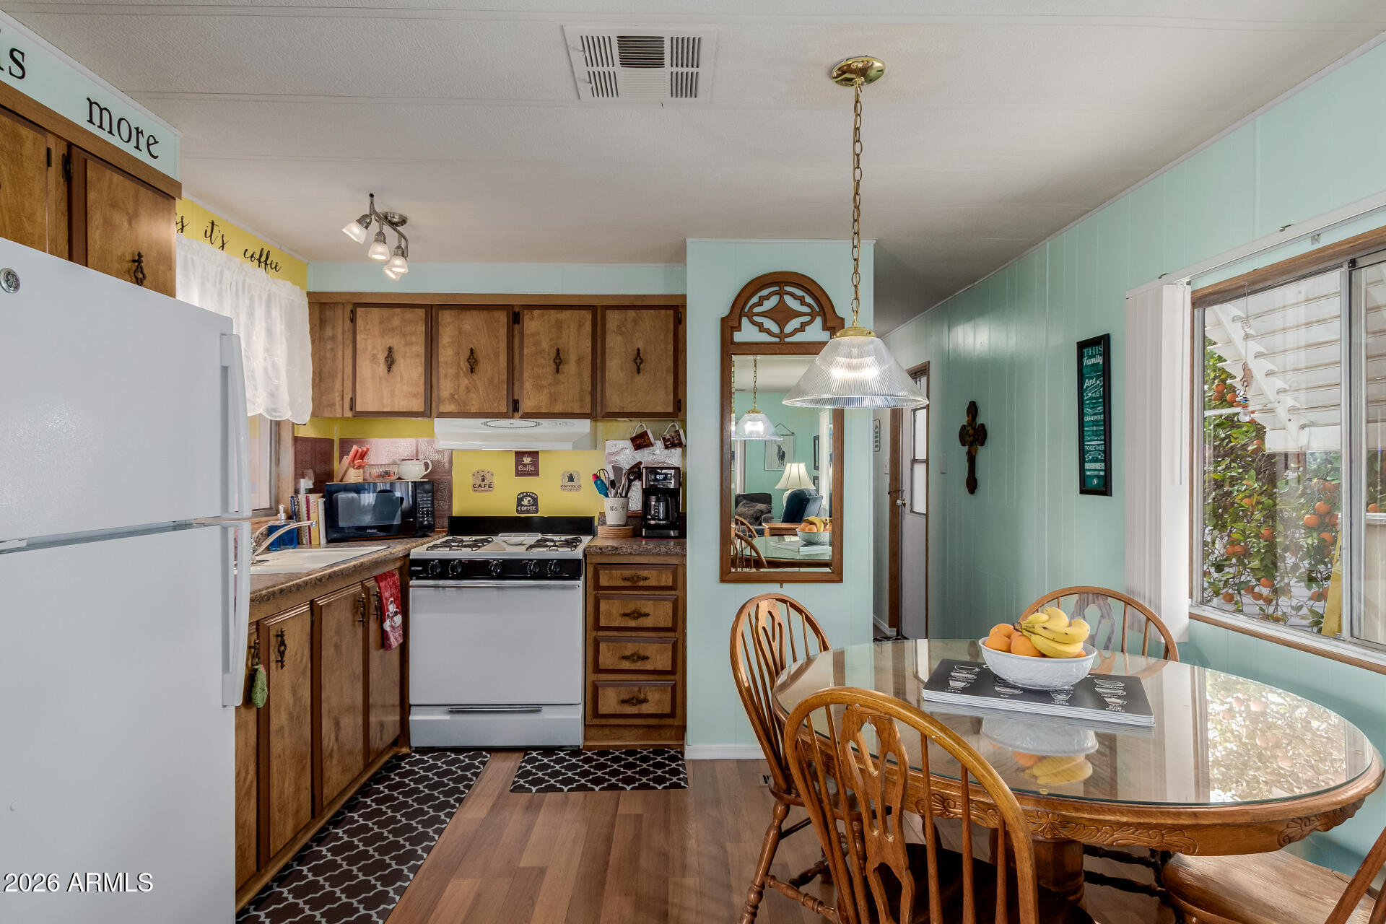
Open-plan kitchen and dining area with wood cabinets, a glass-top table, and coffee-themed signs.
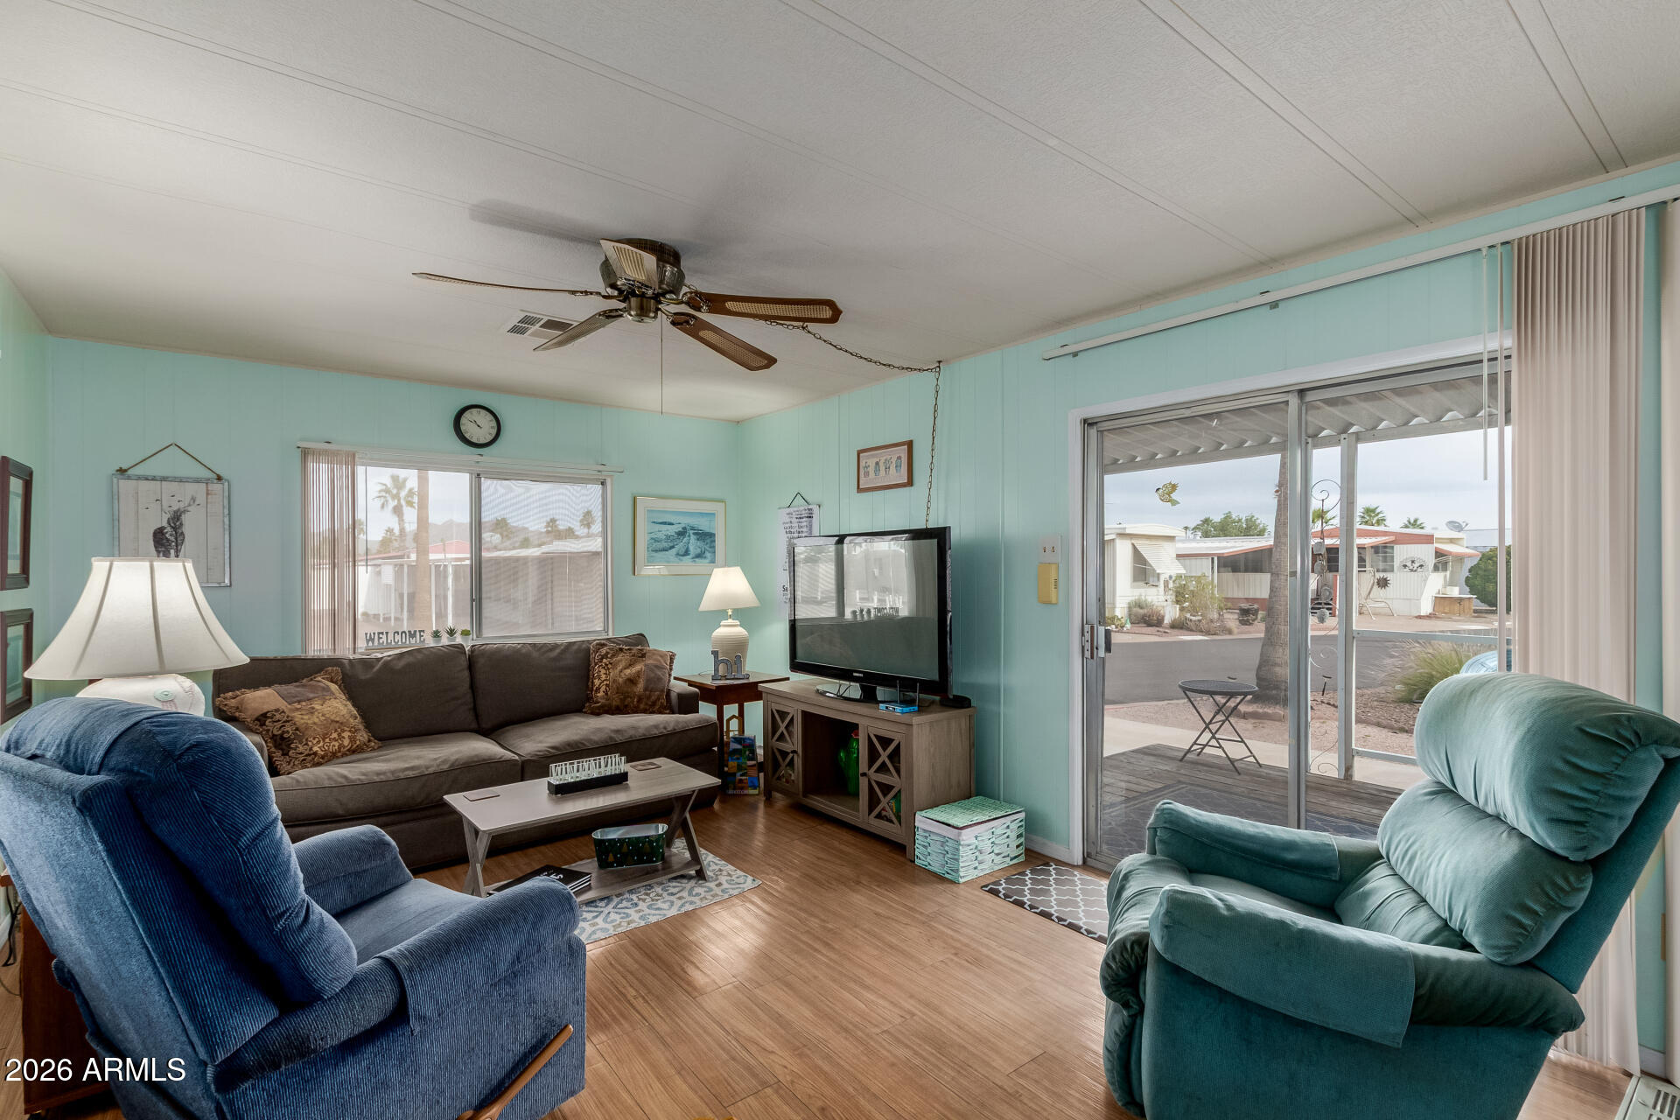
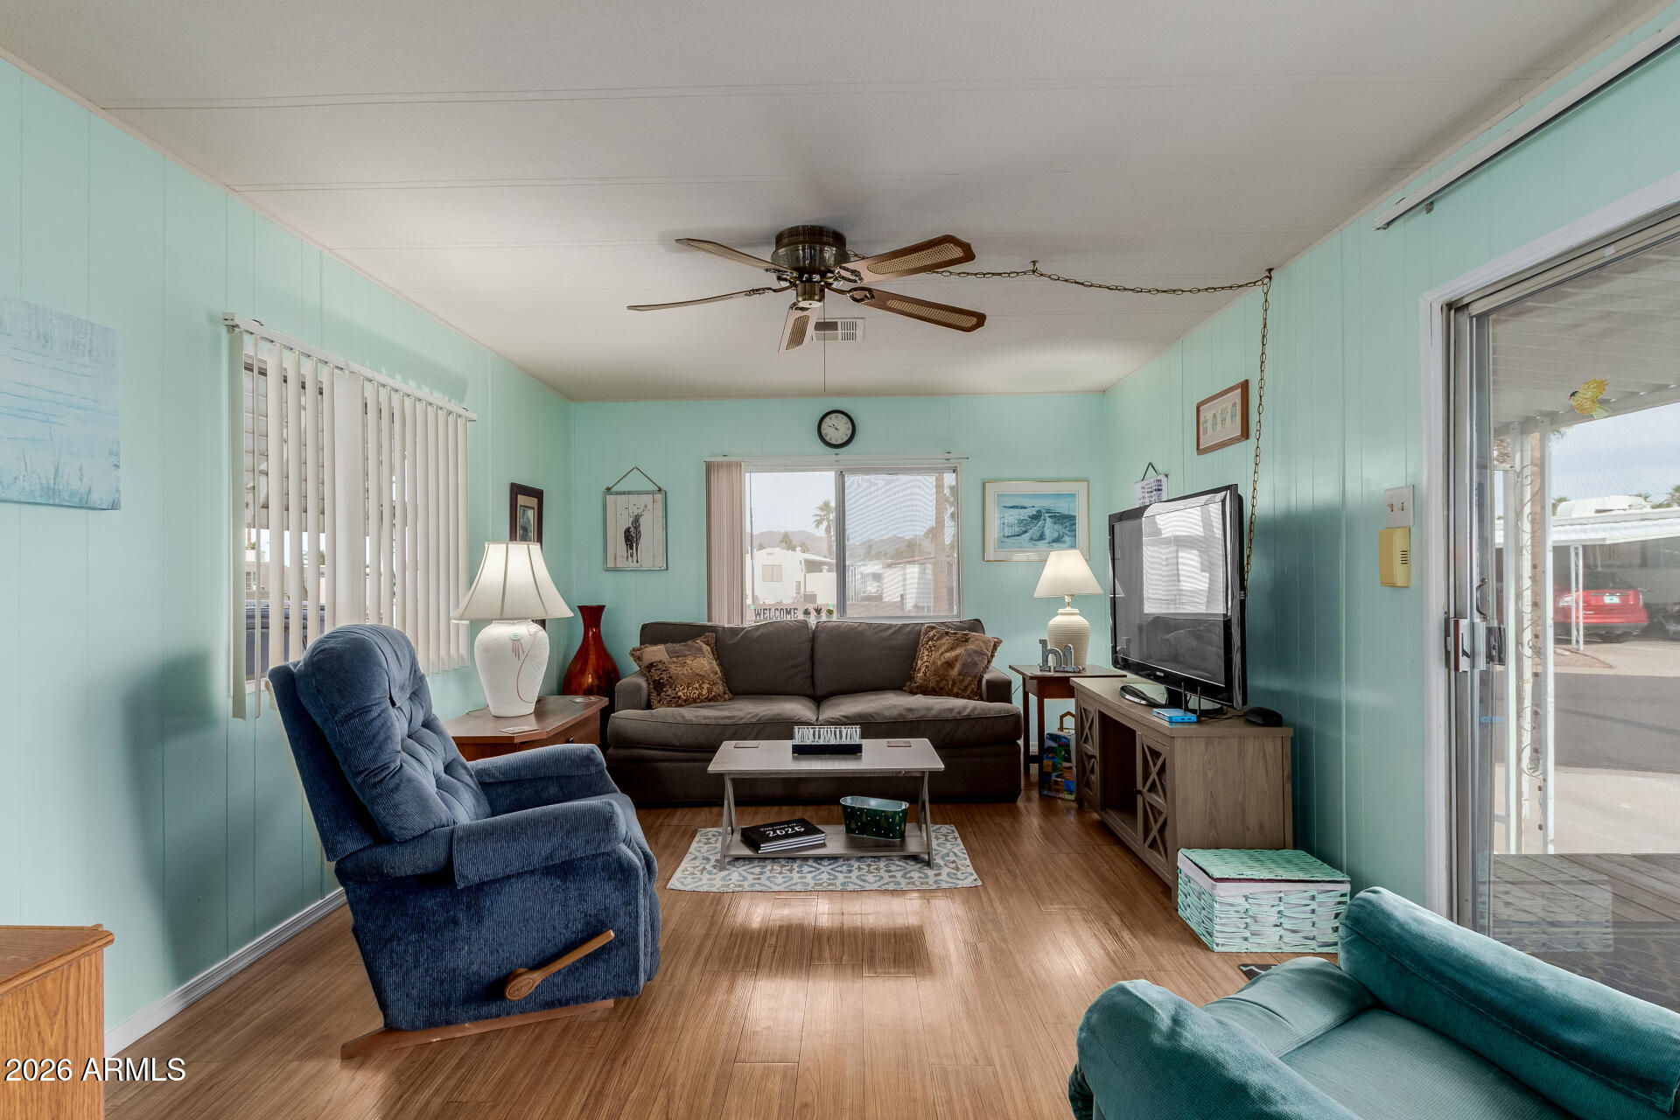
Living room with turquoise walls, blue armchairs, and sliding glass doors opening to a covered patio.
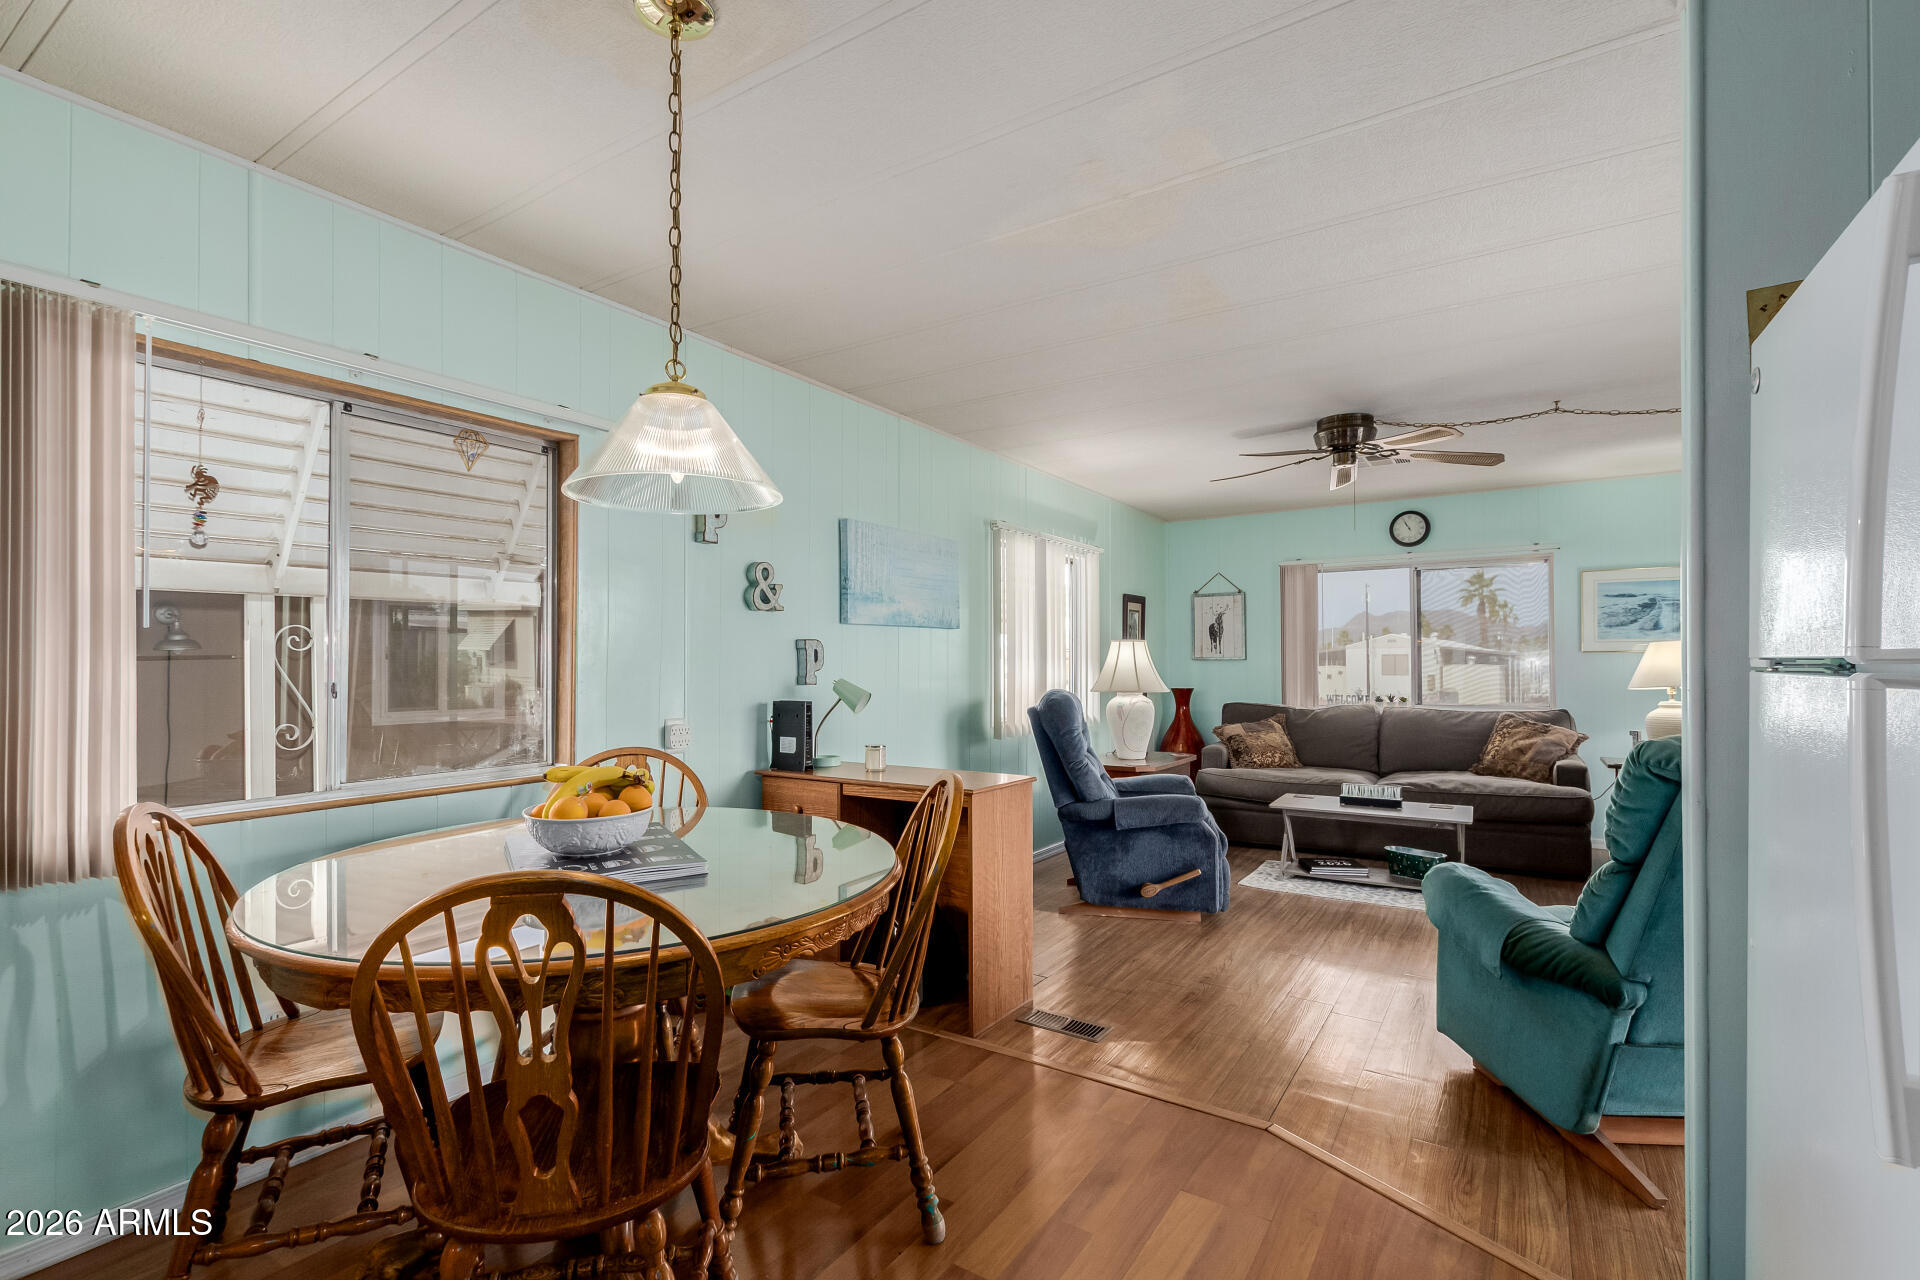
Open living and dining room with mint-green walls, a glass-top table, and a gray sofa.
Kitchen and dining area with aqua walls, wood cabinets, and a glass-top table beside a wide window.
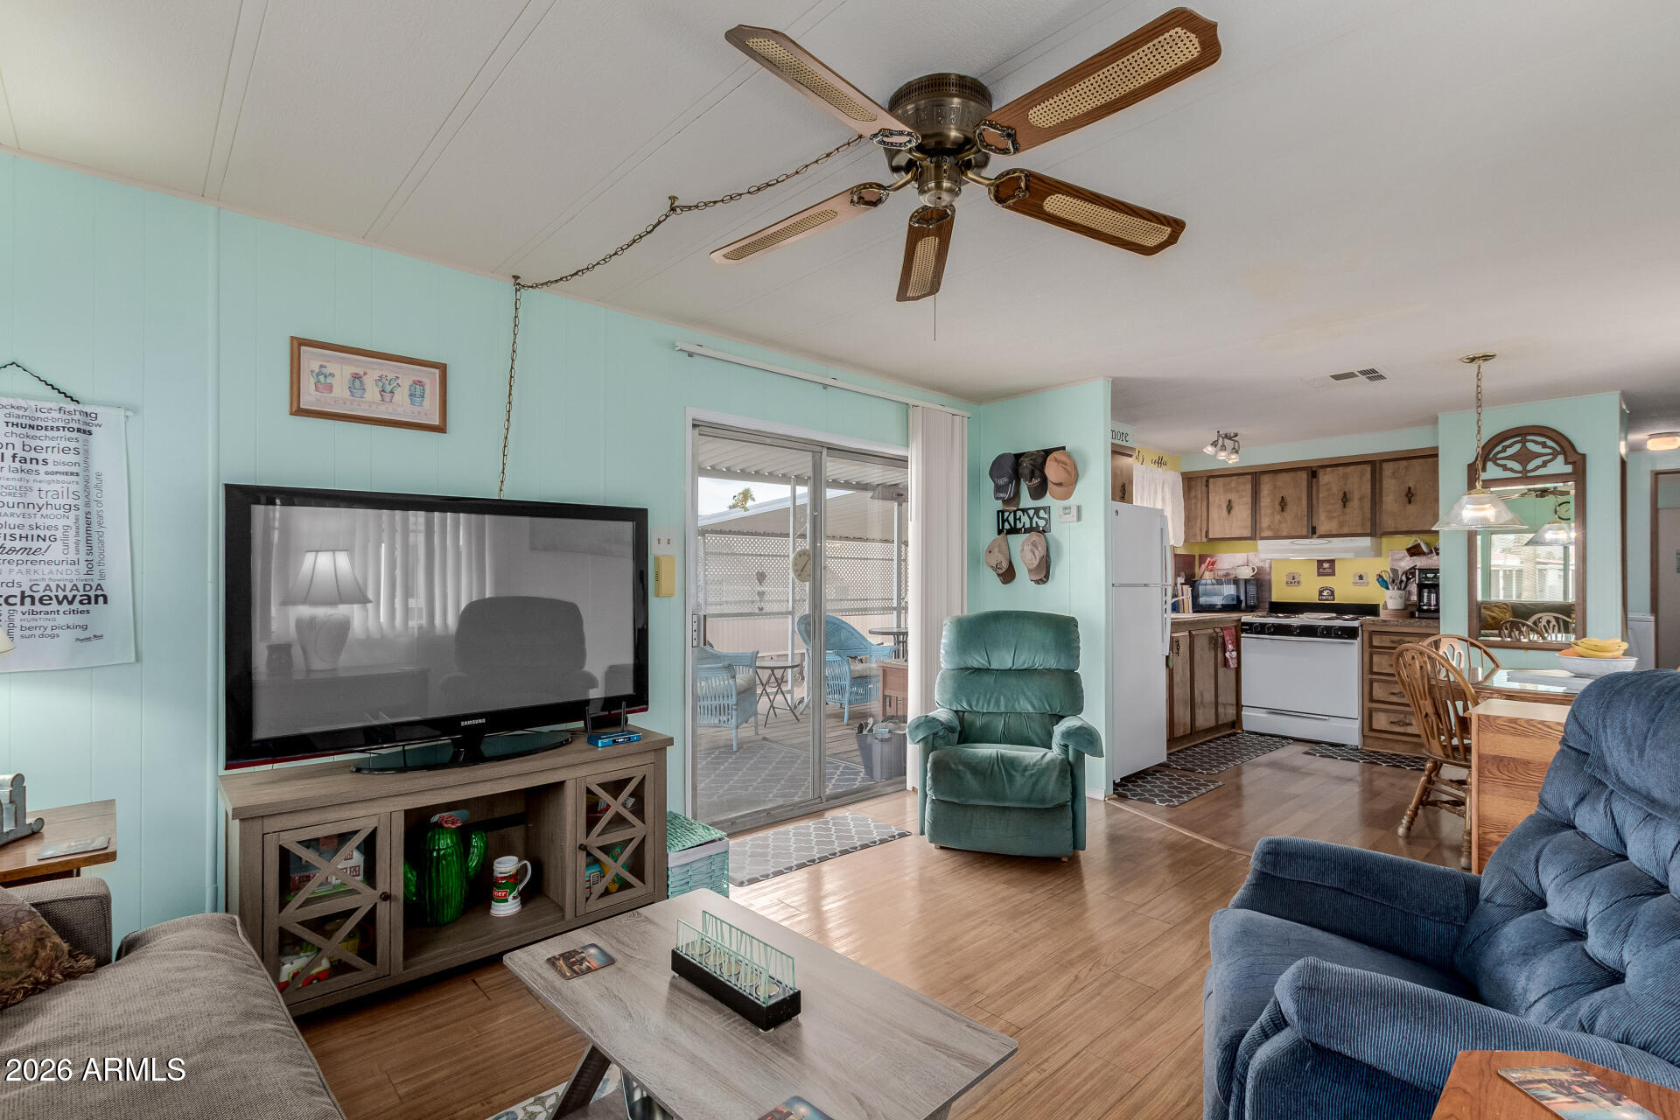
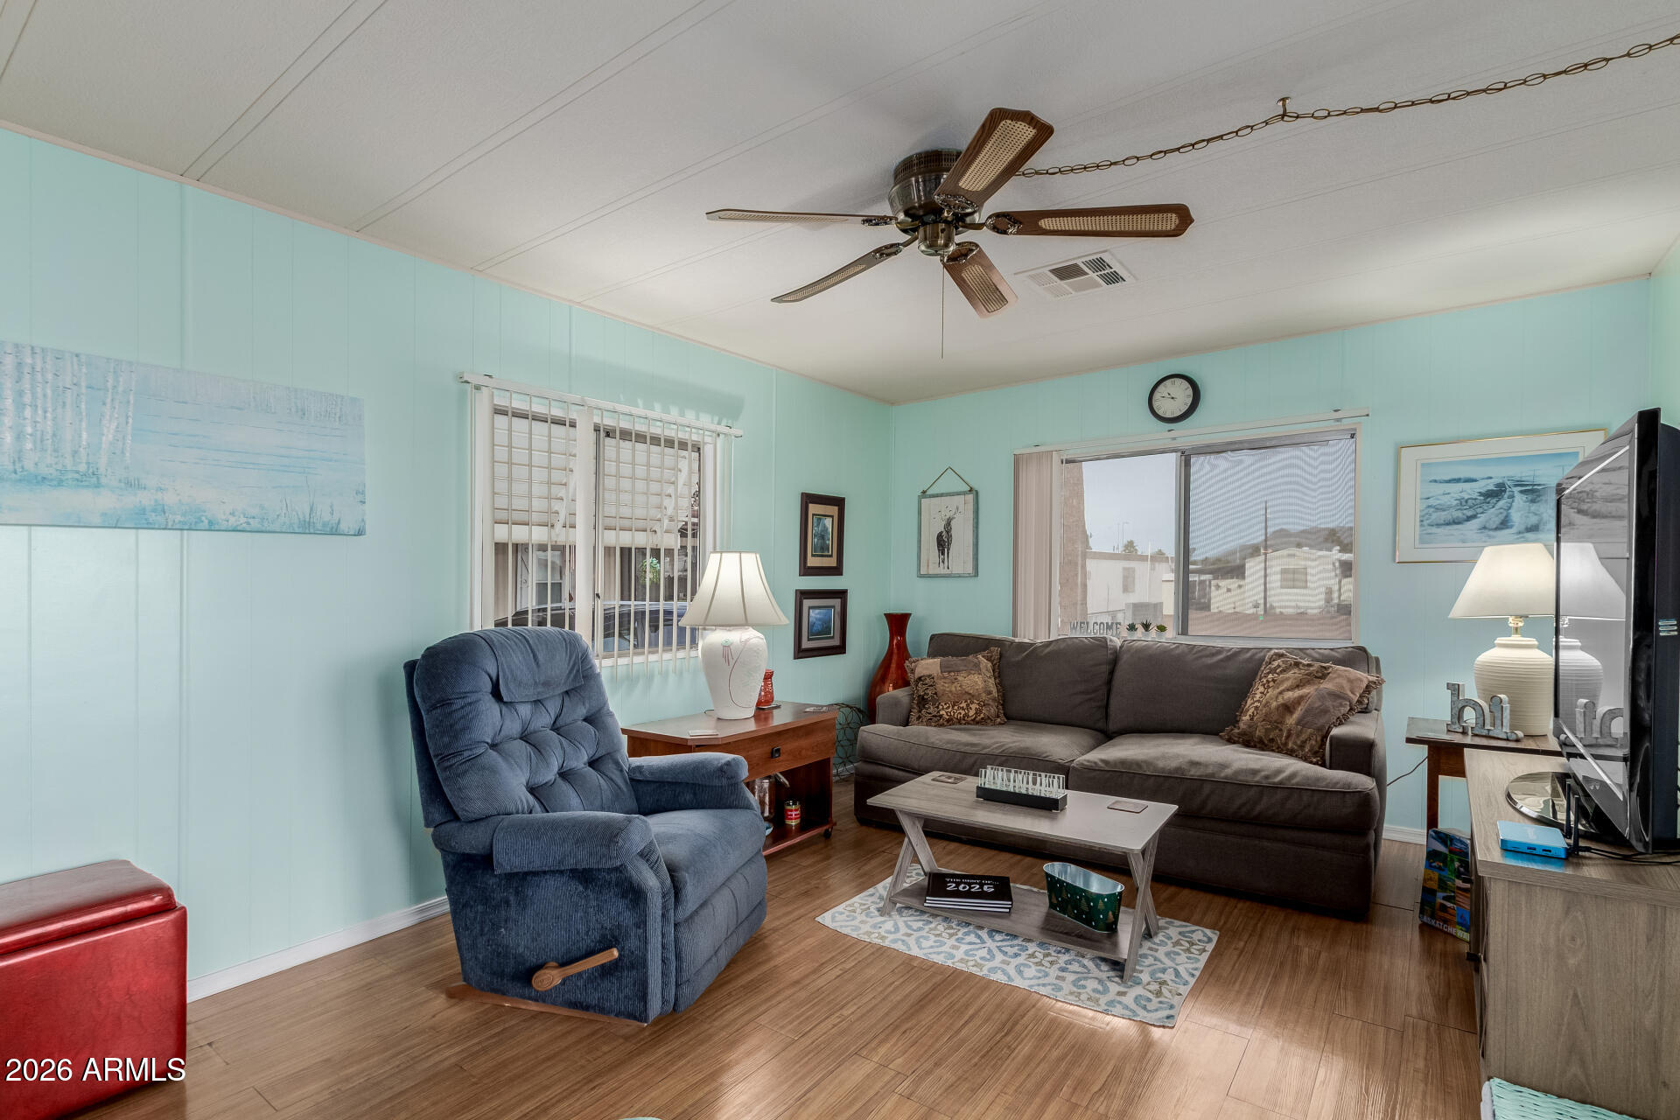
Living room with turquoise walls, a ceiling fan, and sliding doors opening onto a covered patio.
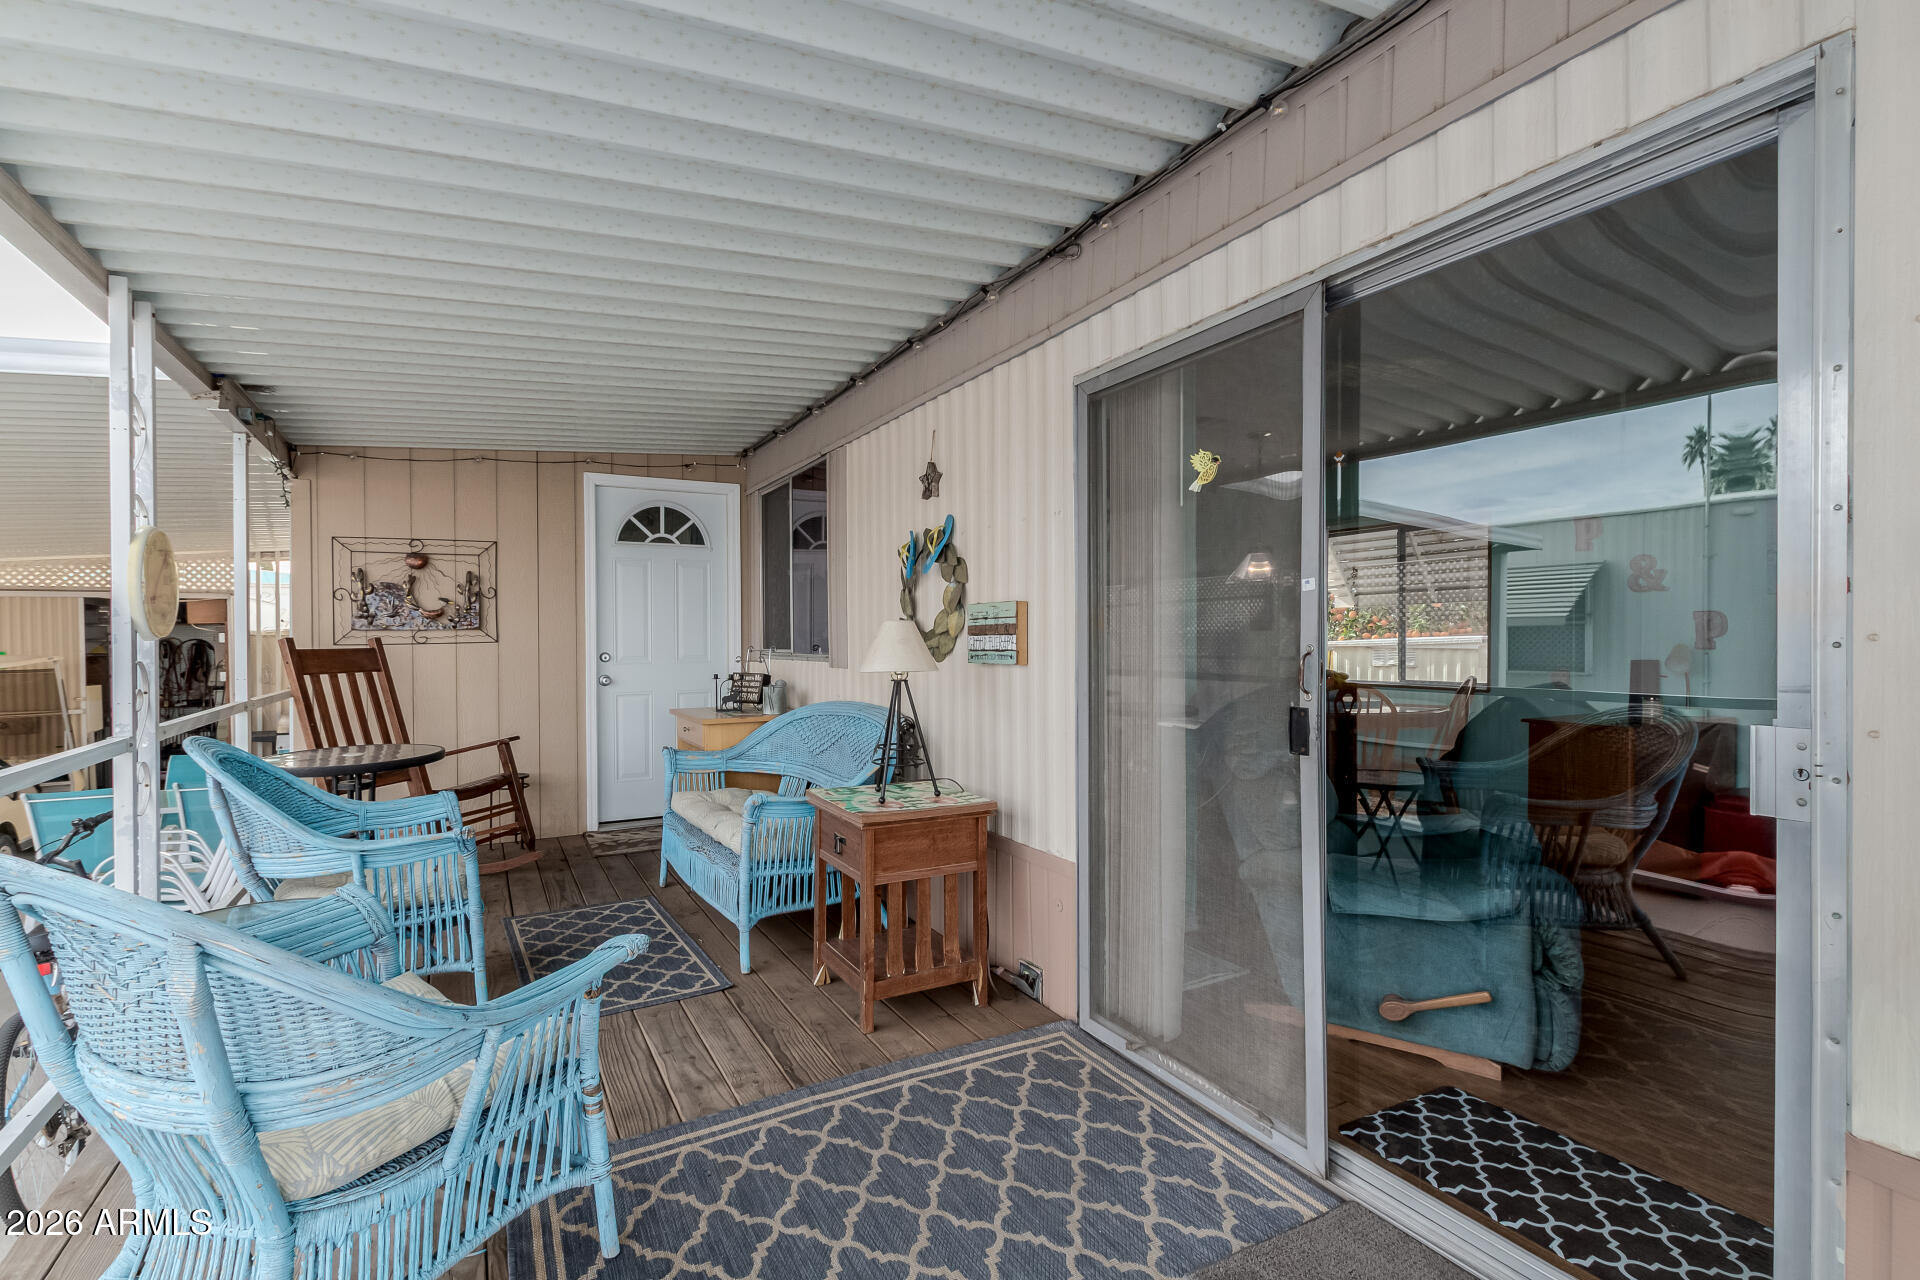
Covered patio with turquoise wicker seating and a sliding glass door.
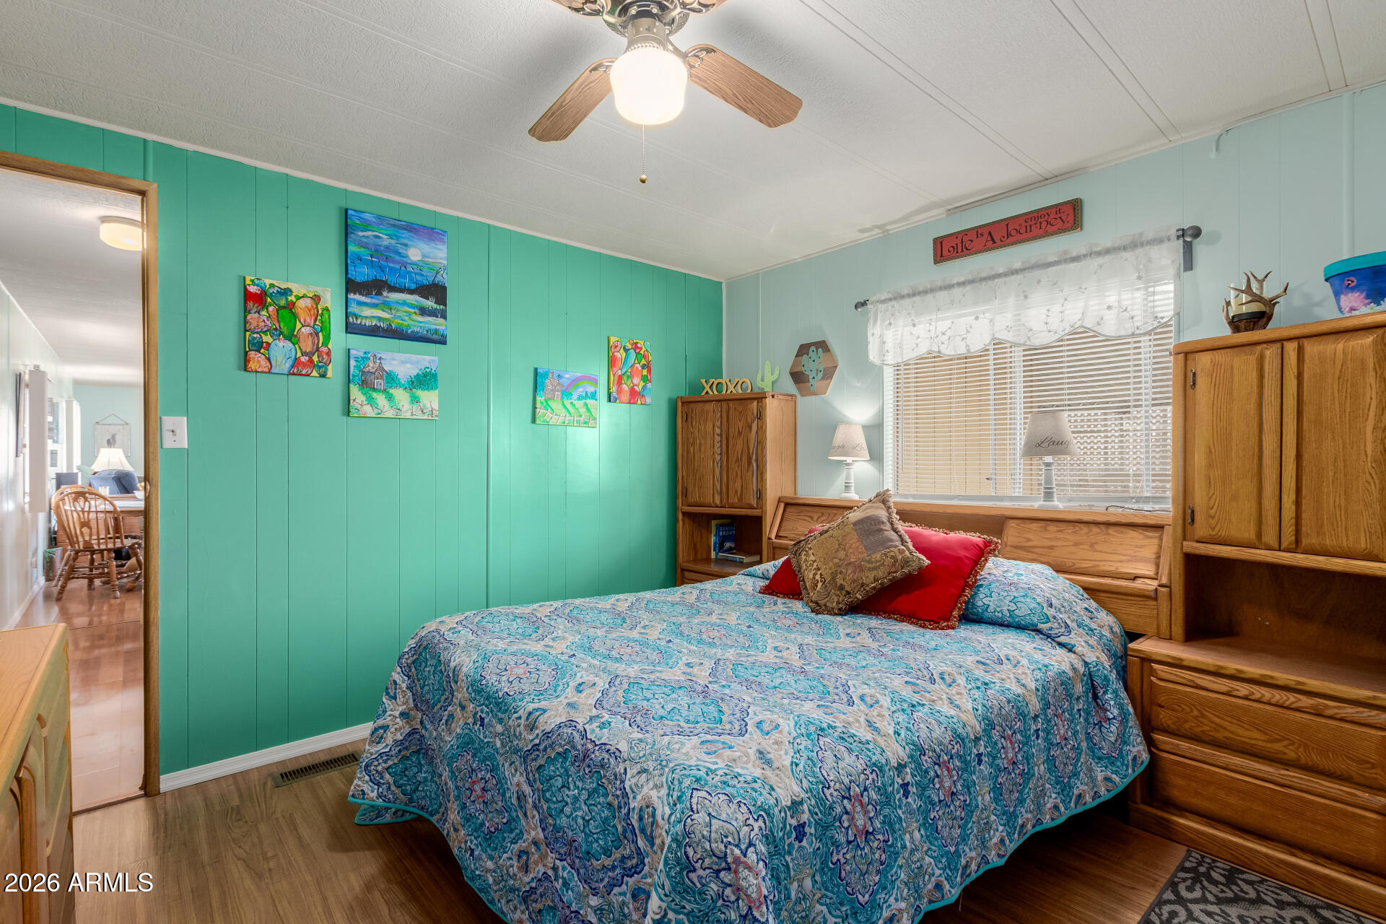
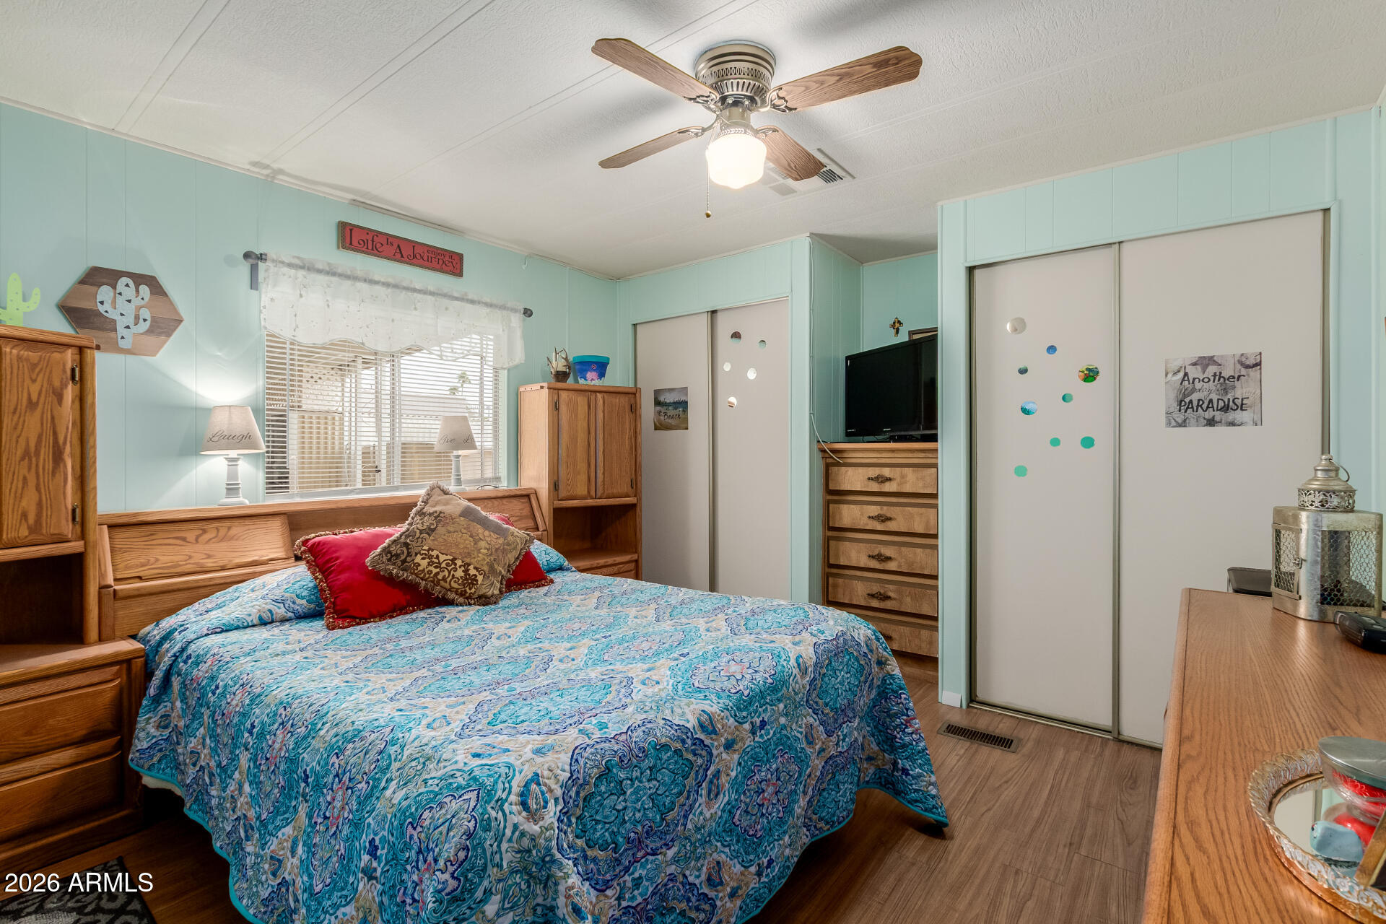
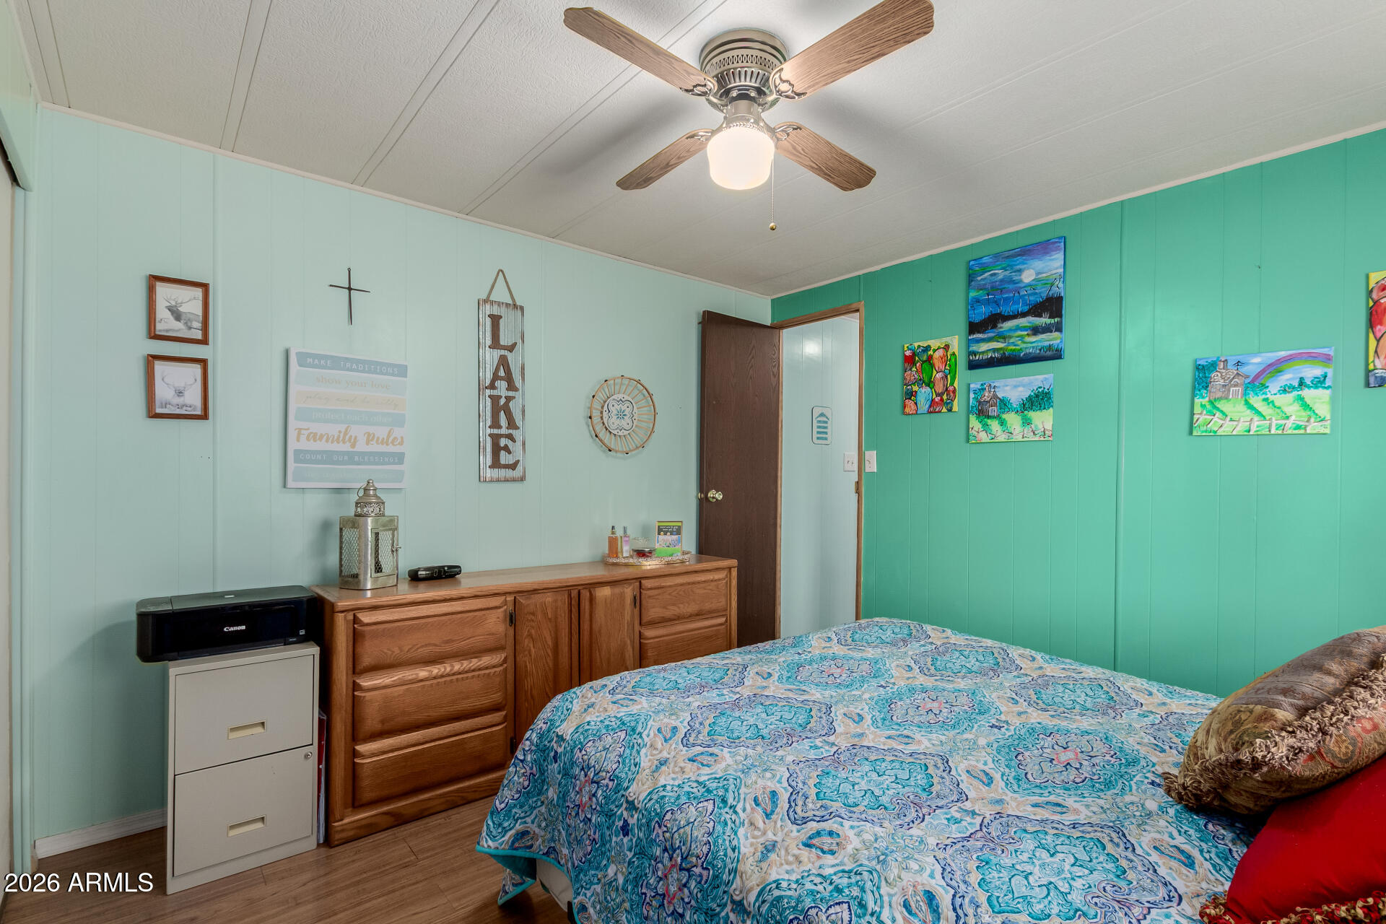
Bedroom with a blue patterned bedspread, turquoise walls, colorful artwork, and wooden cabinetry.
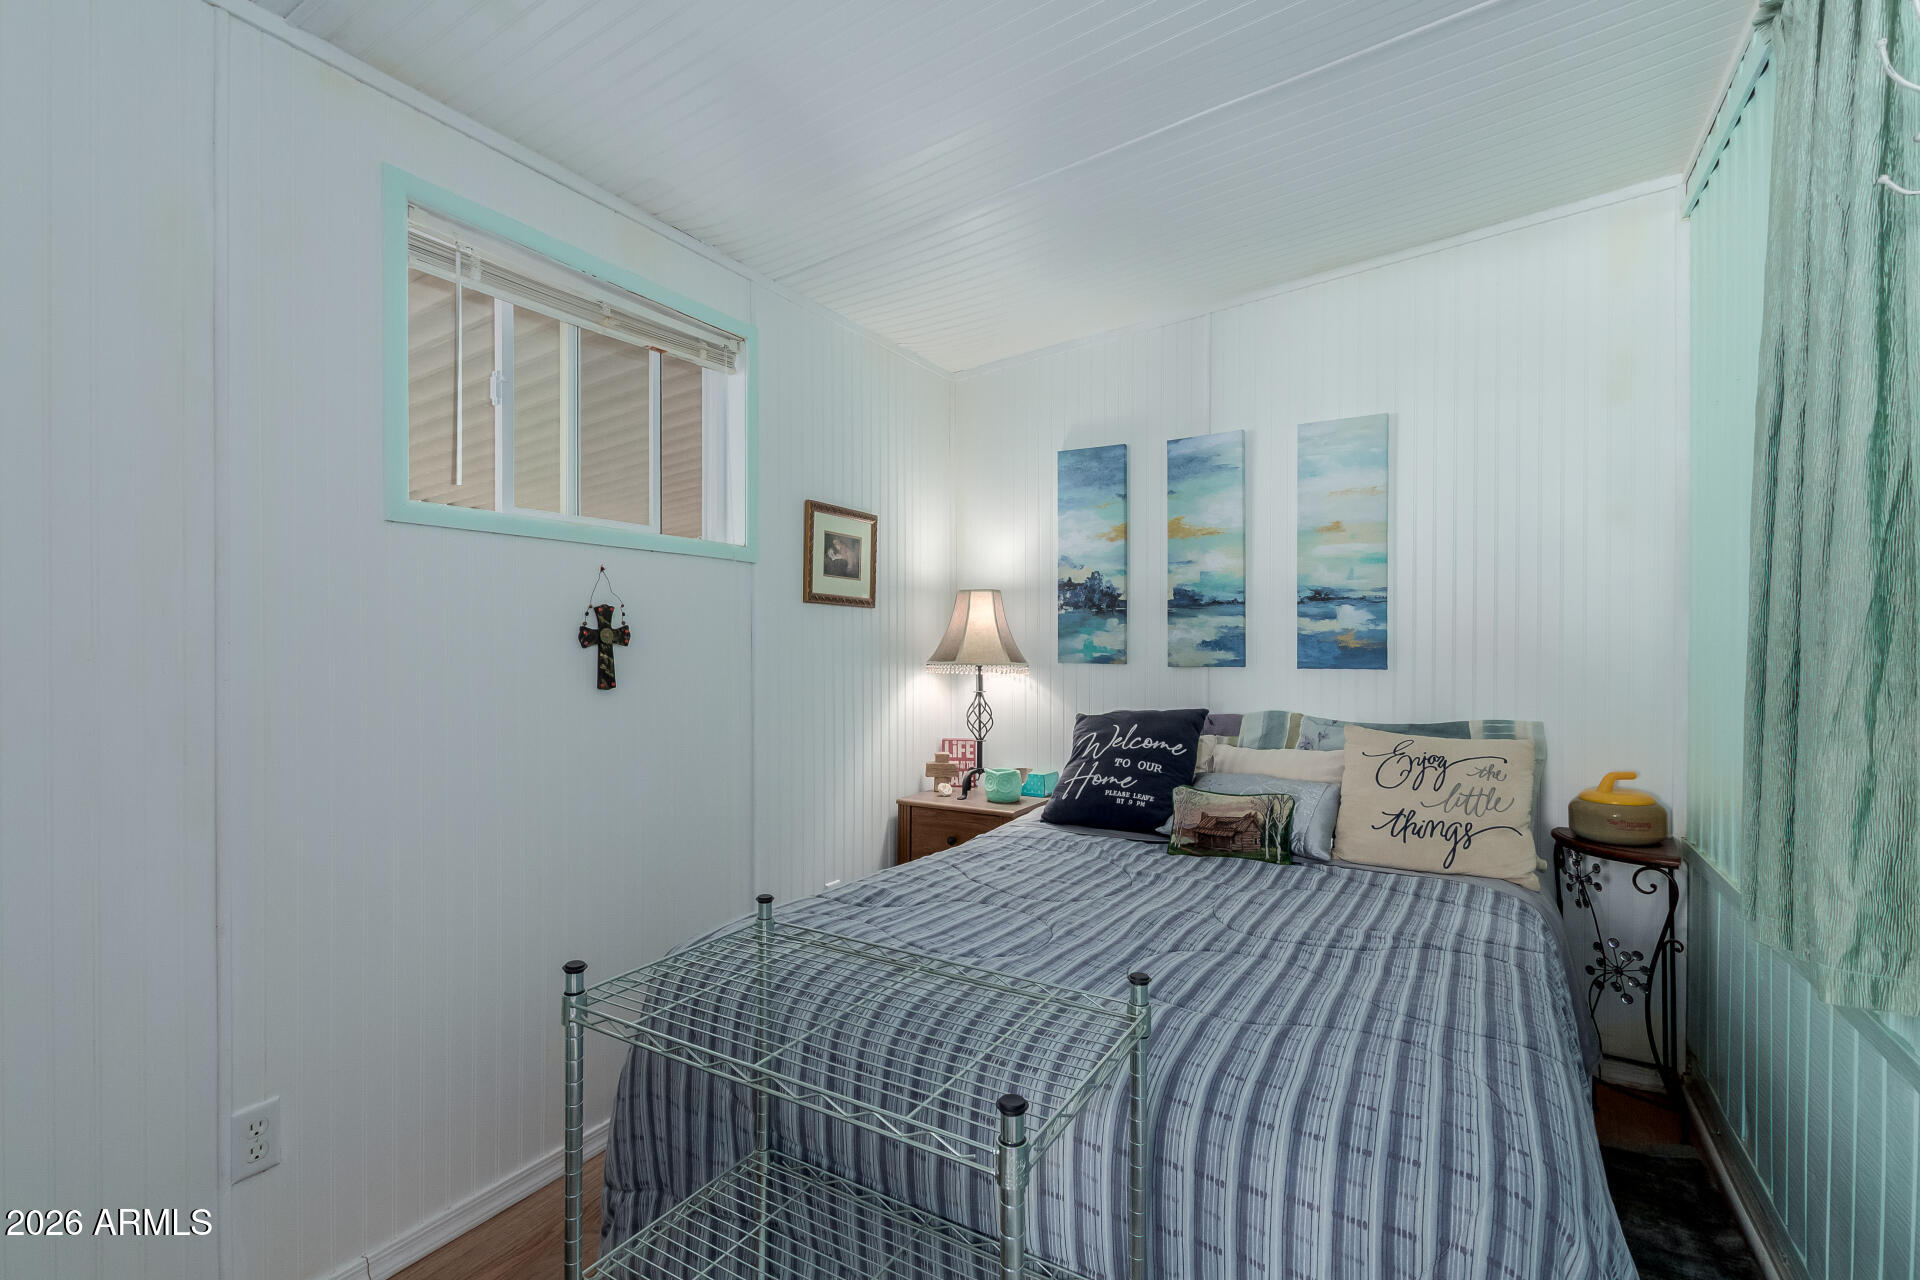
Bedroom with blue striped bedding, three abstract paintings, and a high window with turquoise trim.
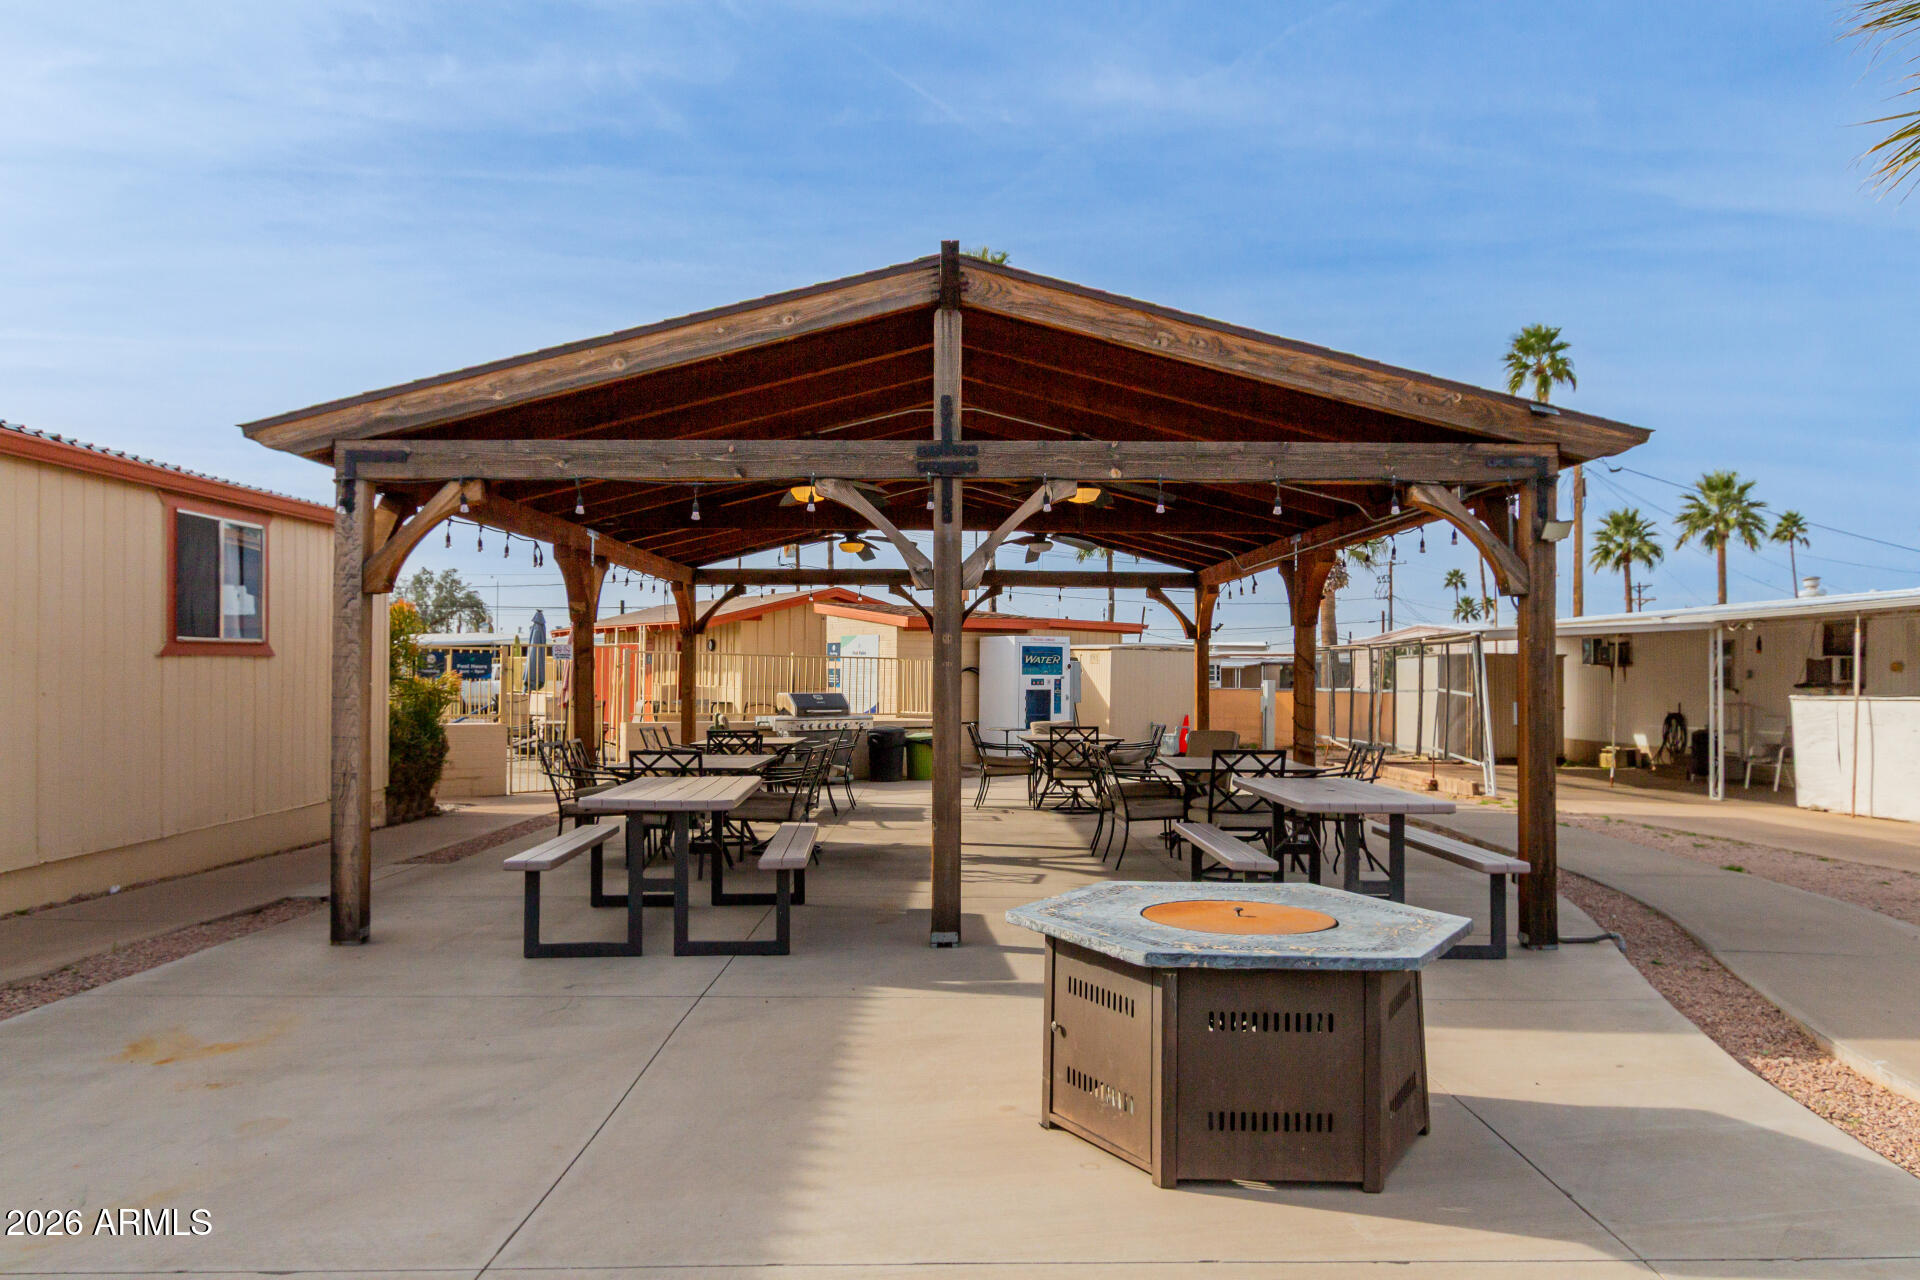
Covered wooden pavilion with picnic tables and a central fire pit in a manufactured-home community.
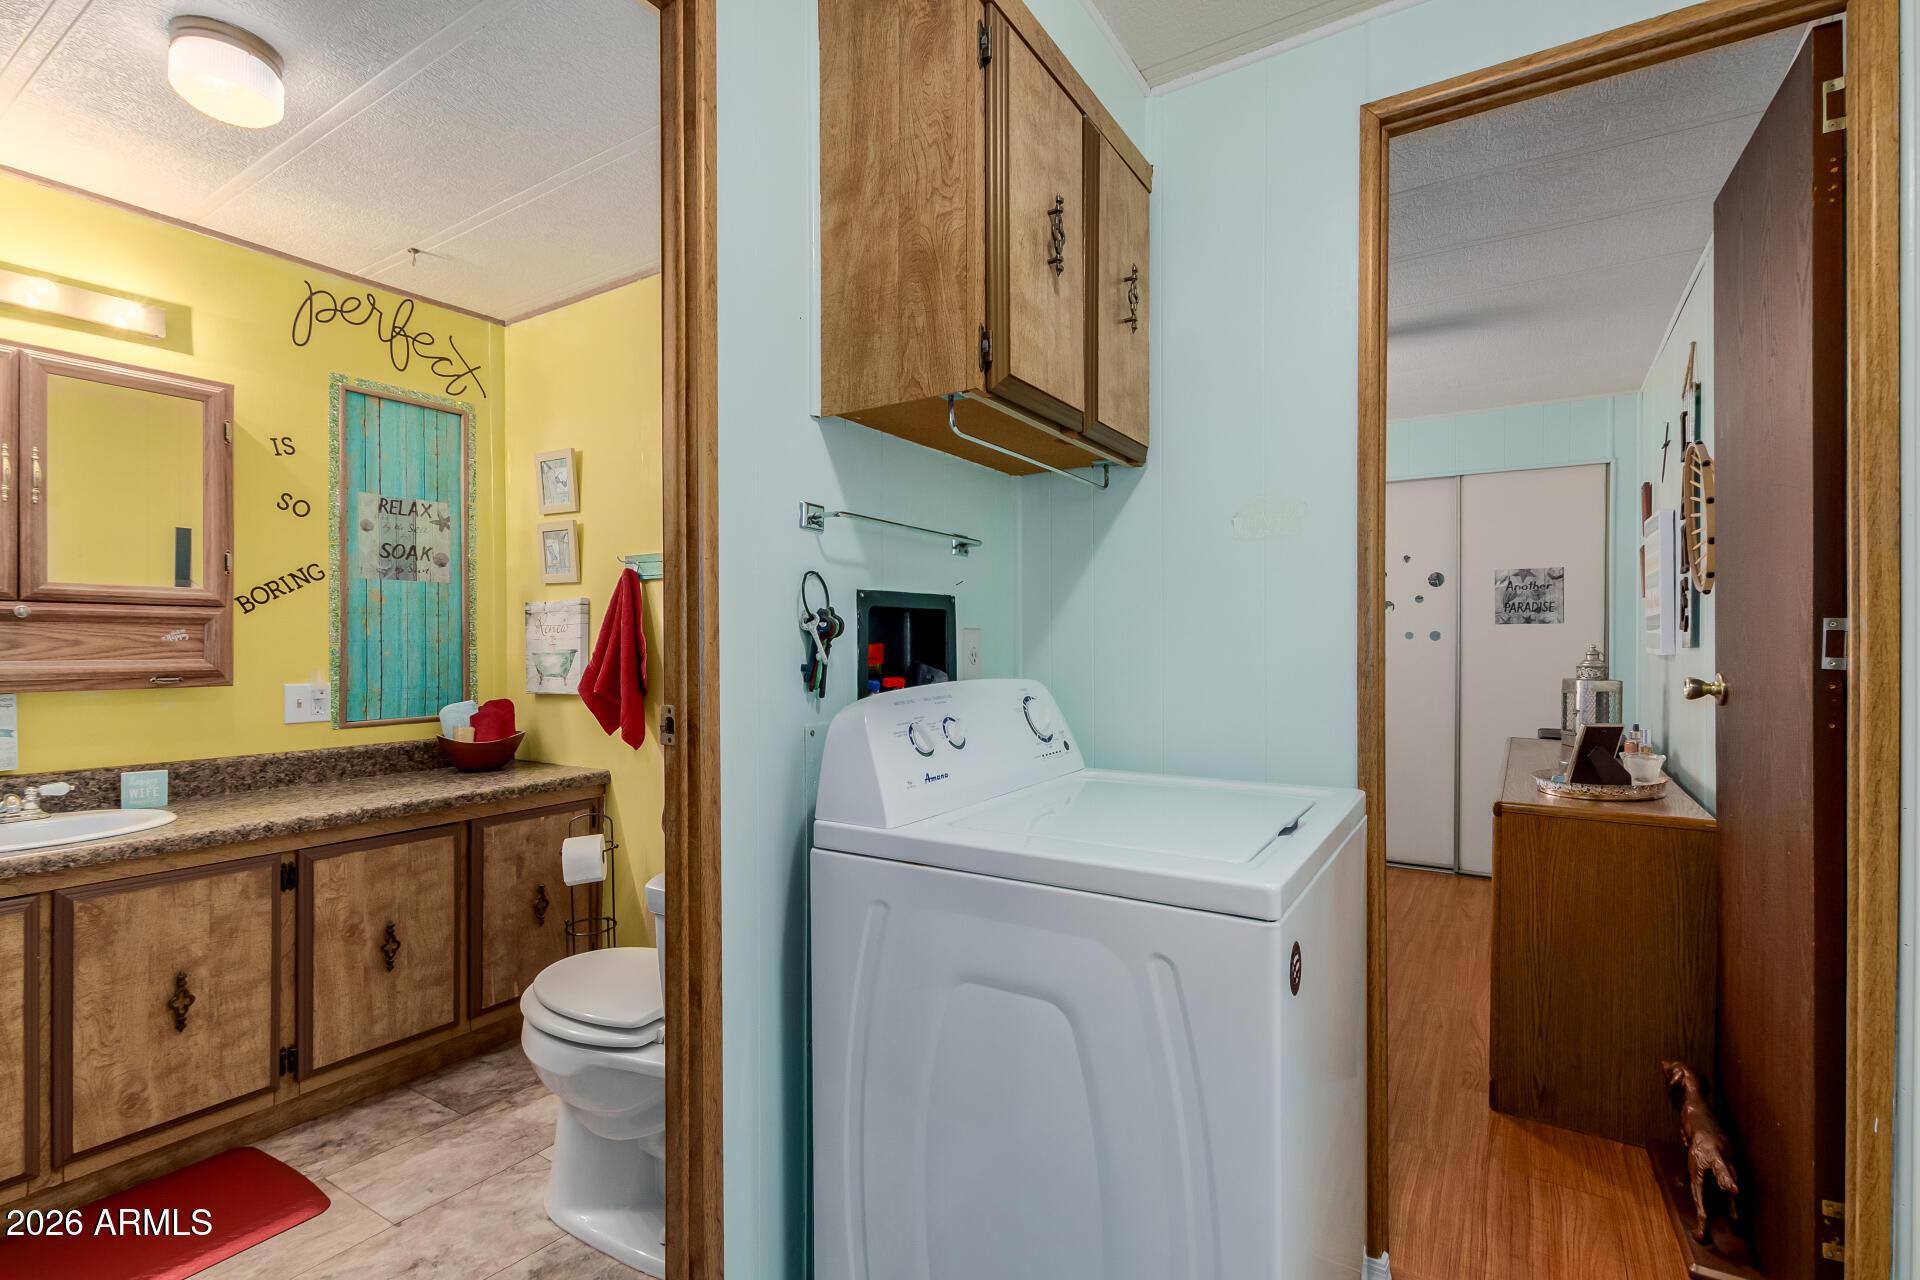
Laundry area with a white top-loading washer and wood cabinets between a colorful bathroom and hallway.
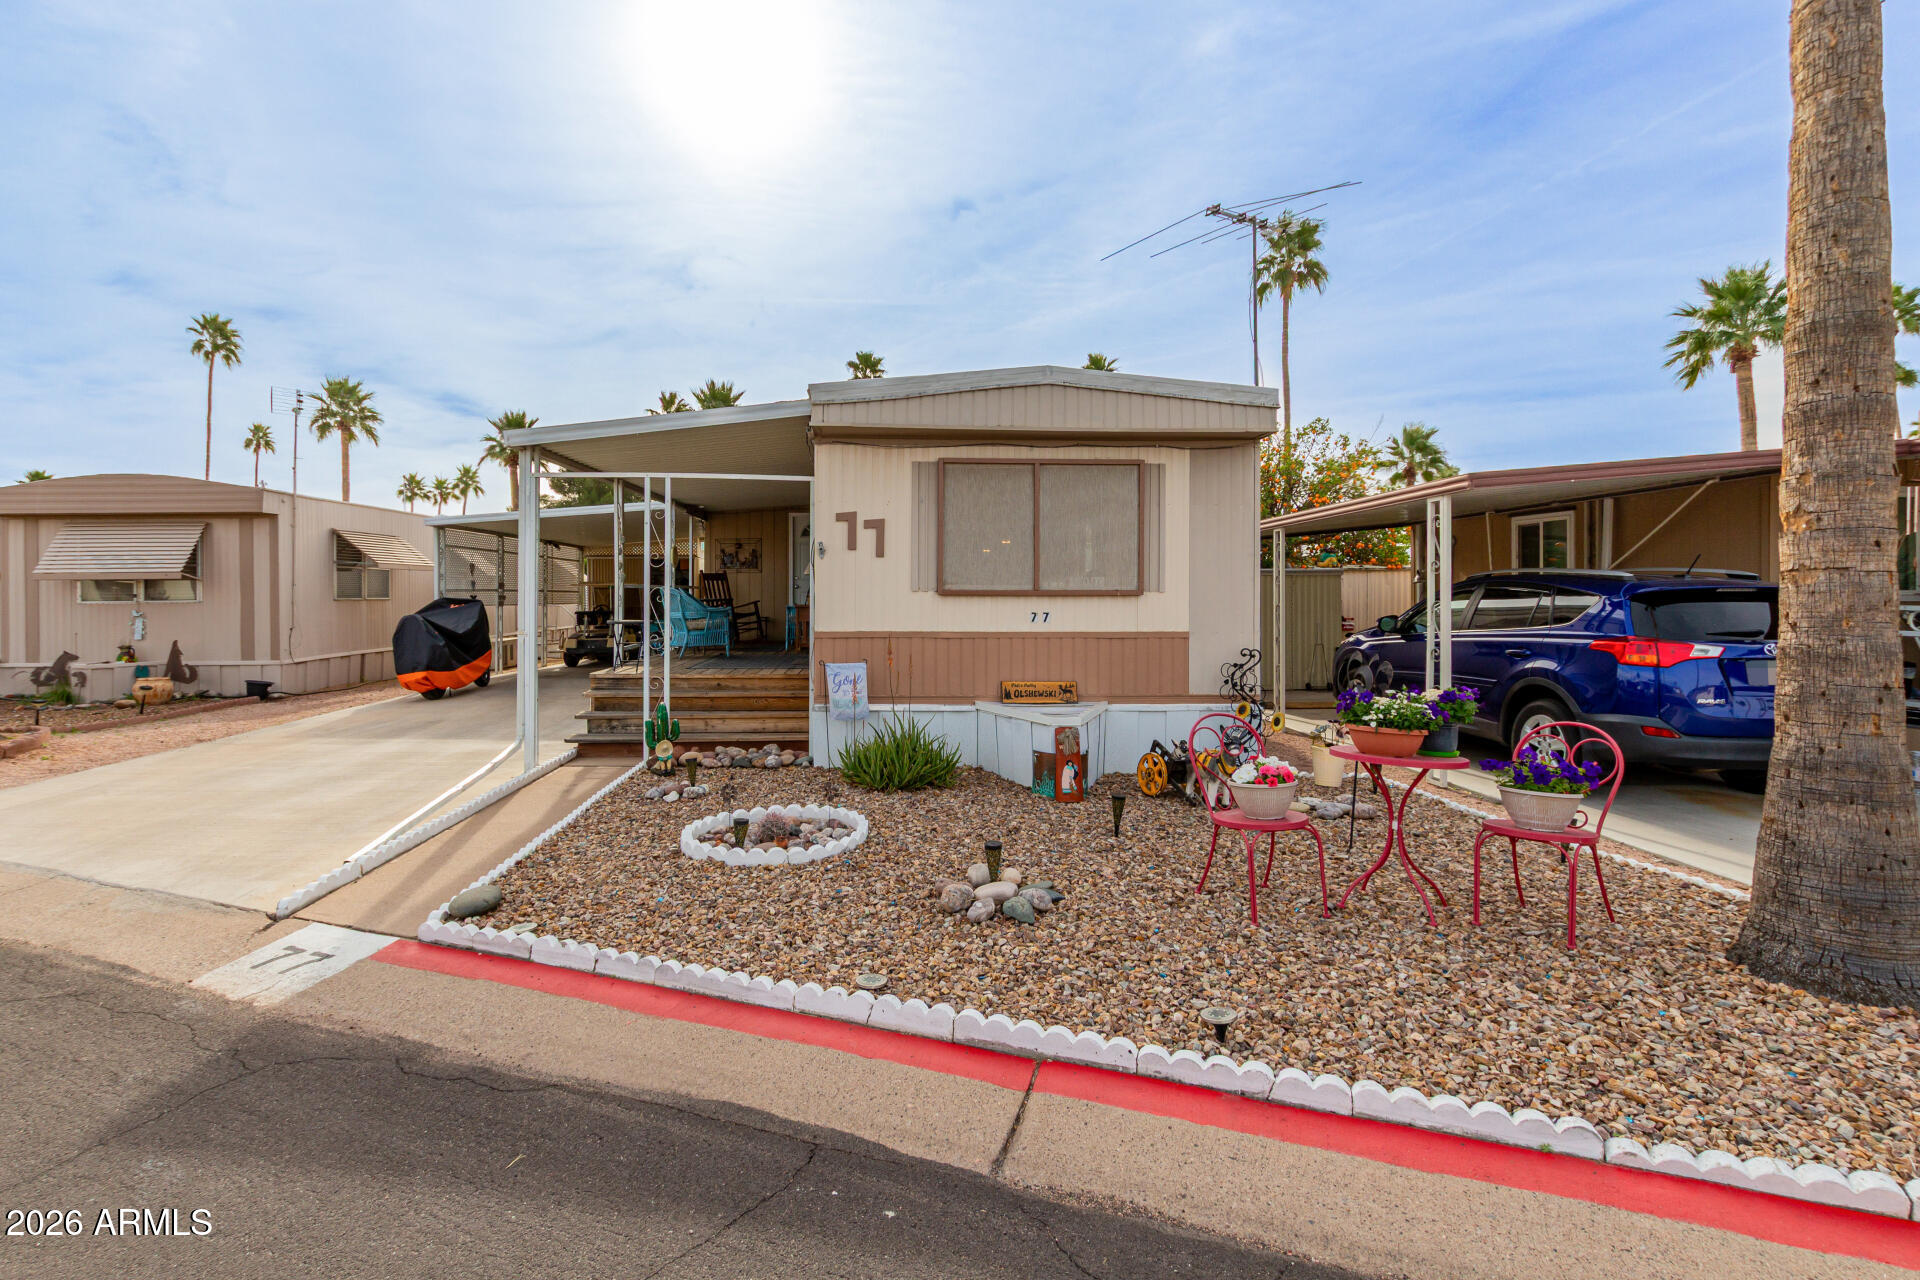
Beige manufactured home with a covered porch, gravel yard, patio seating, and a blue SUV beneath a carport.
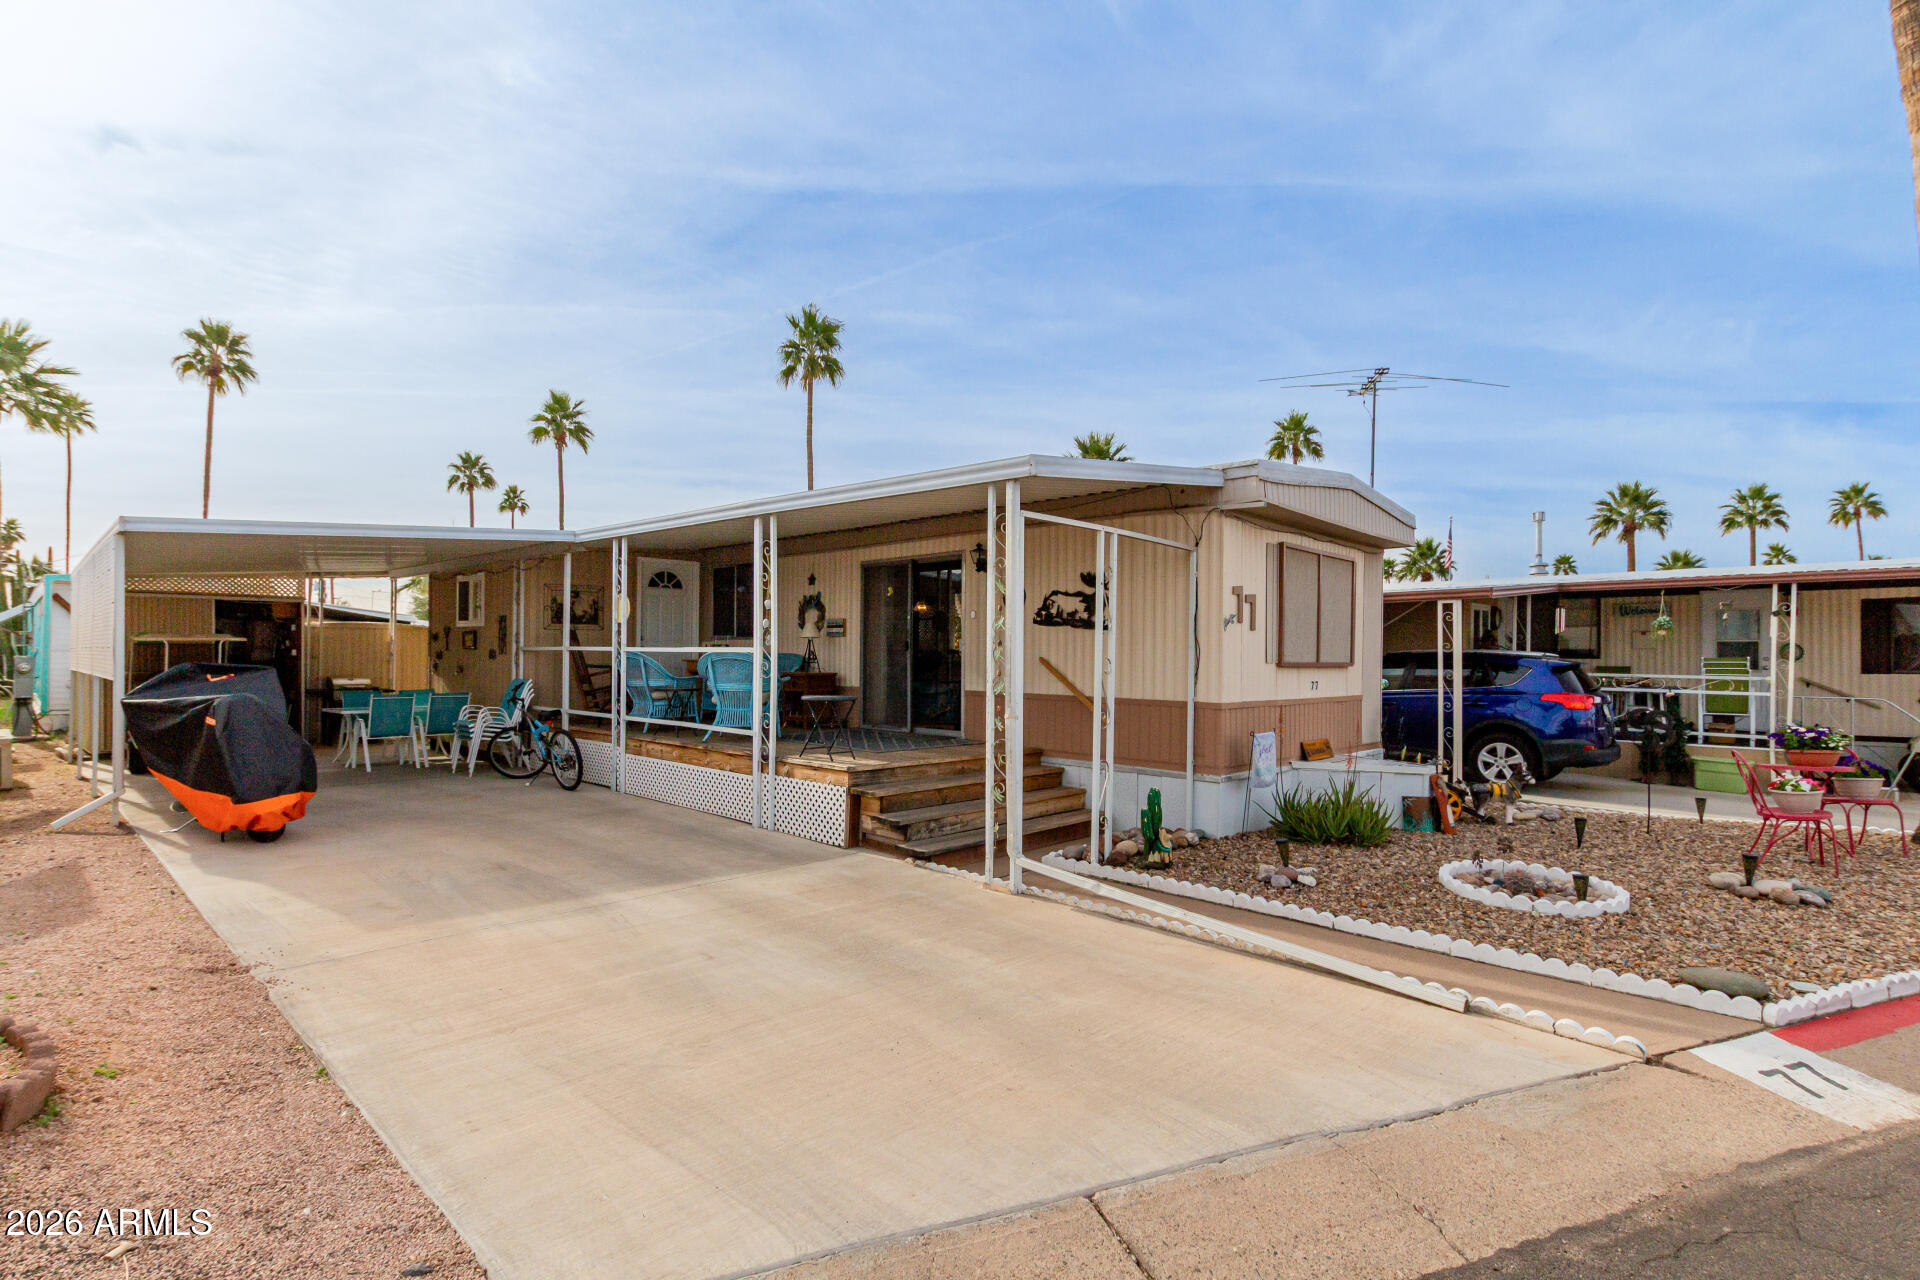
Manufactured home with a wide covered carport, furnished porch, and gravel landscaping.
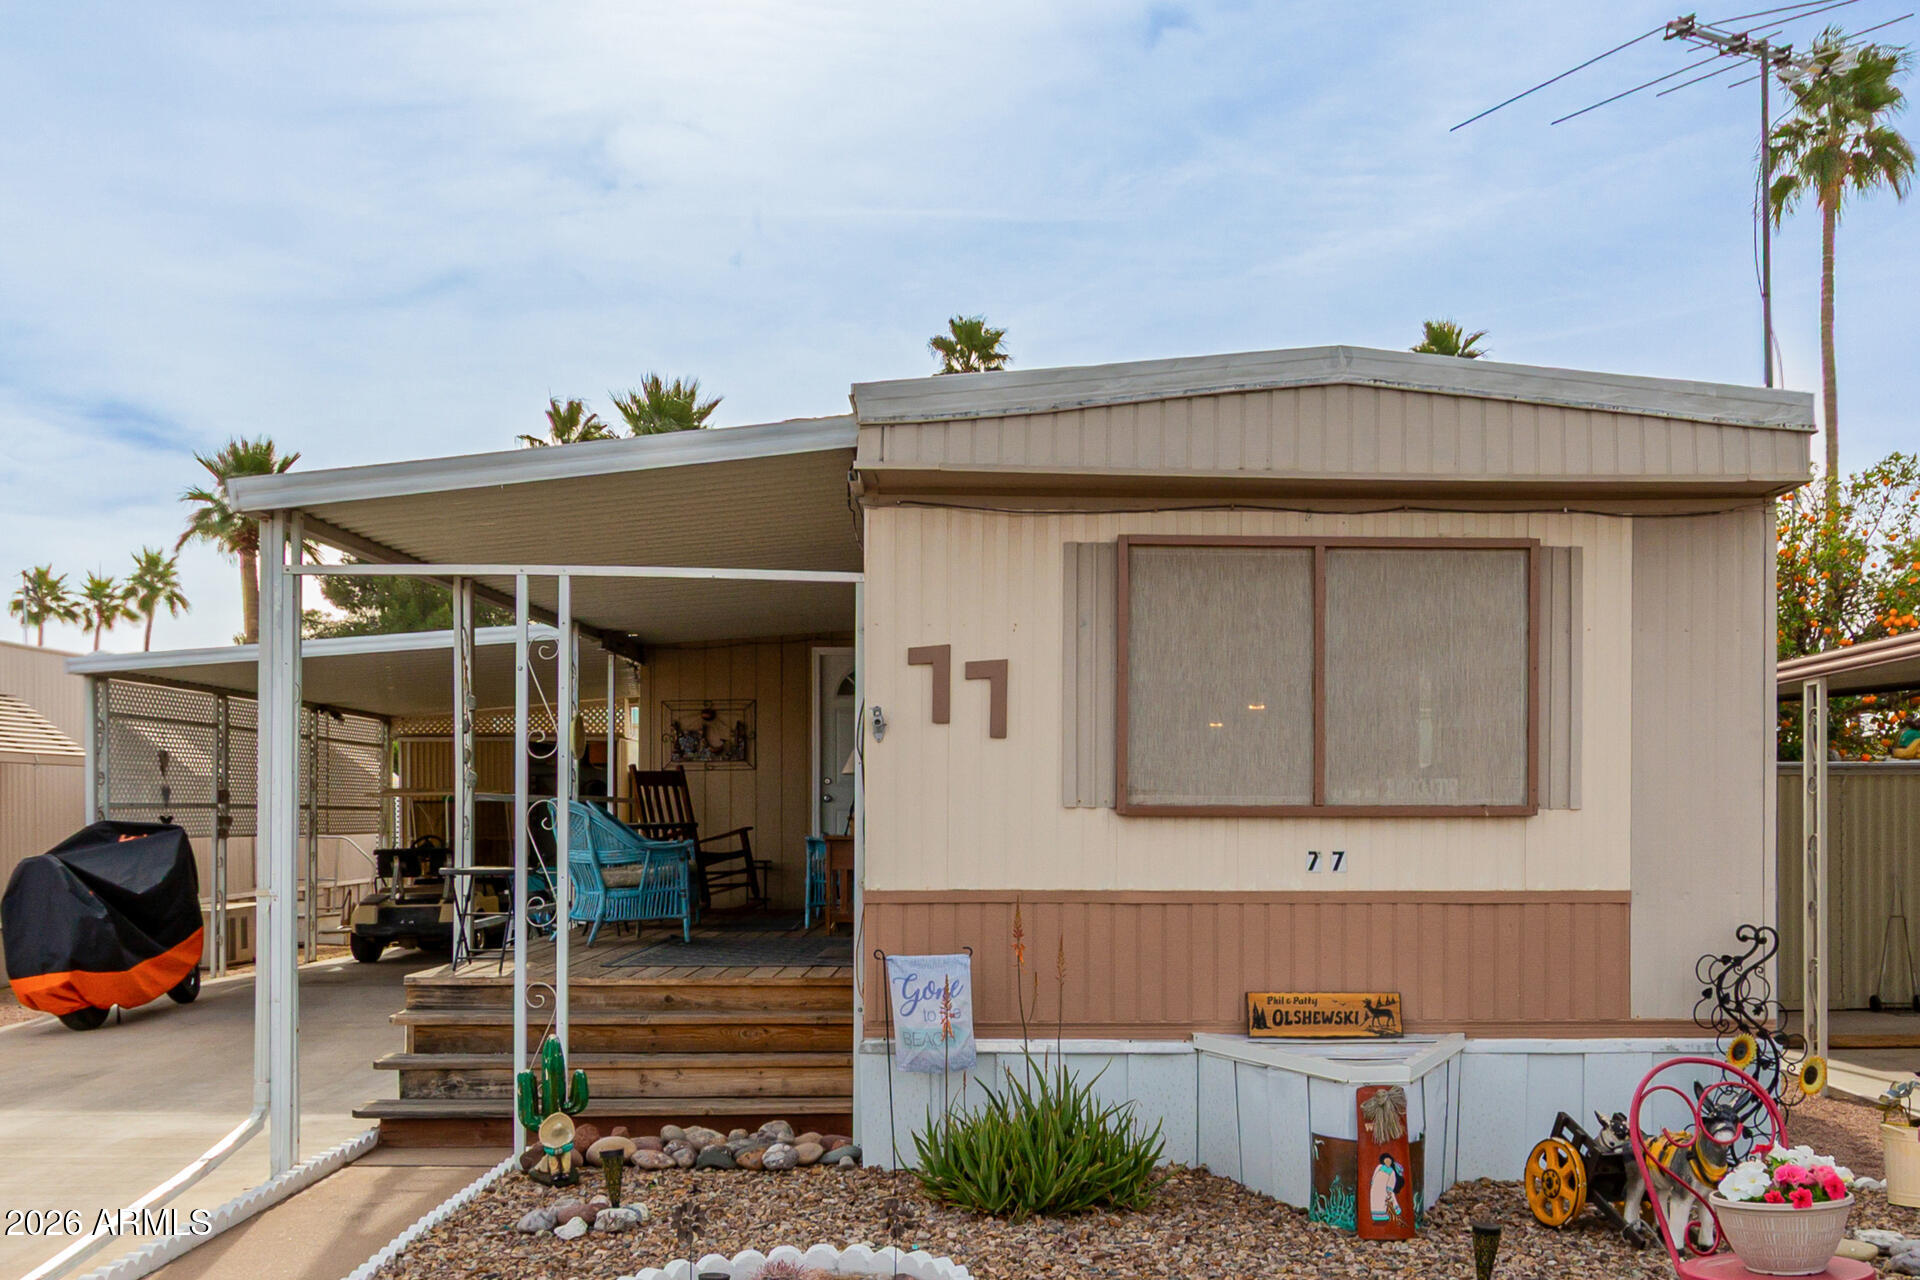
Beige manufactured home marked 77, with a covered carport and furnished patio.
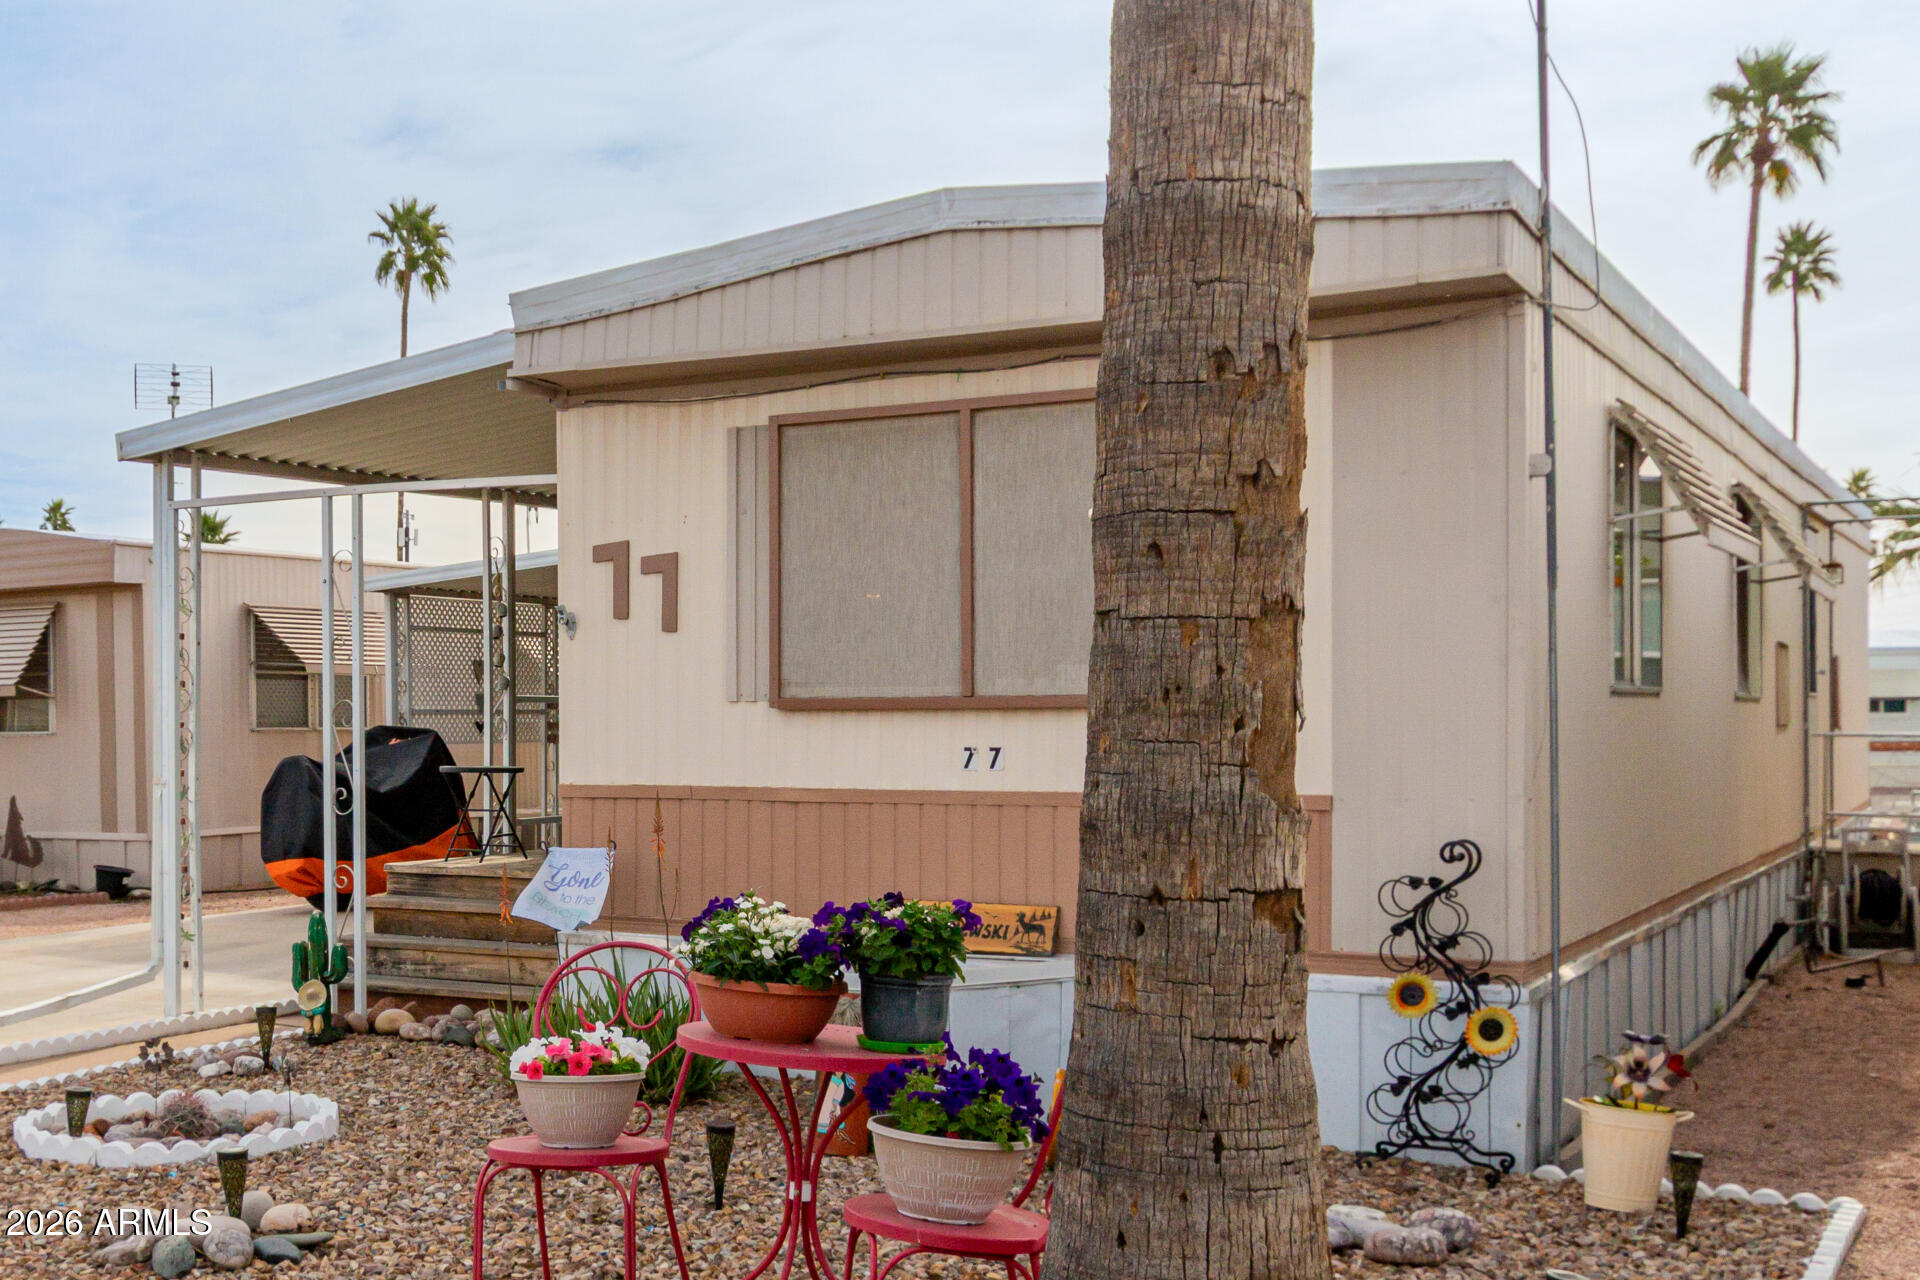
Manufactured home marked 77 with a covered carport, flower pots, gravel landscaping, and palm trees.
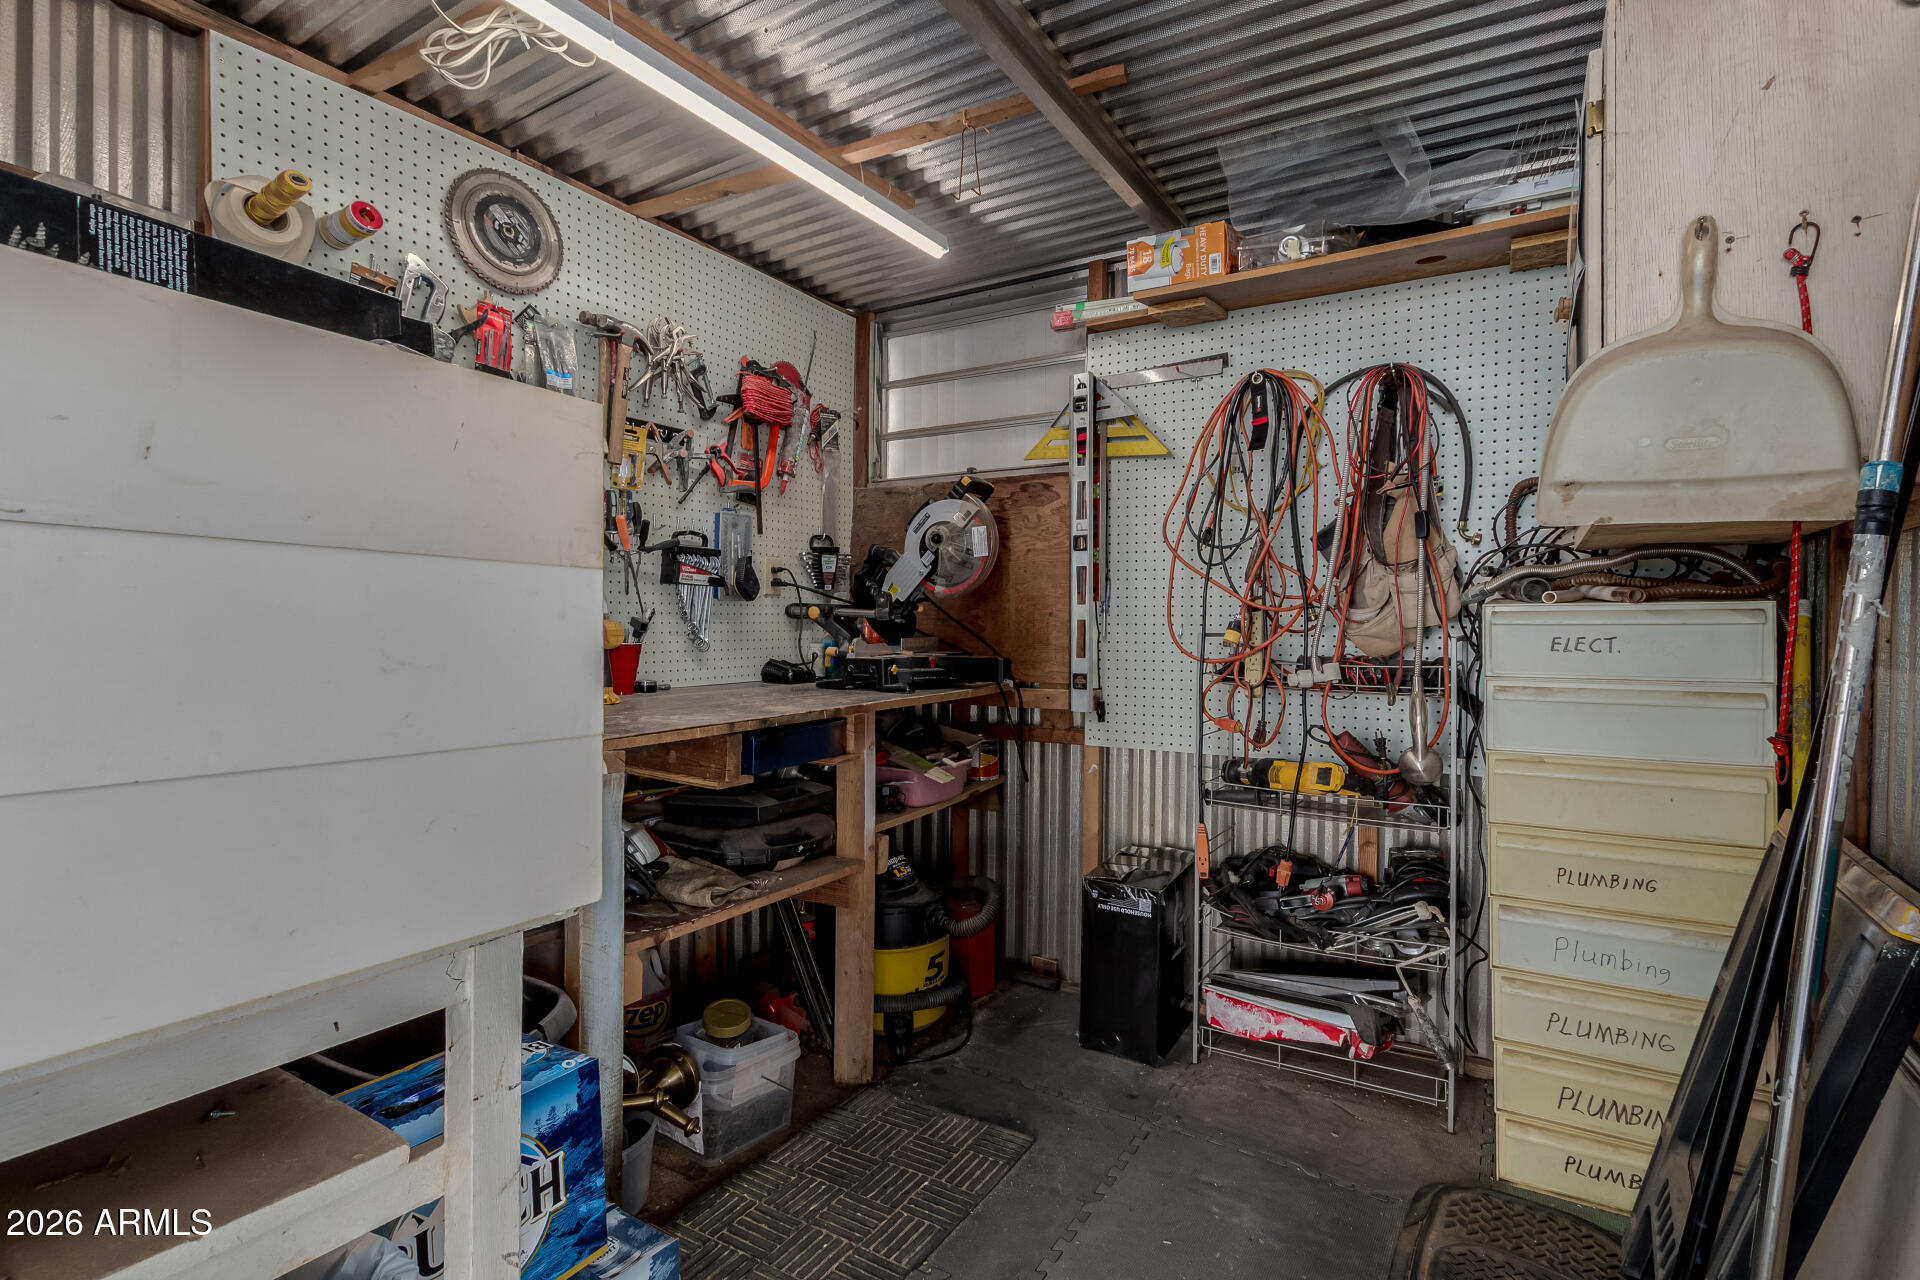
Workshop with tool-covered pegboards, a workbench, miter saw, and labeled storage drawers.
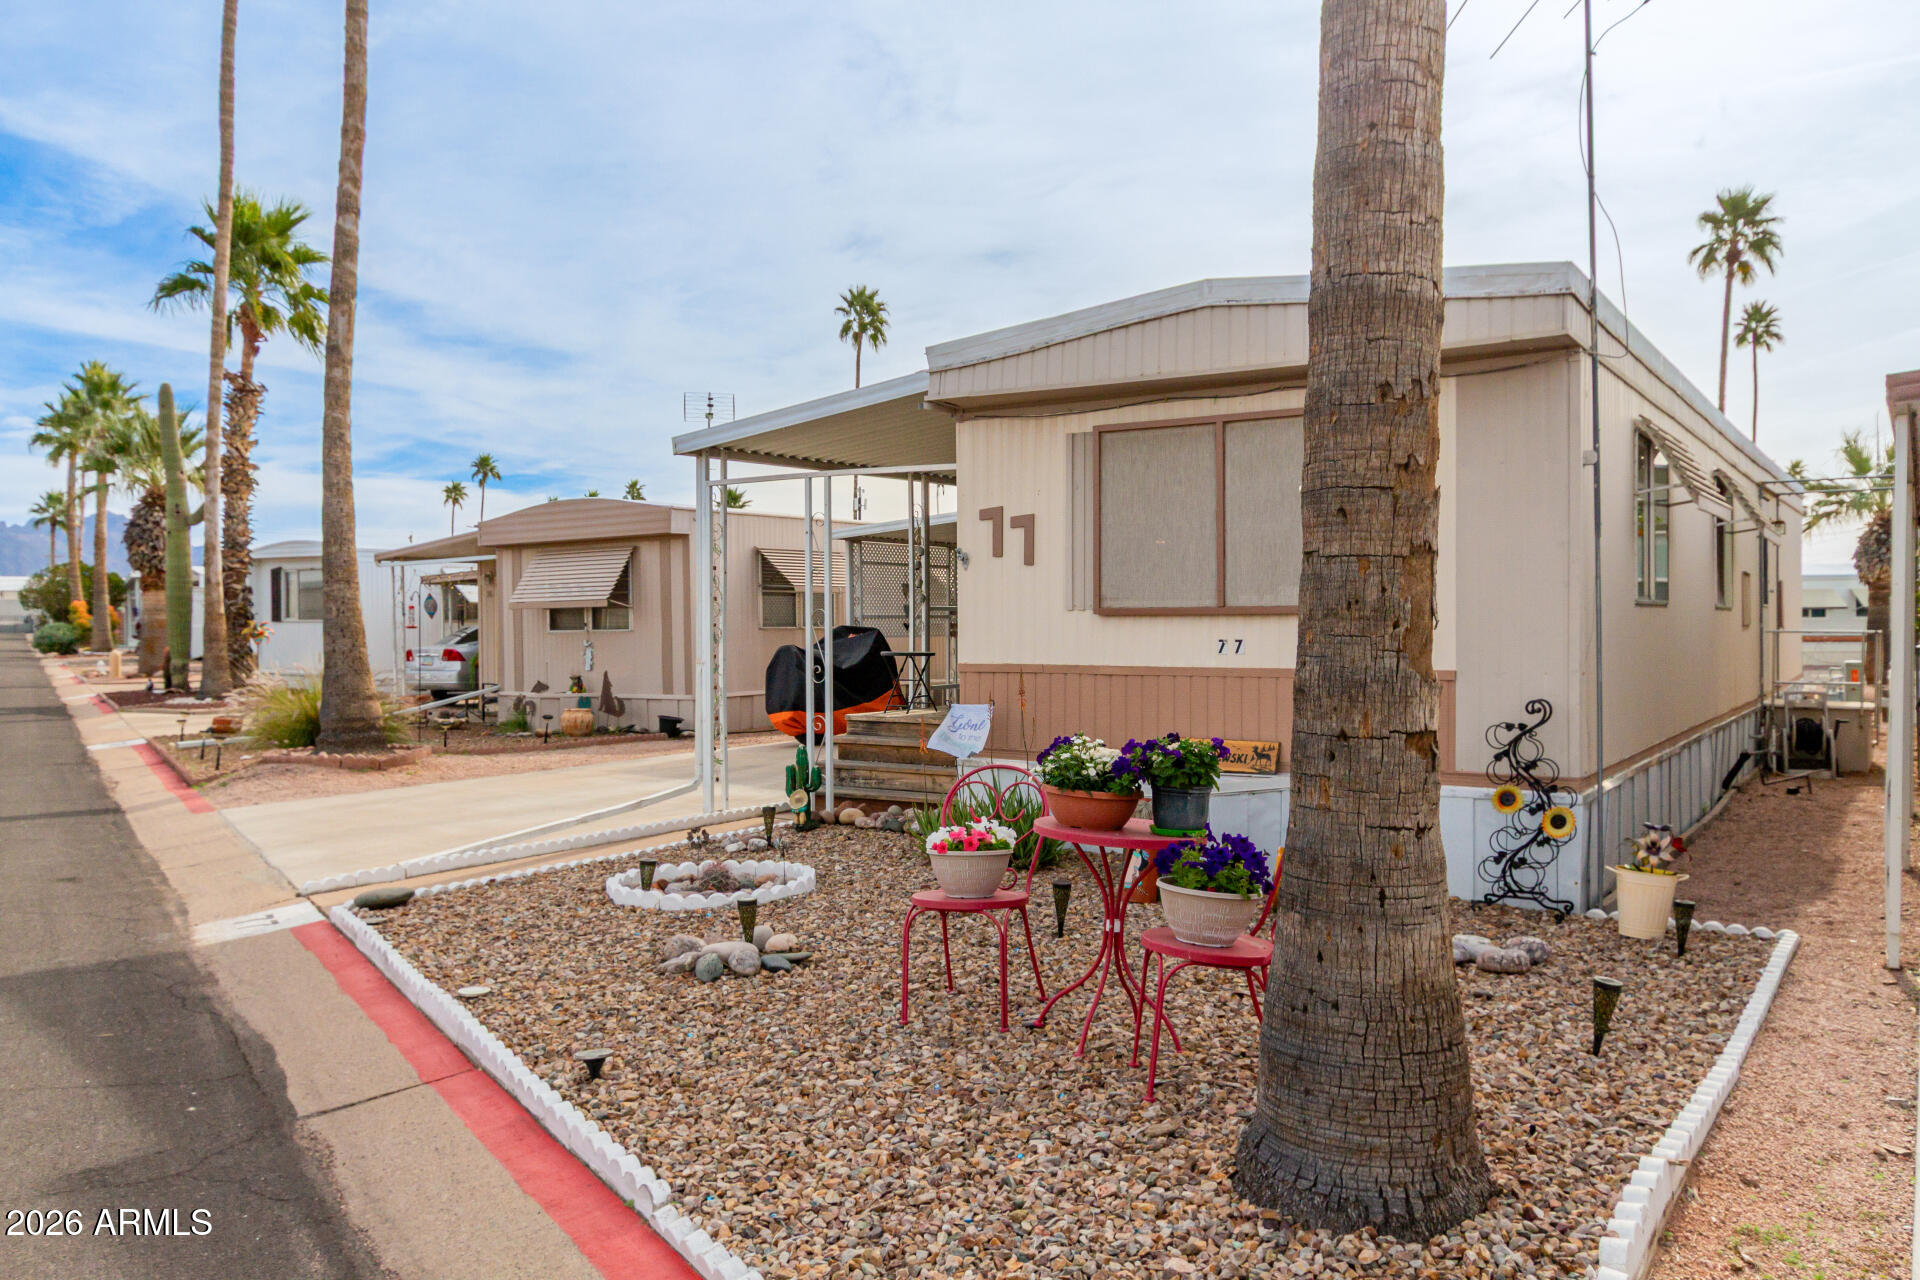
Beige manufactured home with a covered patio, flower planters, and a palm tree in front.
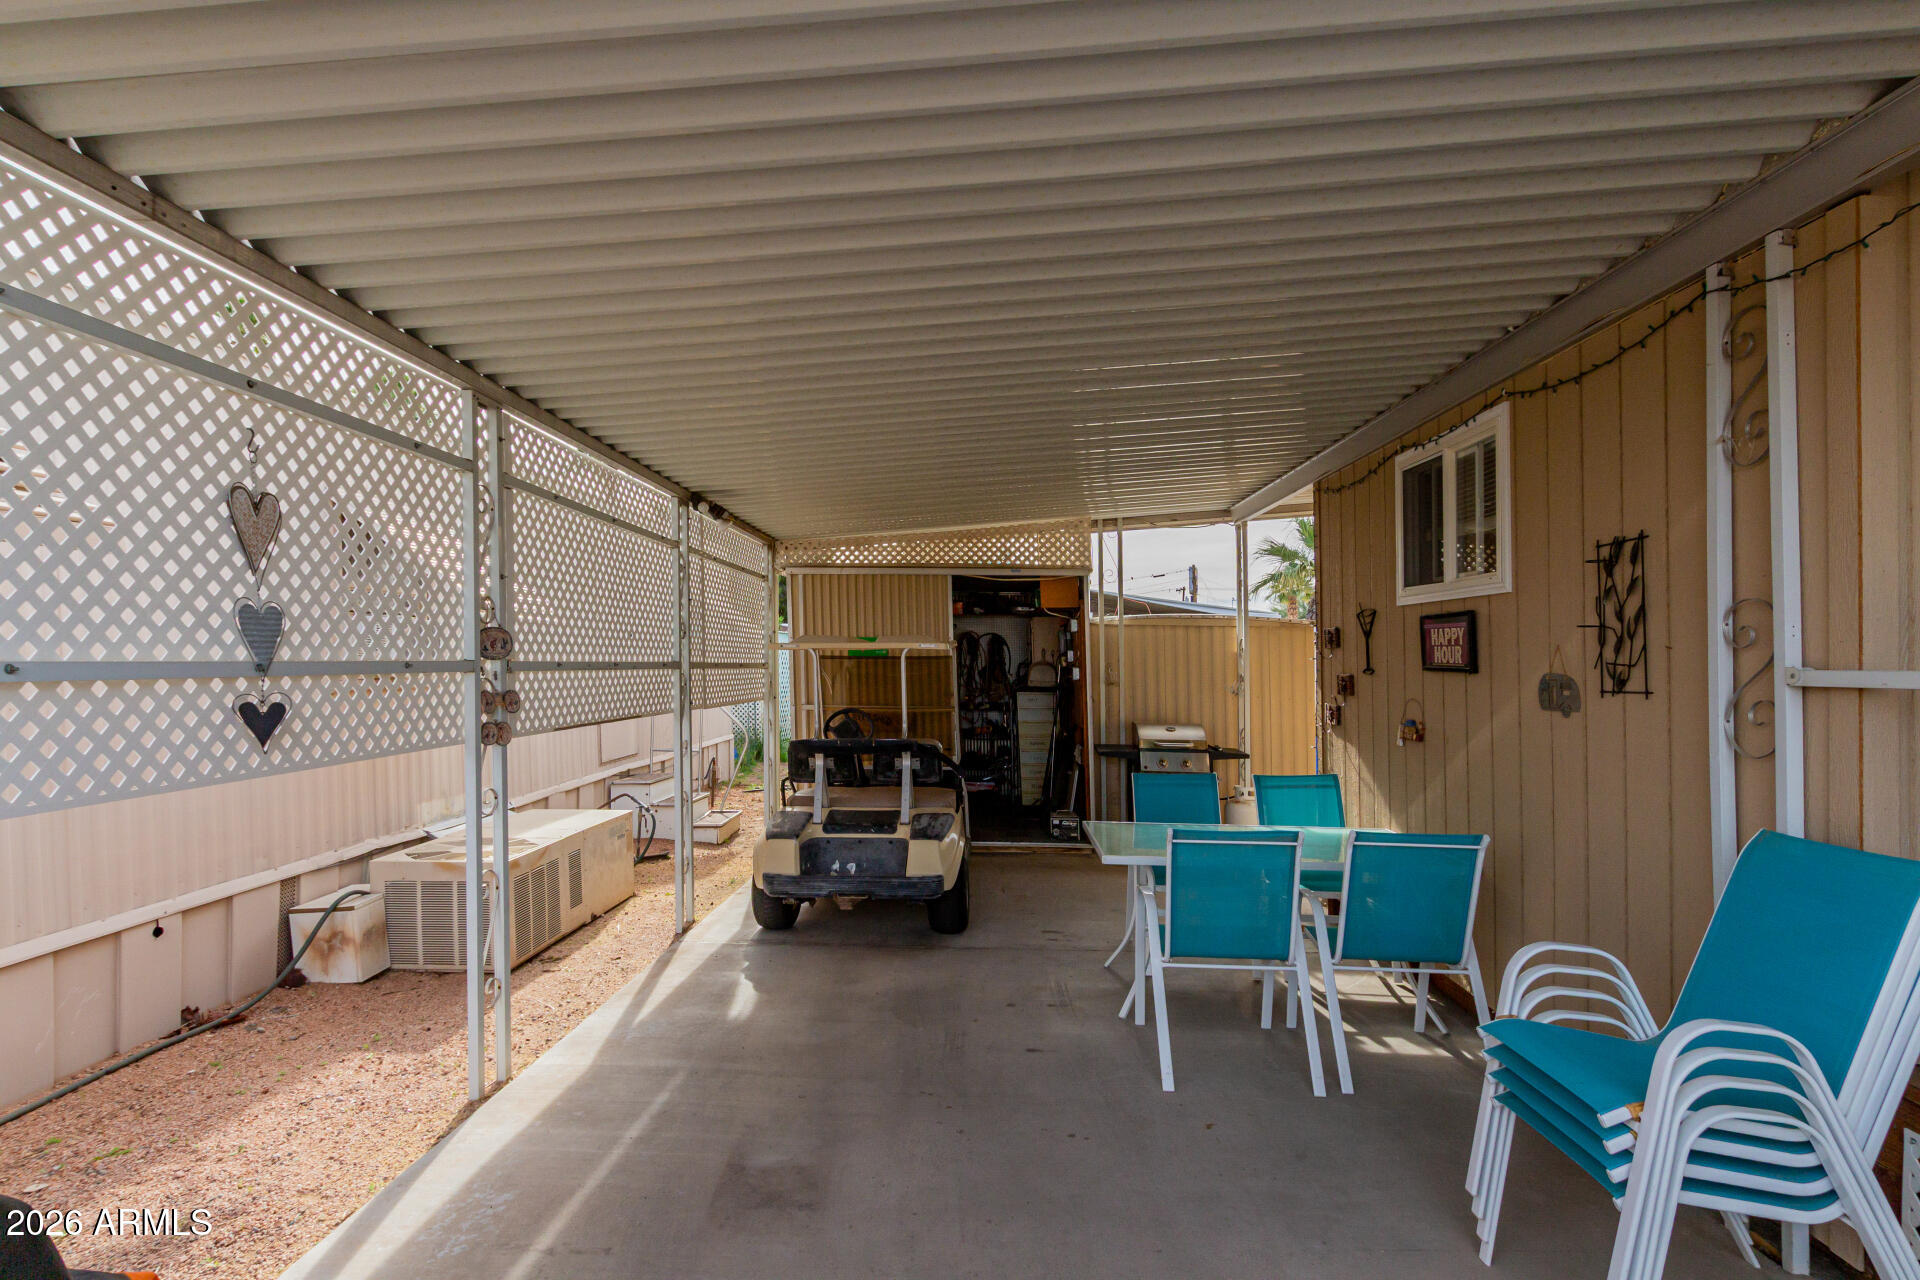
Covered patio and carport with turquoise seating, a table, and a golf cart.
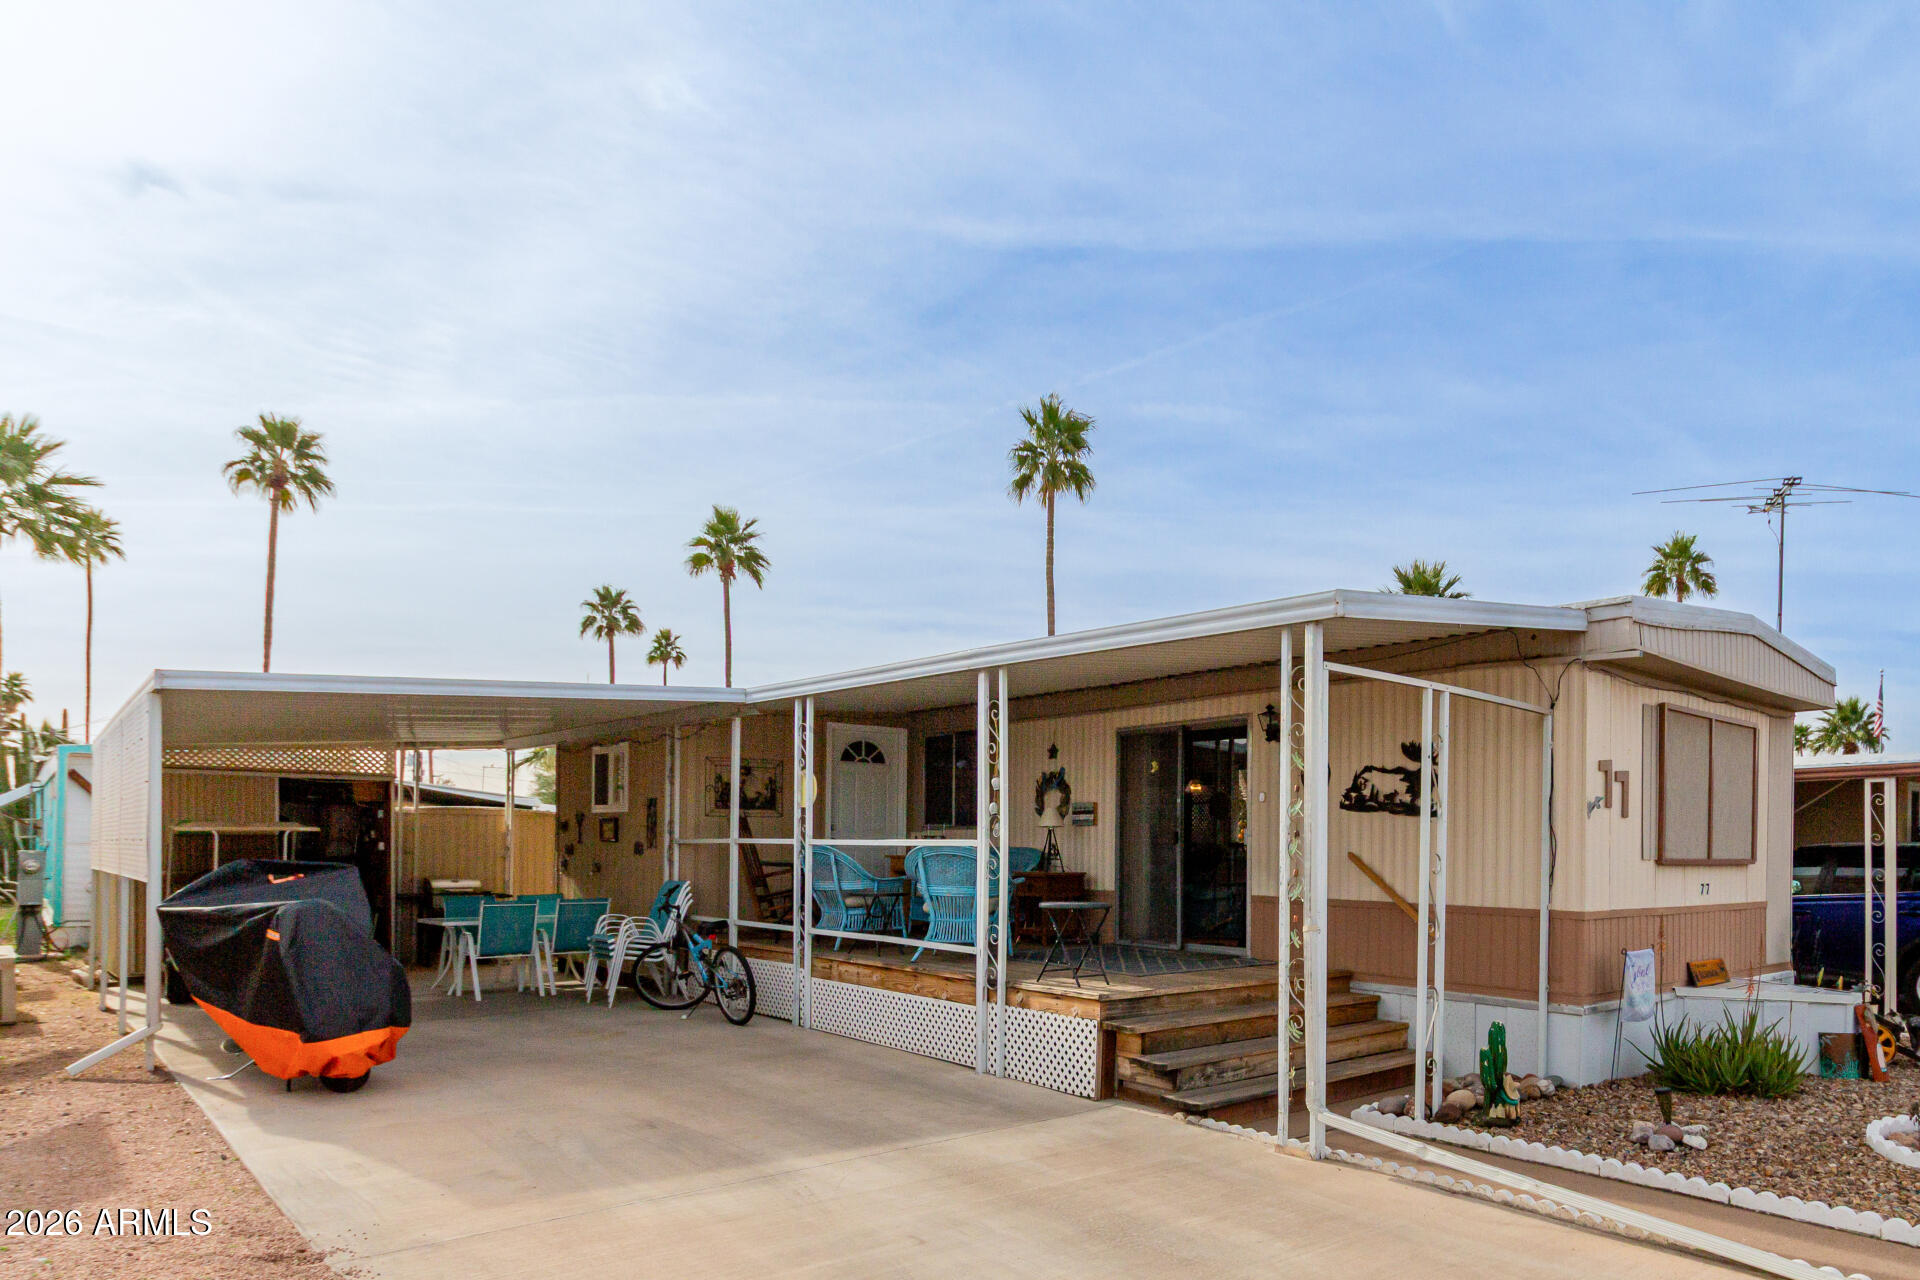
Manufactured home with a long covered porch and carport, patio furniture, desert landscaping, and palm trees.
Living room with pale aqua walls, a gray sofa, and a blue recliner.
Living room with aqua walls, a brown sofa, blue recliner, and sliding glass doors.
Kitchen and dining area with wooden cabinets, turquoise walls, and a glass-top table beside a sunny window.
Furnished bedroom with turquoise walls, blue patterned bedding, wooden furniture, and sliding closet doors.
Bedroom with turquoise walls, a blue patterned bedspread, wooden dresser, and ceiling fan.
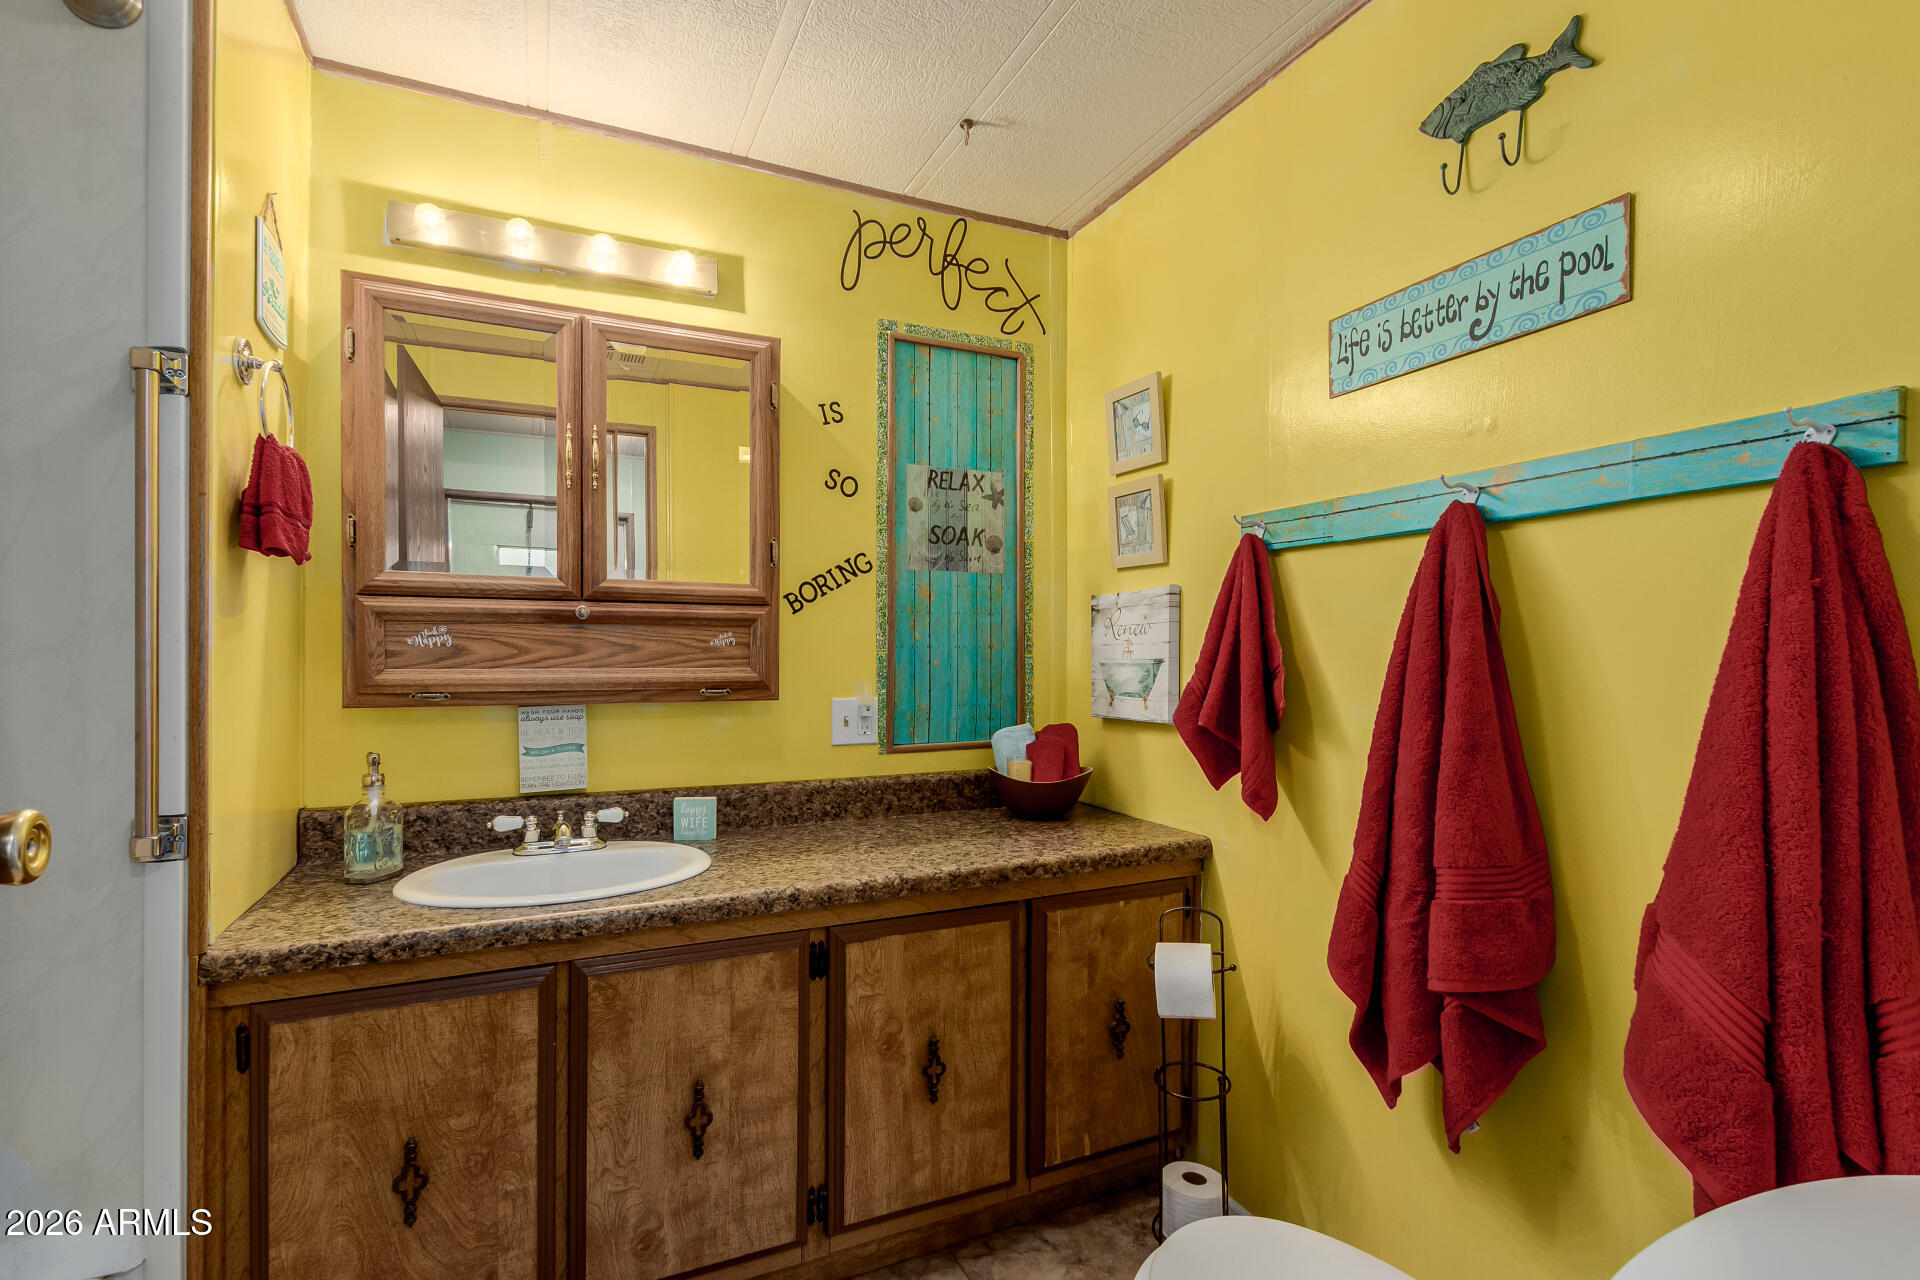
Yellow bathroom with a wood vanity, mirrored cabinets, red towels, and pool-themed wall decor.
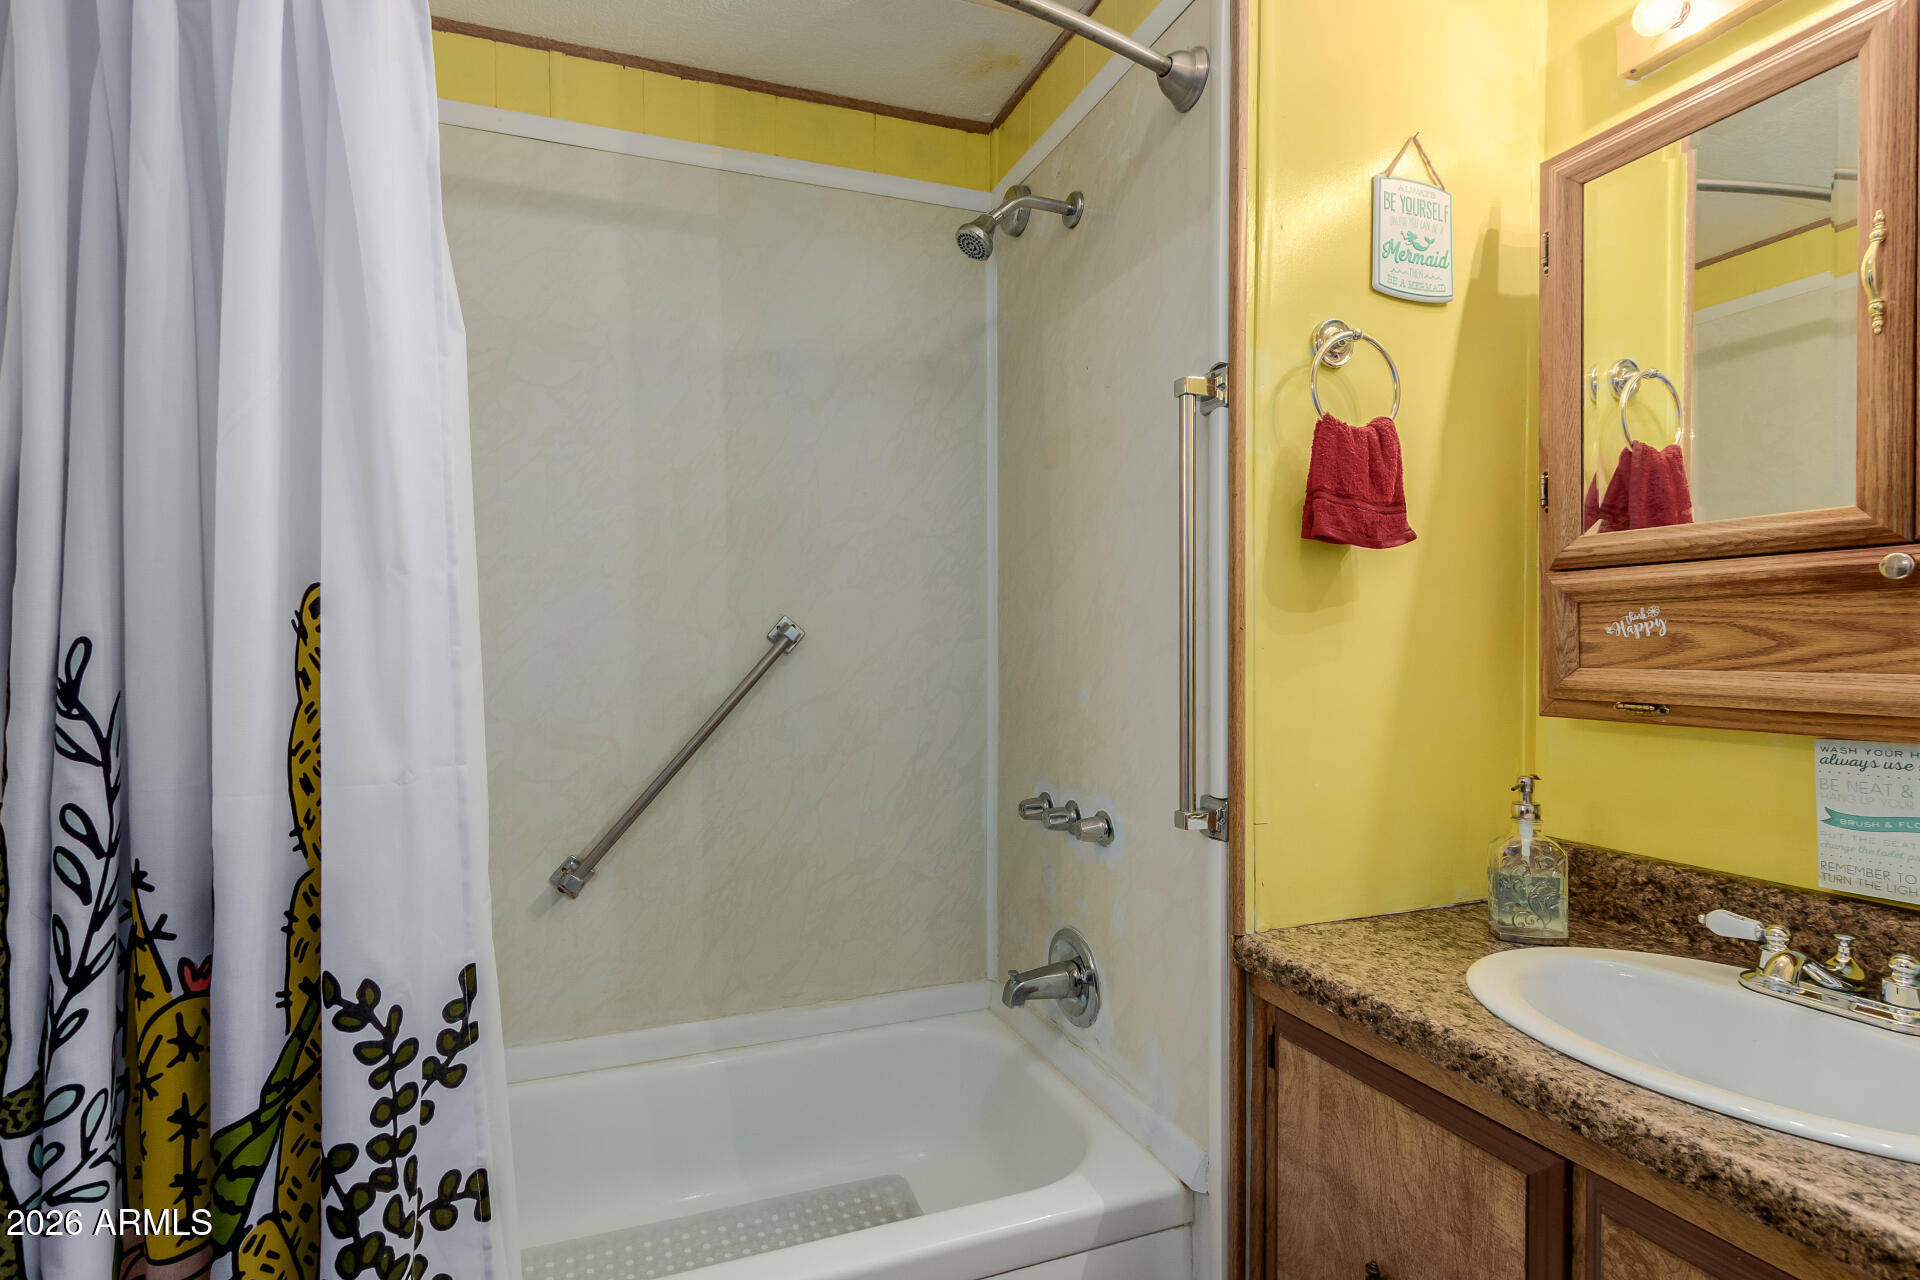
Bathroom with a white tub and shower, yellow walls, and a wood vanity with a granite countertop.
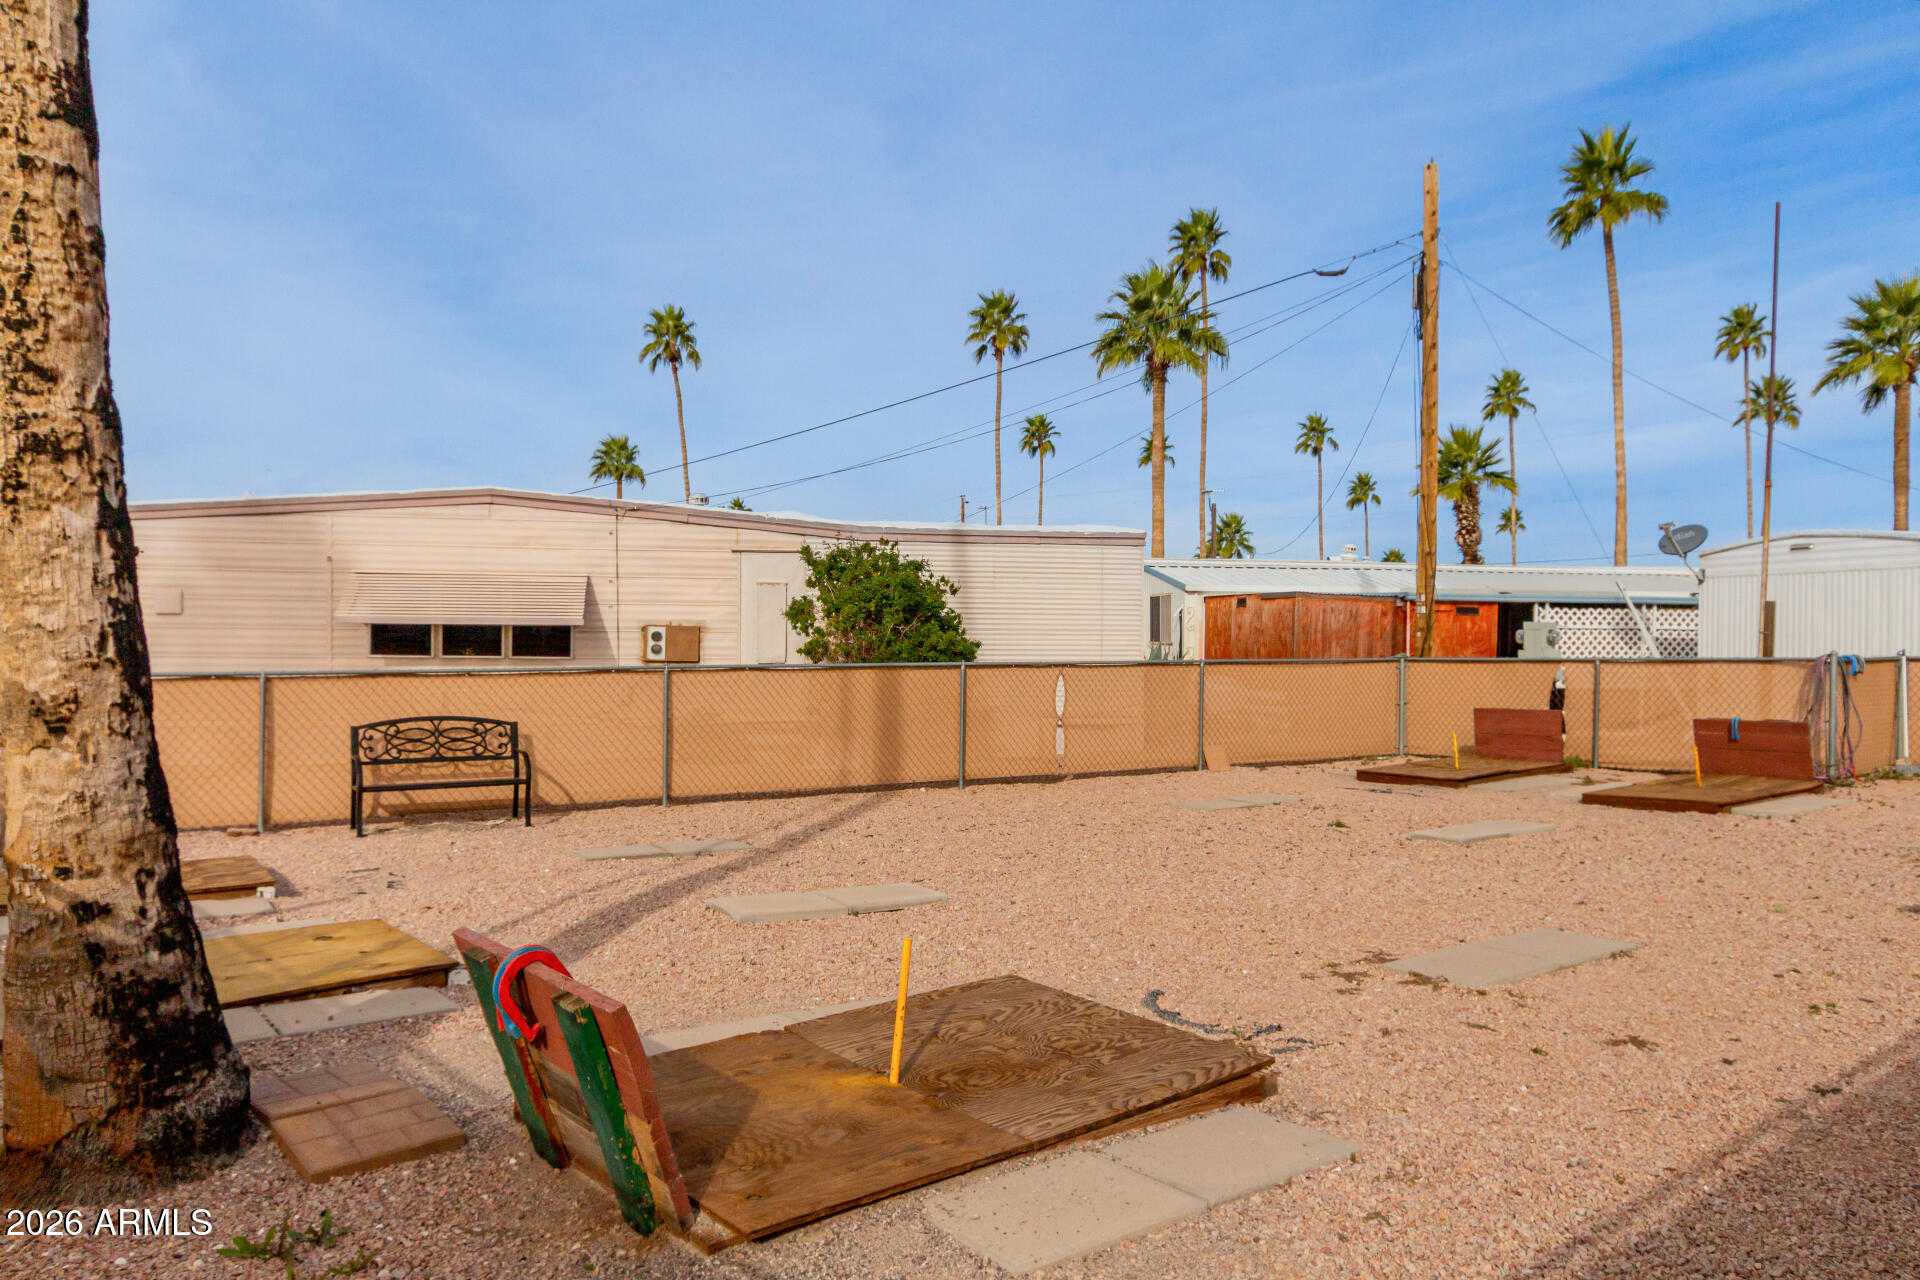
Gravel yard with wooden platforms and a bench, chain-link fence, palm trees, and manufactured homes.
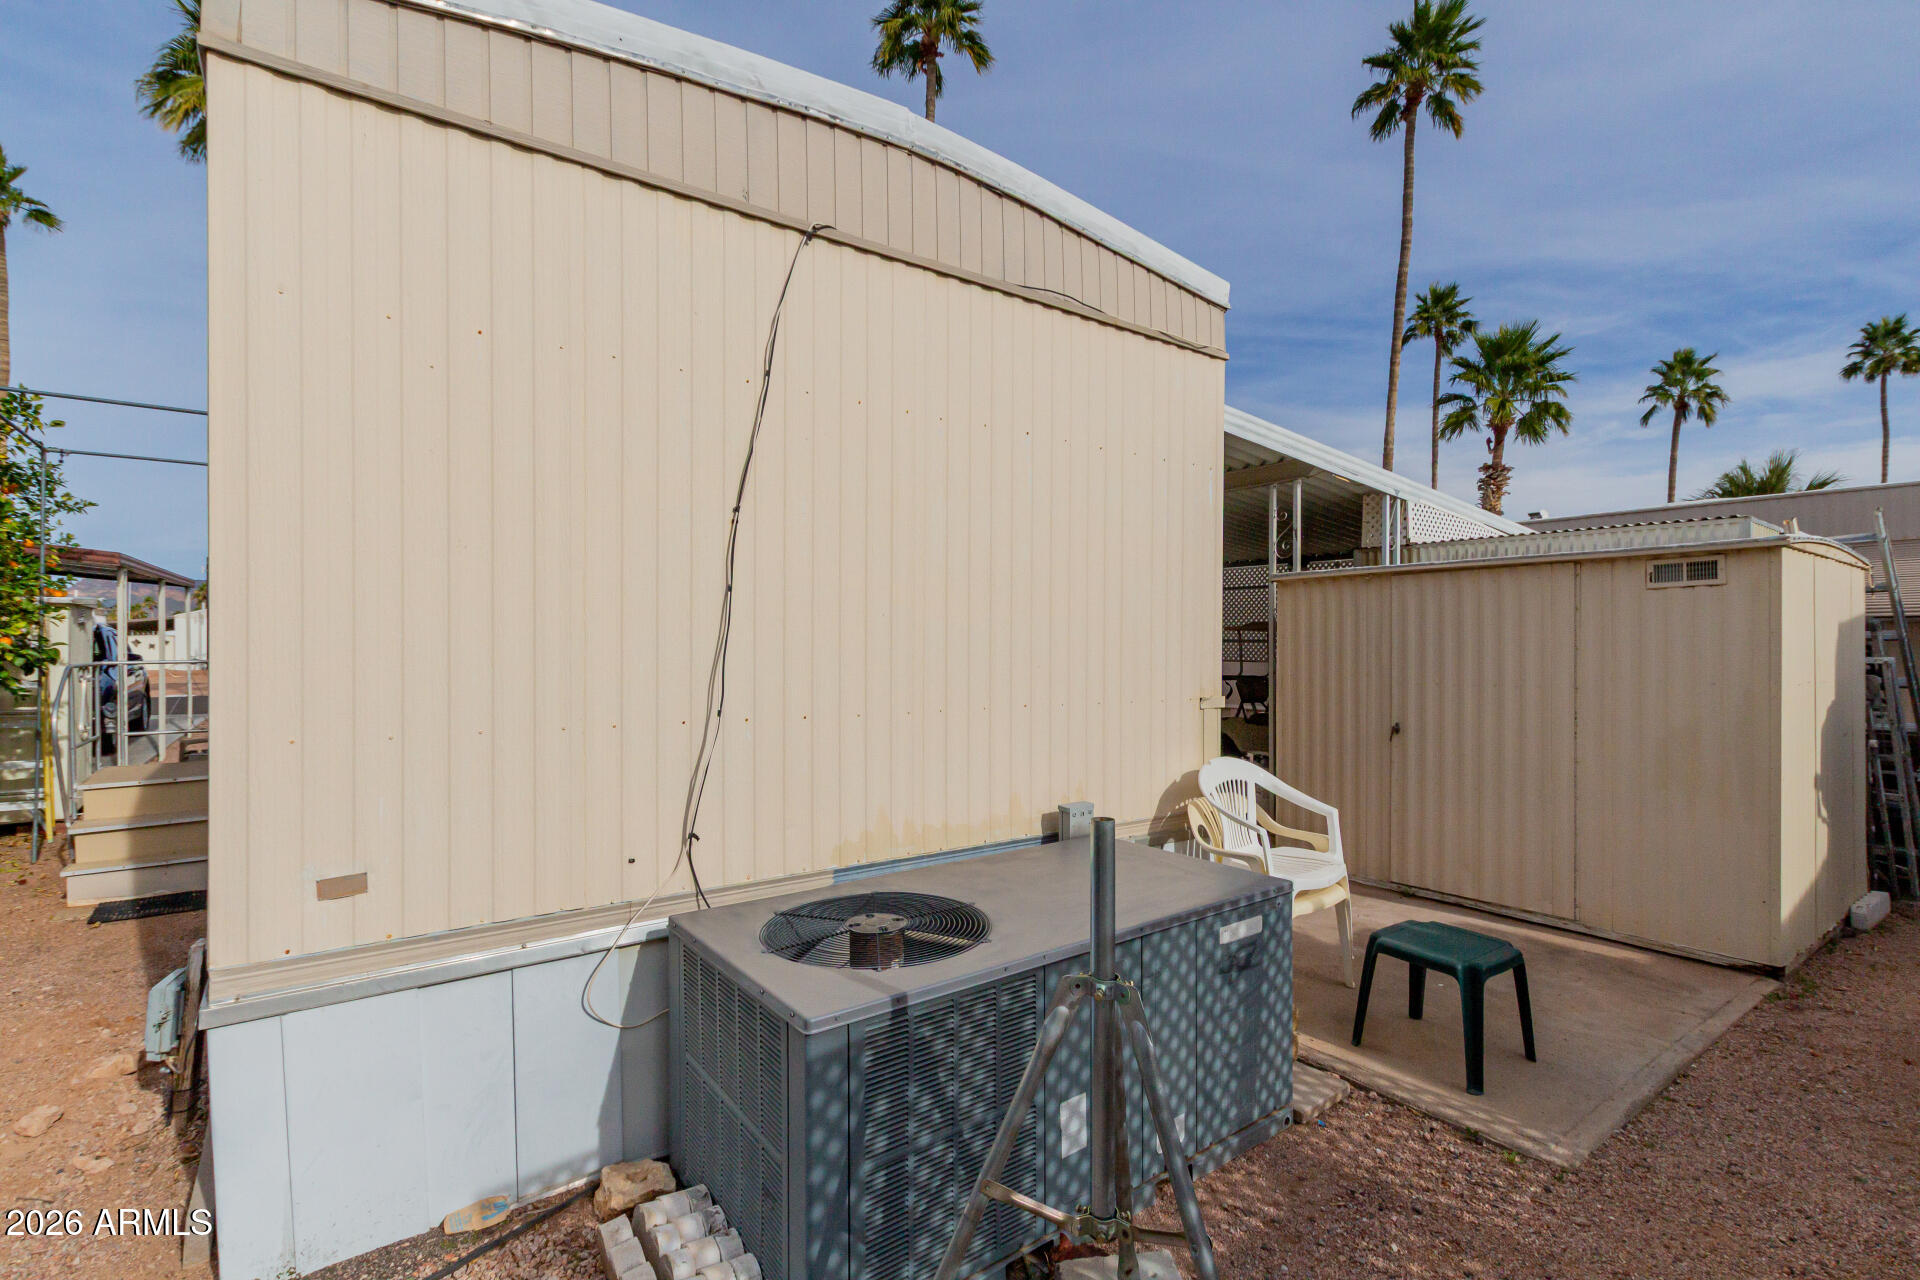
Side exterior of a manufactured home with an HVAC unit, storage shed, and patio chairs.
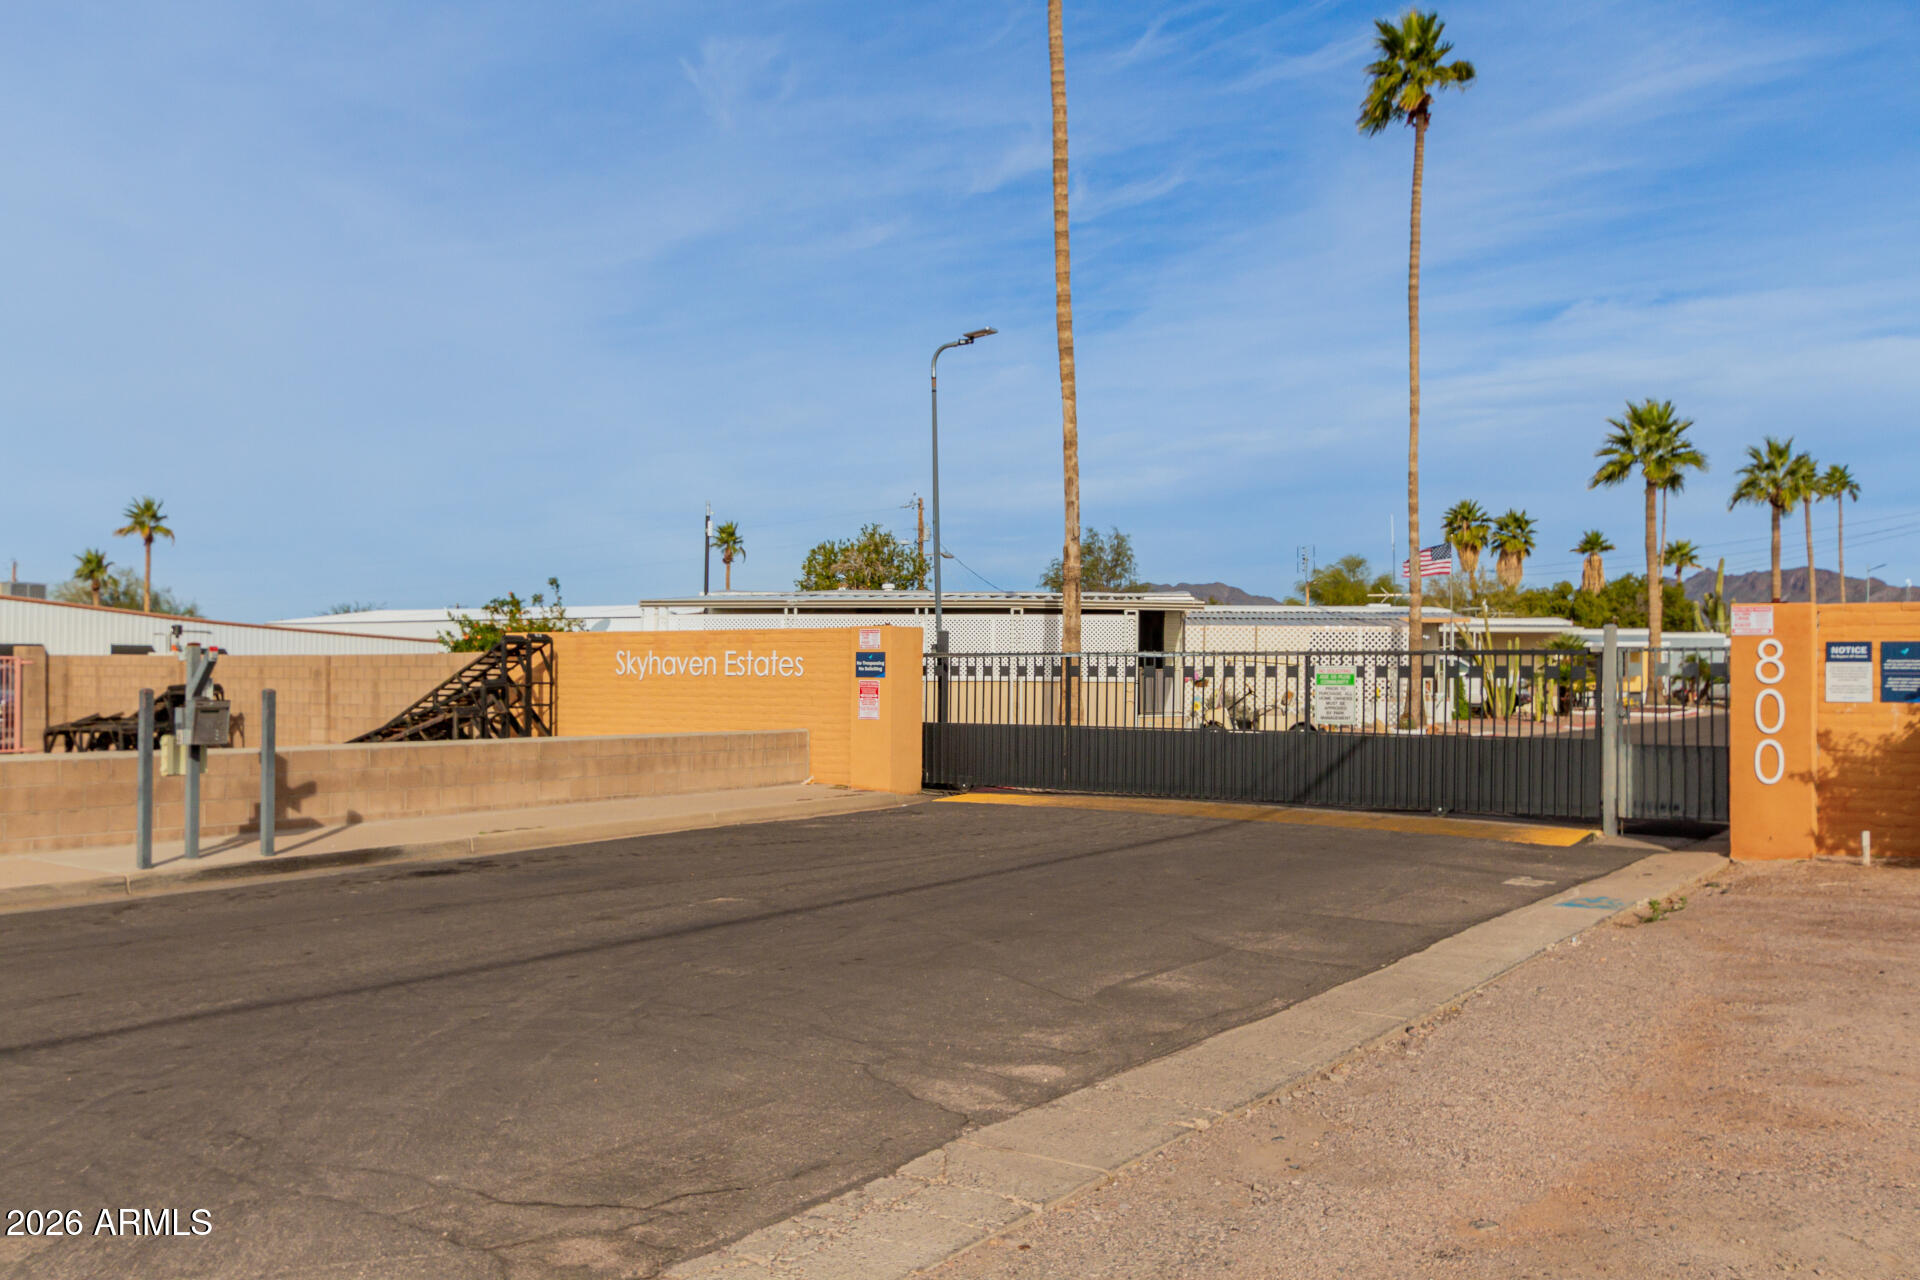
Gated Skyhaven Estates entrance with orange walls, black metal gate, and palm trees.
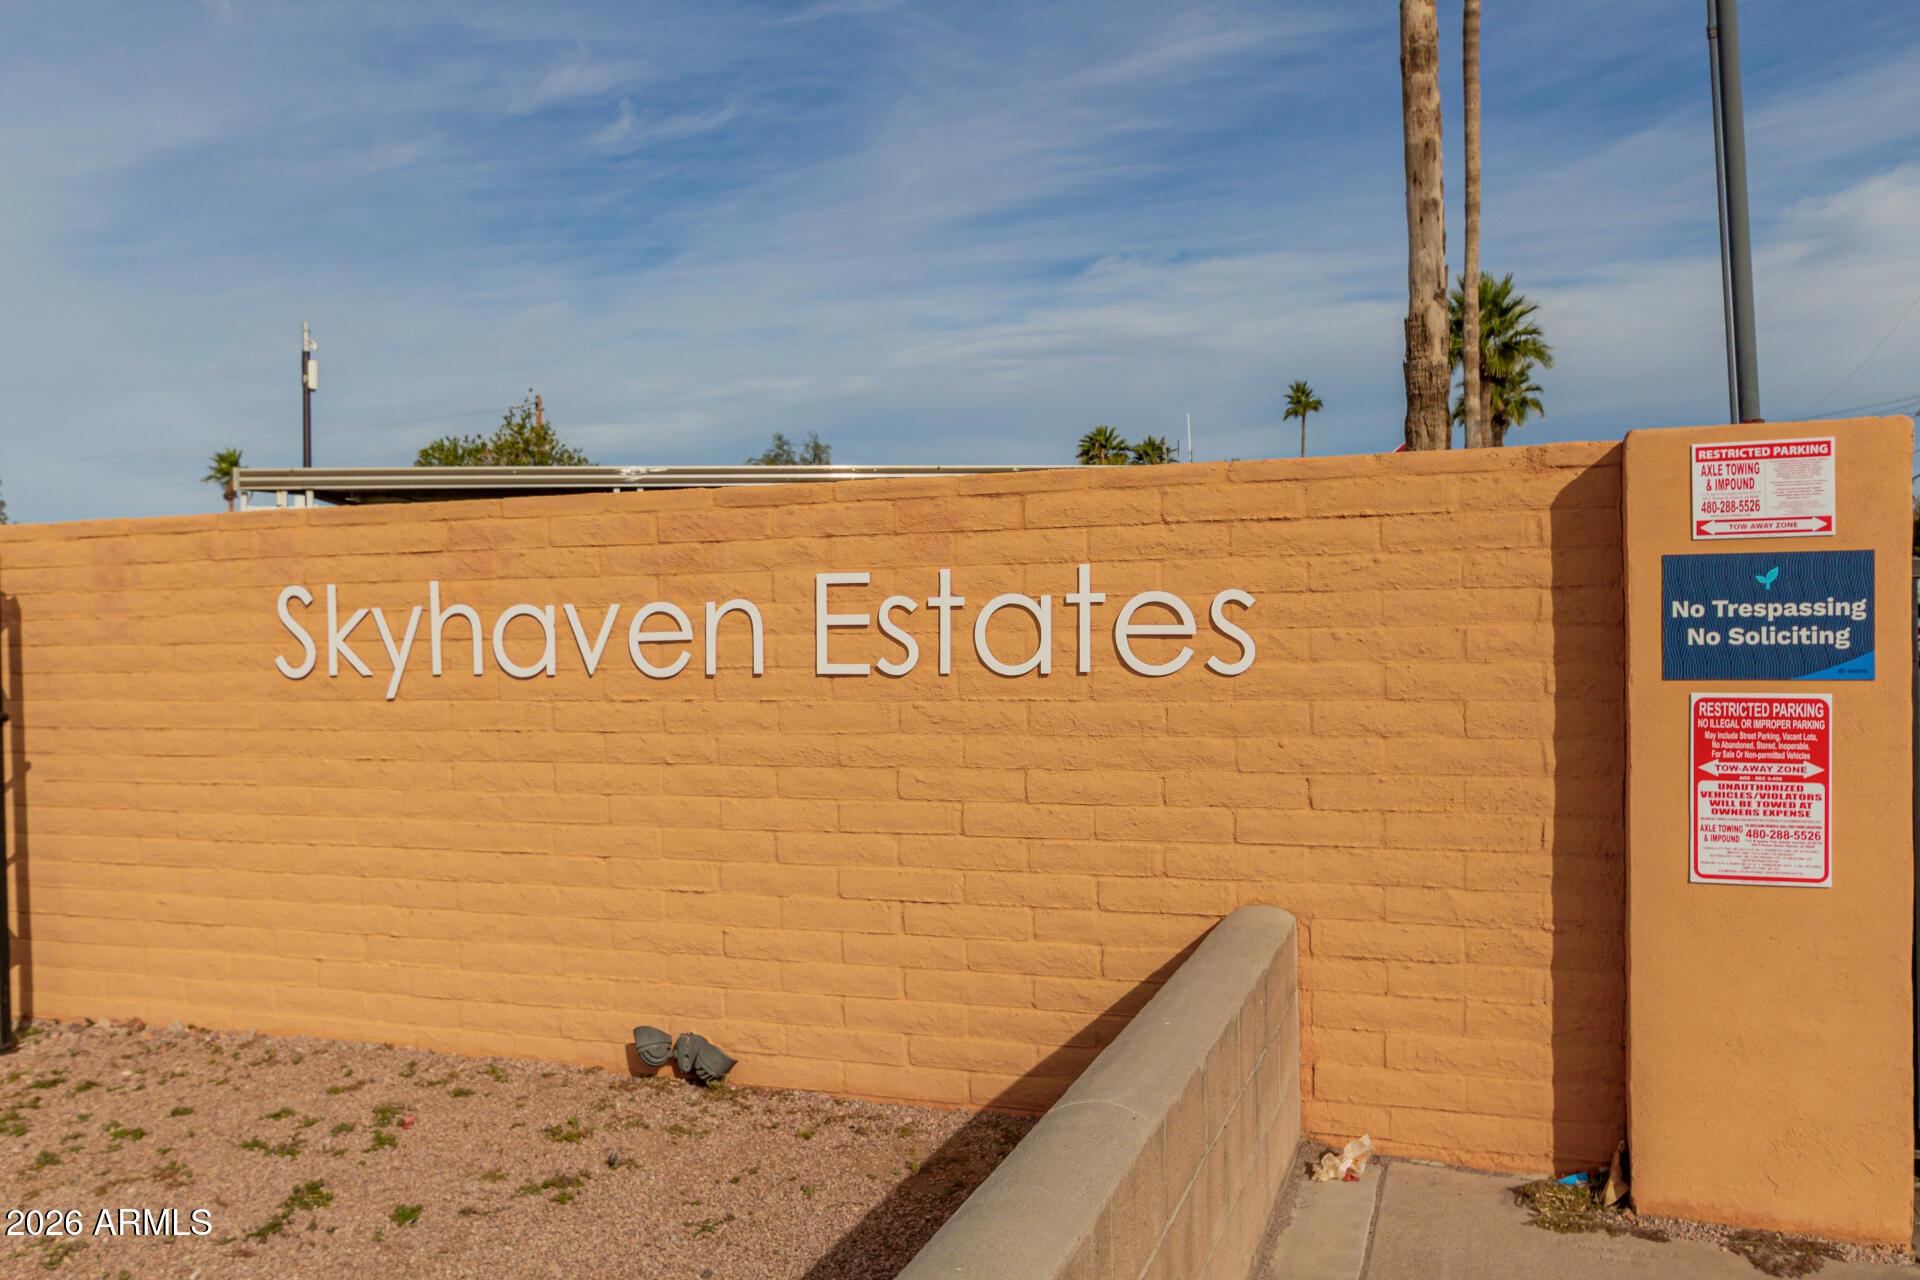
Skyhaven Estates entrance sign on an orange brick wall, beside parking and no-trespassing notices.
VIEW PHOTOS
Courtesy of West USA Realty, Manon Piccoli Listing Contact: 480-980-3310 
$18,900

800 W APACHE Trail 77

2 Beds 1 Bath 744 Sq.Ft.

Description

Become the proud new owner of this 2-bedroom home in Apache Junction, AZ! Golf cart included** From the moment you arrive, you will immediately notice the carport parking, low-maintenance front yard, and a welcoming front porch to enjoy views & visiting friends from community. The inviting great room offers cozy living experience, featuring wood-looking floor, soothing palette, tons of natural light, and ceiling fans throughout for year-round comfort. The kitchen has track lighting, matching appliances, and ample cabinet space for easy organization. Each bedroom ensures a comfortable space for restful nights. For added convenience, this property includes a storage shed. Don't miss out!

Share Property

Location

800 W APACHE Trail 77, Apache Junction, AZ 85120

Status

For Sale
Manon R. Piccoli

Manon R. Piccoli

TITLE

Sales Consultant

Property Amenities

Interior
Laundry room Inside
Appliances Washer, Refrigerator, Gas Range
Flooring Laminate
Total Bedrooms: 2
Full Bathrooms: 1
Other Interior Features High Speed Internet, Eat-in Kitchen, Furnished(See Rmrks), No Interior Steps, Full Bth Master Bdrm, Laminate Counters
Area & Lot
Living area 744 Sq.Ft.
MLS® ID 6973009
Year Built 1978
School District Adult
High School Adult
Middle School Adult
Elementary School Adult
View Description Mountain(s)
Architecture Styles Ranch
Type Manufactured-Mobile
Status For Sale
Exterior
Stories 1
Air conditioning Heat Pump
Heat type Heat Pump
Disability Features Bath Grab Bars
Water Source City Water
Sewer Septic in Cnctd, Septic Tank
Other Exterior Features Storage
Parking Attached Carport, Separate Strge Area
Lot Features North/South Exposure, Gravel/Stone Front, Gravel/Stone Back
Roof Reflective Coating, Built-Up
Finance
Sales Price $18,900
Real Estate Tax $68 yearly
Open-plan kitchen and dining area with wood cabinets, a glass-top table, and coffee-themed signs.

Schedule a Showing

I would love to show you this beautiful property. Please select your preferred date and time below. I will be in touch shortly to confirm your appointment.

Schedule a Showing

I would love to show you this beautiful property. Please select your preferred date and time below. I will be in touch shortly to confirm your appointment.

Thank you for your interest in 800 W APACHE Trail 77, Apache Junction, AZ 85120. We are reviewing your request and will be in touch shortly!

Mortgage Calculator

Estimate your monthly mortgage payment, including the principal and interest, property taxes, and HOA. Adjust the values to generate a more accurate rate.

All estimates are provided for informational purposes only. Actual amounts may vary.
$0,000 Your Payment 20 15 65
$0,000 Your Payment

Ready When You Are

Experience matters when it comes to protecting and growing your real estate investments. Manon Piccoli combines deep Mesa market knowledge with personalized strategies designed around each client's goals. Let her expertise help you make the most of your property opportunities.